Realty Solution
Powered by 
- 10
- Overview
- Description
- Property Details
- Location
- HOA Management
- Facts & Features
- Getting Around
- Nearby Homes


Listed by: Khoi Le (714) 884-6955 DRE #01956079 | Torelli Realty (714) 540-7355
$948,000
Monthly Est:$4,719
 5 Beds
 3 Baths
3 full baths
 2,785sqft
6198 Cumberland, Chino, CA 91710
$948,000
$4,719/moEst:
Get Pre-Approved
Single Family Residence
Built in 2015
$215/mo HOA
4,080 sqft lot
$340/sq.ft
Description
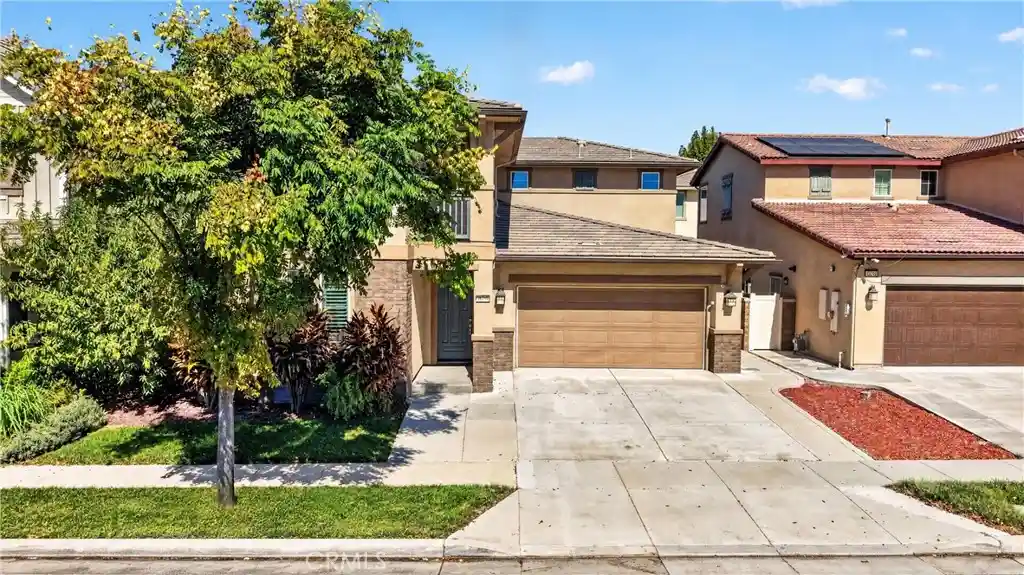
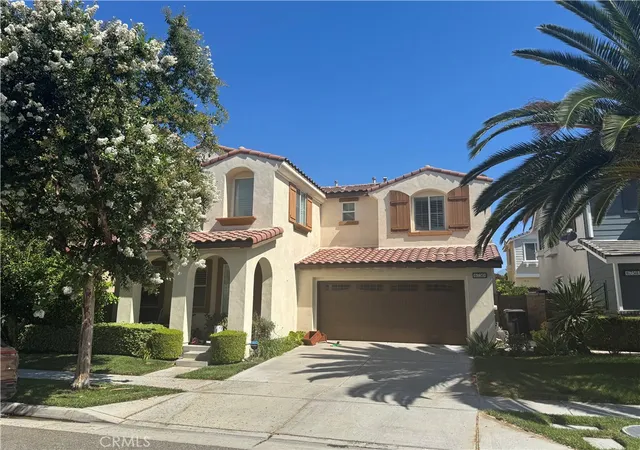
Welcome to 6198 Cumberland Street in the highly desirable College Park community of Chino. This beautifully maintained south facing 5 bedroom, 3 bathroom home offers approximately 2,785 square feet of living space with an open, functional floor plan, including a desirable main level bedroom and full bathroom. Pride of ownership is evident throughout with thoughtful upgrades and custom touches. The kitchen features granite countertops, stainless steel appliances, an oversized center island, abundant cabinetry, and a walk in pantry with custom built ins. Just off the kitchen is a separate wok kitchen featuring premium Wolf appliances. Custom California Closets systems are found in all five bedrooms, the laundry room, garage, and loft workstation, along with recessed lighting, plantation shutters, crown molding, ceiling fans, wood flooring, whole house network cabling, security cameras, and a built in Sonos sound system. Upstairs, the spacious loft offers flexibility for an office, study area, or second living space.
Additional highlights include central A/C complemented by five ductless mini split systems for added comfort and individual temperature control. The finished two car garage features insulated walls, epoxy flooring, overhead storage, and its own mini split A/C, making it ideal for a home gym, workshop, hobby area, or other multipurpose use. The home also features a water softener, drinking water filtration systems, rain gutters, and solar. An approximately 216 square foot enclosed bonus room converted from the original California room is not included in the stated living space and offers additional flexibility for an office, gym, playroom, or entertaining space. Outside, the low maintenance backyard and side yard feature extensive hardscape, mature fruit trees, an outdoor sink, six storage sheds, and outdoor lighting. College Park residents enjoy The Commons with resort style pools, spa, clubhouse, lounge and multipurpose spaces, 24 hour fitness center, splash pad, plus neighborhood parks, playgrounds, green spaces, and walking trails throughout the community. Conveniently located near shopping, dining, Chaffey College, Edwin Rhodes Elementary, and major freeways including the 60, 71, 10, 15, and 91, this home offers a rare combination of space, upgrades, storage, and everyday functionality in one of Chino’s most desirable communities.
- Houzeo last checked: 13 minutes ago
- Listing updated: October 24, 2026 at 10:21 pm
- Source: California Regional MLS-CA | MLS#: PW26220579

Property Details
Status
Active
Type
Single Family Residence
No. of Stories
2
County
City
Neighborhood
--
Year Built
2015
HOA Fees
$215/mo
Finished Area
2,785 sqft
Lot Size
4,080 sqft lot
Basement Area
- sqft
MLS Name
California Regional MLS
MLS Number
PW26220579
MLS Status
Active
Days on Market
18
Cumulative Days on Market
11

Continue Your Journey in App
Find your dream home, receive real-time updates, and many more!
Continue Your Journey in App
Find your dream home, receive real-time updates, and many more!
Location
HOA Management
College Park Community
HOA Fees
$215/ Monthly
Amenities
 Amenities and services may be covered by one or multiple associations and service providers.
 Tennis
 Club House
 Park Playground
 Gym
 Spa
 Pool
 Meeting Room
Sports Court
FirePit
OutdoorCookingArea
Barbecue
PicnicArea
RecreationRoom
Disclaimer: Amenities are based on third-party information and may vary; buyers must independently verify all amenities, as information is deemed reliable but not guaranteed.
Facts & Features
Rooms
Bedrooms & bathrooms
Bedrooms: 5
Bathrooms: 3
Interior
Interior Features
Built In Features, Balcony, Crown Molding, Separate Formal Dining Room, Granite Counters, High Ceilings, Pantry, Wired For Data, Wired For Sound, Bedroom On Main Level, Primary Suite, Walk In Pantry, Walk In Closets
Sewer
Public Sewer
Flooring
Carpet, Tile, Wood
Window Features
Double Pane Windows
Cooling
Central Air, Ductless, Wall Window Units
Heating
Central
Appliances
Double Oven, Gas Oven, Gas Range, Range Hood, Water Softener, Tankless Water Heater, Water Purifier
Construction
Year Built
Year Built: 2015
Home type
Single Family Residence
Roof
Tile
Utilities & Energy
Laundry Features
Laundry Room
Parking Features
Driveway, Garage
Association Amenities
Clubhouse, Sport Court, Dog Park, Fitness Center, Fire Pit, Meeting Room, Outdoor Cooking Area, Barbecue, Picnic Area, Playground, Pool, Recreation Room, Sauna, Spa Hot Tub, Tennis Courts
Water Source
Public
Pool Features
Association
Fireplace Features
None
Other Features
Lot Features
Zero To One Unit Acre
Patio And Porch Features
Enclosed
Community Features
Curbs, Park, Street Lights, Suburban, Sidewalks
Price History
| Date | Event | Price |
|---|---|---|
10/13/2026 Source: | Listed for Sale | $948,000 $340/sqft |
10/09/2026 Source: | Coming Soon | $948,000 $340/sqft |

Nearby Homes
Find Homes by Property Features in Chino, CA
Nearby New Homes For Sale


Based on information from California Regional Multiple Listing Service, Inc. as of Oct 31, 2026, 06:30PM and /or other sources. All data, including all measurements and calculations of area, is obtained from various sources and has not been, and will not be, verified by broker or MLS. All information should be independently reviewed and verified for accuracy. Properties may or may not be listed by the office/agent presenting the information. Information being provided is for consumers’ personal, non-commercial use and may not be used for any purpose other than to identify prospective properties consumers may be interested in purchasing. This website may not include listings or property addresses of sellers who have directed their listing brokers to withhold their listing or their property address from display on the Internet. © 2026 California Regional Multiple Listing Service. All Rights Reserved.
 Advertising Broker: William Johnson DRE #01463271 | William Johnson Brokerage
