Realty Solution
Powered by 
- 0
- 8
- Overview
- Description
- Property Details
- Location
- Facts & Features
- Getting Around
- Nearby Homes
 No HOA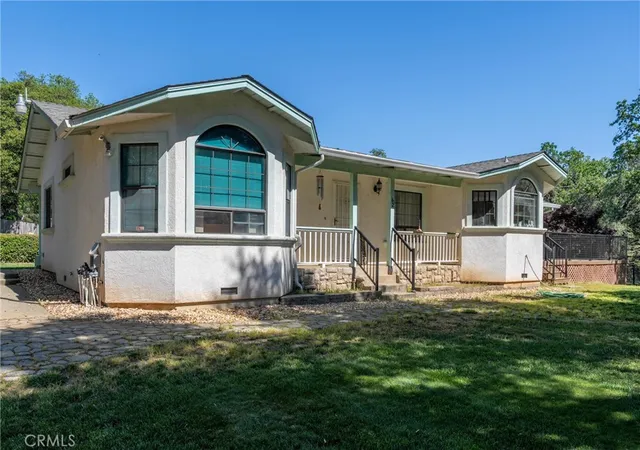

Street View
Listed by: Justin Eldridge (530) 534-5376 DRE #02013487 | Table Mountain Realty, Inc. (530) 534-5376
$479,000
Monthly Est:$2,384
 3 Beds
 3 Baths
2 full baths + 1 half bath
 1,848sqft
62 Blakeslee Dr, Oroville, CA 95966
$479,000
$2,384/moEst:
Get Pre-Approved
Single Family Residence
Built in 1991
$-- HOA
3.91 acres lot
$259/sq.ft
Description
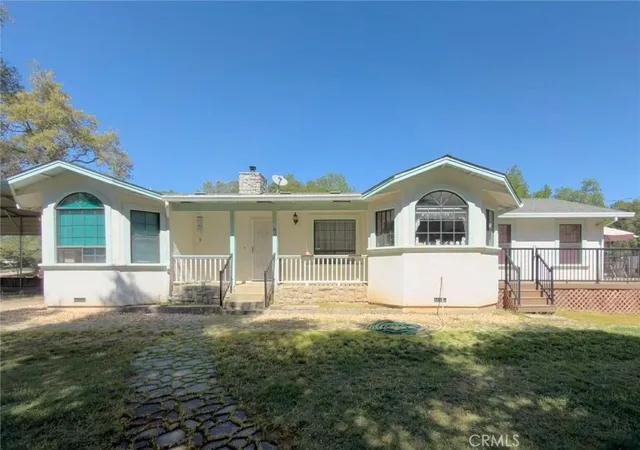
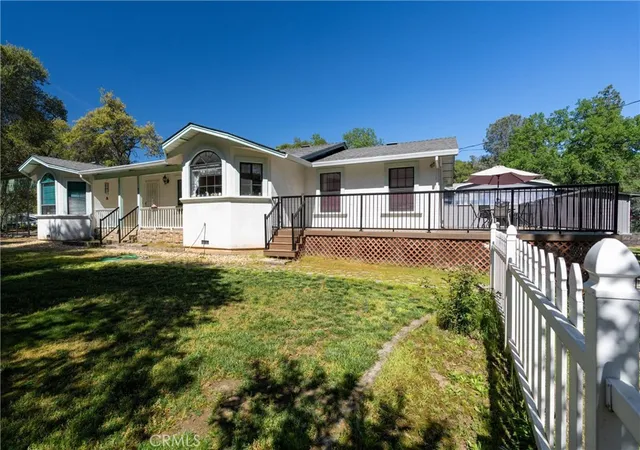
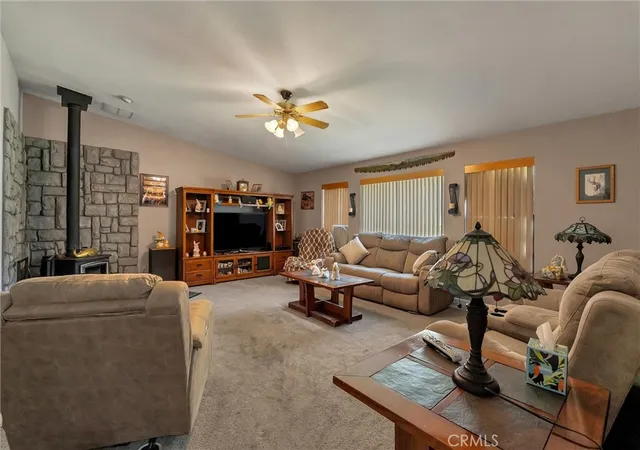
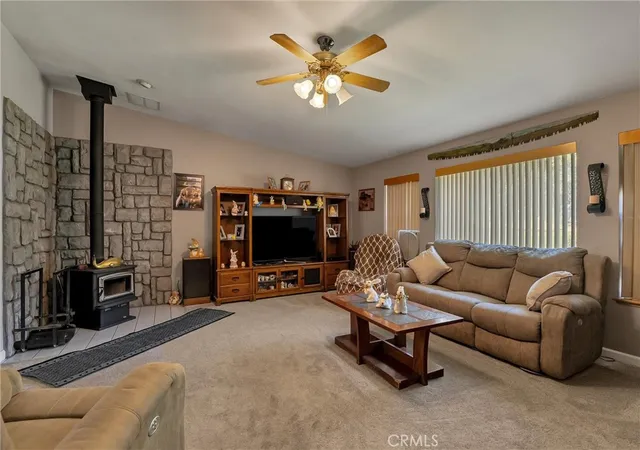
Welcome to this stunning custom-built home that sits on 3.91 private acres in the highly sought-after East Foothills. Tucked away on a quiet drive, this property offers tons of privacy, a seasonal creek, lots of wildlife, a large shop, RV parking, and multiple outbuildings. Inside, the home features 3 bedrooms, 2 bathrooms, and 1,848 square feet of living space. The living room has high ceilings and a wood-burning stove for the cold winter months. The spacious kitchen is designed for both everyday living, offering lots of counter space, plenty of cabinetry, and laminate flooring. The oversized primary suite is massive and comes with a walk-in closet, huge master bathroom, and access to the back patio—where you can unwind while overlooking the backyard and creek setting. For those in need of space, the property truly delivers. An oversized garage with a pull-through door connects to a large indoor shop area, ideal for hobbies, storage, or workspace. Two additional oversized carports provide room for RVs, boats, or multiple vehicles.
- Houzeo last checked: 9 minutes ago
- Listing updated: May 7, 2026 at 10:40 pm
- Source: California Regional MLS-CA | MLS#: OR26066440

Property Details
Status
Active
Type
Single Family Residence
No. of Stories
1
County
City
Neighborhood
--
Year Built
1991
HOA Fees
-
Finished Area
1,848 sqft
Lot Size
3.91 acres lot
Basement Area
- sqft
MLS Name
California Regional MLS
MLS Number
OR26066440
MLS Status
Active
Days on Market
195
Cumulative Days on Market
41

Continue Your Journey in App
Find your dream home, receive real-time updates, and many more!
Download App
Continue Your Journey in App
Find your dream home, receive real-time updates, and many more!
Location
Facts & Features
Rooms
Bedrooms & bathrooms
Bedrooms: 3
Bathrooms: 3
Interior
Heating
Central
Window Features
Double Pane Windows
Cooling
Central Air
Sewer
Septic Tank
Interior Features
All Bedrooms Down, Primary Suite
Construction
Year Built
Year Built: 1991
Home type
Single Family Residence
Roof
Composition
Utilities & Energy
Water Source
Public
Security Features
Security Gate
Parking Features
Attached Carport, Garage
Laundry Features
Laundry Room
Fireplace Features
Family Room
Pool Features
None
Other Features
Patio And Porch Features
Rear Porch
Lot Features
Two To Five Units Acre, Horse Property, Lawn
Community Features
Biking, Foothills, Fishing, Hiking, Lake
Price History
| Date | Event | Price |
|---|---|---|
03/27/2026 Source: | Price Decreased | $479,000 -12.91% $259/sqft |
03/27/2026 Source: | Listed for Sale | $550,000 $298/sqft |

Nearby Homes


Find Homes by Property Features in Oroville, CA


Based on information from California Regional Multiple Listing Service, Inc. as of Oct 09, 2026, 02:30PM and /or other sources. All data, including all measurements and calculations of area, is obtained from various sources and has not been, and will not be, verified by broker or MLS. All information should be independently reviewed and verified for accuracy. Properties may or may not be listed by the office/agent presenting the information. Information being provided is for consumers’ personal, non-commercial use and may not be used for any purpose other than to identify prospective properties consumers may be interested in purchasing. This website may not include listings or property addresses of sellers who have directed their listing brokers to withhold their listing or their property address from display on the Internet. © 2026 California Regional Multiple Listing Service. All Rights Reserved.
 Advertising Broker: William Johnson DRE #01463271 | William Johnson Brokerage