- Overview
- Description
- Property Details
- Location
- HOA Management
- Facts & Features
- Getting Around
- Nearby Homes
 Price Drop: $15K (10/11)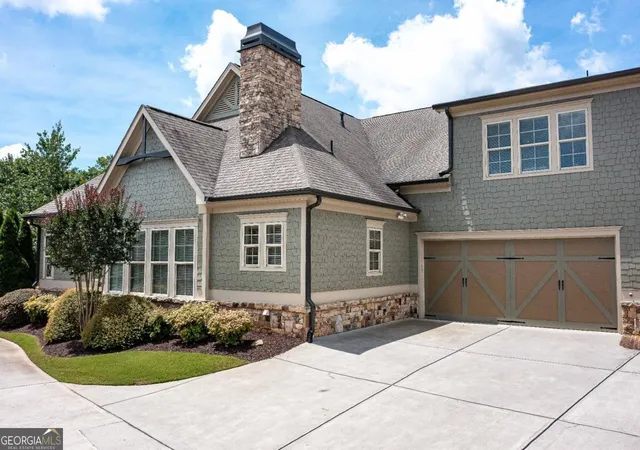
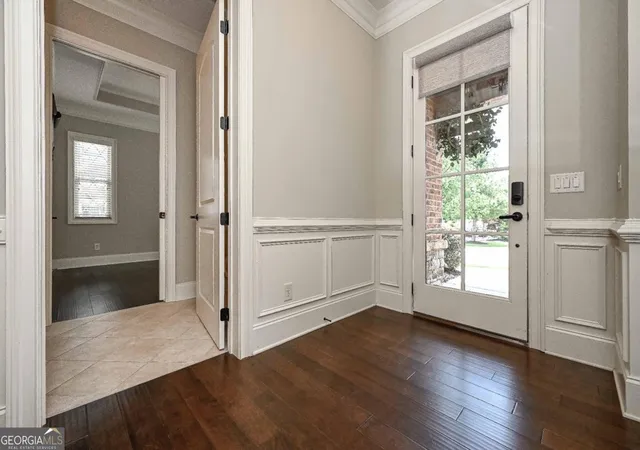

Street View
$484,900
Monthly Est:$2,414
 3 Beds
 3 Baths
3 full baths
 2,213sqft
62 Cedarcrest Village Ct, Acworth, GA 30101
$484,900
$2,414/moEst:
Get Pre-Approved
Single Family Residence
Built in 2016
$-- HOA
4,356 sqft lot
$219/sq.ft
Description
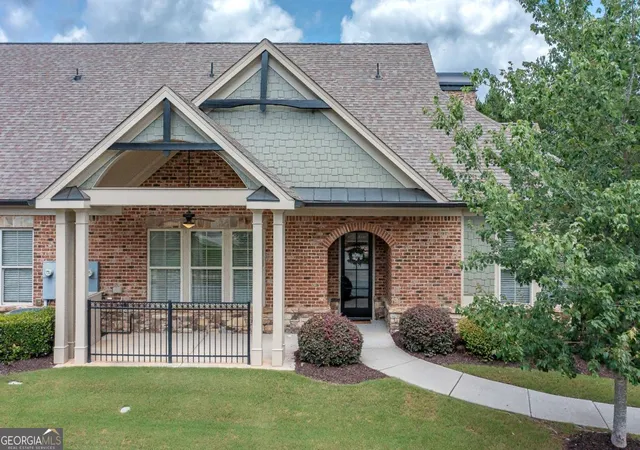
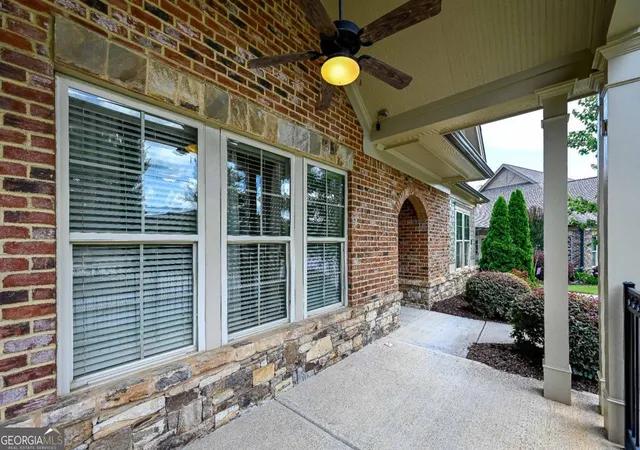
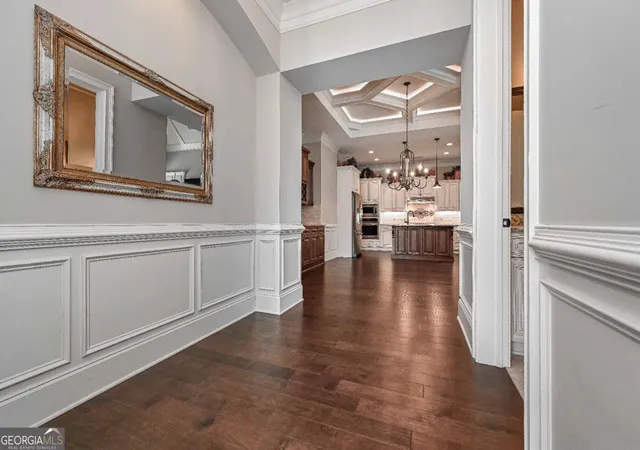
Welcome to effortless living in one of Acworth's premier active-adult communities. This beautifully appointed ranch home offers an exceptional blend of comfort and functionality with thoughtfully designed spaces and modern finishes throughout. An elegant foyer welcomes guests into a home filled with rich hardwood flooring, extensive trim work, wainscoting, and soaring ceilings that create an impressive sense of space. The light-filled great room serves as the heart of the home, featuring custom built-in bookcases and a striking stacked-stone fireplace with a raised hearth, creating a warm and inviting focal point for gathering with family and friends. The gourmet kitchen is designed for both everyday living and entertaining, showcasing abundant cabinetry, granite countertops, stainless steel appliances, built-in oven and microwave, gas cooktop, large center island, and a convenient pantry. The elegant dining area is highlighted by a coffered ceiling with accent lighting, adding architectural charm and sophistication. The oversized primary suite is a true retreat, featuring a tray ceiling, abundant natural light, and a spa-inspired bath complete with dual granite vanities, tile flooring, a soaking tub with grab bar, beautiful tiled walk-in shower, and a spacious walk-in closet. Guests will appreciate the thoughtful floor plan, featuring a private guest suite on the main level just off the great room, complete with hardwood flooring its access to full bath, granite countertops, tile flooring, and walk-in closet. Upstairs, the home's only second-level living space is an expansive guest retreat with a private bath and walk-in closet, offering incredible flexibility as a bonus room, home office, media room, hobby space, fitness room, or secluded suite for visiting family and friends. The upper level also features a walk-in attic with flooring already in place, providing convenient, easily accessible storage. Additional highlights include an oversized garage with true zero-step entry into the home, a dedicated utility/storage closet for added organization, two water heaters for ample hot water capacity, and a large laundry room with built-in cabinetry. Enjoy peaceful mornings and relaxing evenings on the expanded covered porch overlooking beautifully maintained landscaping. With abundant storage, low-maintenance living, and a welcoming neighborhood atmosphere, this home offers both comfort and convenience. If you've been searching for a move-in ready home with open-concept living spaces, a low monthly maintenance fee, and the ease of a vibrant 55+ lifestyle, this exceptional residence is one you won't want to miss.
- Houzeo last checked: 13 minutes ago
- Listing updated: October 11, 2026 at 5:07 am
- Listing Provided by: | Allen and Associates Realty (678) 903-7110
- Source: Georgia MLS-GA | MLS#: 10788623

Property Details
Status
Active
Type
Single Family Residence
No. of Stories
-
County
City
Neighborhood
--
Year Built
2016
HOA Fees
-
Finished Area
2,213 sqft
Lot Size
4,356 sqft lot
Basement Area
- sqft
MLS Name
Georgia MLS
MLS Number
10788623
MLS Status
Active
Days on Market
115
Cumulative Days on Market
115

Continue Your Journey in App
Find your dream home, receive real-time updates, and many more!
Download App
Continue Your Journey in App
Find your dream home, receive real-time updates, and many more!
Location
HOA Management
N/A
HOA Fees
$3,120/
Amenities
 Amenities and services may be covered by one or multiple associations and service providers.
 Pest Control
 Trash Pickup
 Maintenance
Disclaimer: Amenities are based on third-party information and may vary; buyers must independently verify all amenities, as information is deemed reliable but not guaranteed.
Facts & Features
Rooms
Bedrooms & bathrooms
Bedrooms: 3
Bathrooms: 3
Interior
Sewer
Public Sewer
Heating
Central
Flooring
Carpet, Hardwood, Tile
Cooling
Ceiling Fan(s), Central Air
Appliances
Cooktop, Dishwasher, Microwave, Oven, Refrigerator
Window Features
Window Treatments
Interior Features
Bookcases, Double Vanity, High Ceilings, Master On Main Level, Separate Shower, Soaking Tub, Split Bedroom Plan, Tile Bath, Tray Ceiling(s), Vaulted Ceiling(s), Walk In Closet(s)
Construction
Year Built
Year Built: 2016
Home type
Single Family Residence
Roof
Composition
Architectural Style
Brick Front, Cluster, Craftsman, Ranch
Property Condition
Resale
Construction Materials
Concrete, Stone
Foundation Details
Slab
Utilities & Energy
Utilities
Cable Available, Electricity Available, High Speed Internet, Natural Gas Available, Phone Available, Sewer Available, Underground Utilities, Water Available
Fireplace Features
Factory Built, Gas Log
Security Features
Smoke Detector(s)
Parking Features
Garage, Kitchen Level, Garage Door Opener, Side/rear Entrance
Water Source
Public
Laundry Features
Mud Room
Basement
None
Other Features
Lot Features
Level
Patio And Porch Features
Porch
Subdivision Name
Cedar Crest Village
Community Features
Fitness Center, Retirement Community, Sidewalks, Street Lights, Walk To Schools, Near Shopping
Price History
| Date | Event | Price |
|---|---|---|
10/08/2026 Source: | Price Decreased | $484,900 -3.00% $219/sqft |
08/11/2026 Source: | Price Decreased | $499,900 -6.54% $226/sqft |
06/18/2026 Source: | Listed for Sale | $534,900 $242/sqft |
06/18/2026 Source: | Price Increased | $534,900 +53.71% $242/sqft |
09/16/2019 Source: | Price Decreased | $348,000 -2.77% $157/sqft |


Show more
Nearby Homes



Find Homes by Property Features in Acworth, GA
Nearby New Homes For Sale


Information Deemed Reliable But Not Guaranteed. © 2026 Georgia Multiple Listing Service. All Rights Reserved.
 Advertising Broker: Fred McGill | Simple Showing, Inc