
- Overview
- Description
- Property Details
- Location
- HOA Management
- Facts & Features
- Getting Around
- Nearby Homes
$464,900
Monthly Est:$2,314
 3 Beds

1 full bath + 1 half bath
 2,448sqft
62 Charnes Dr, East Haven, CT 06513
$464,900
$2,314/moEst:
Single Family Residence
Built in 1961
$-- HOA
30,927.6 sqft lot
$190/sq.ft
Description
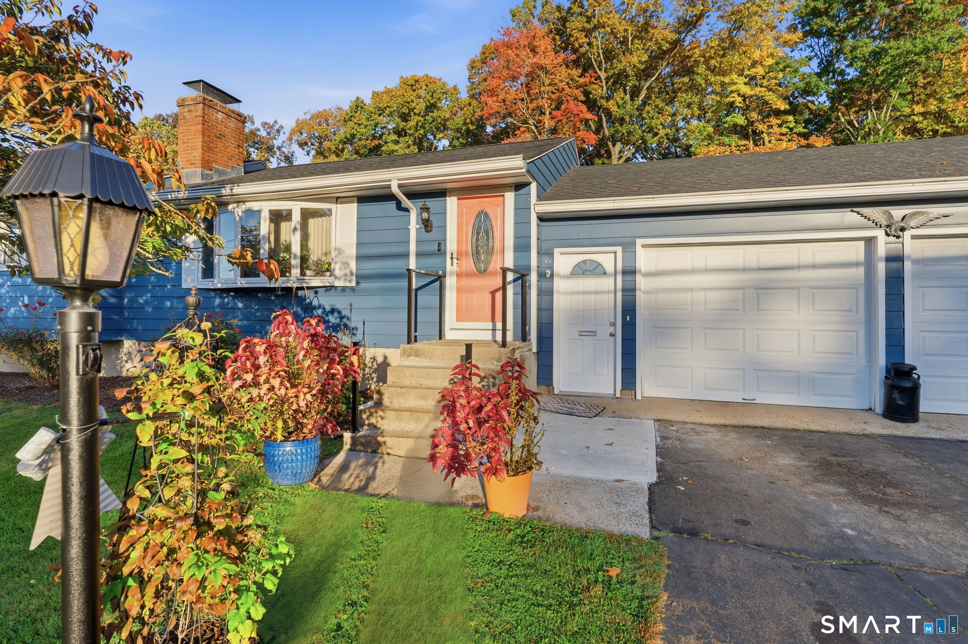
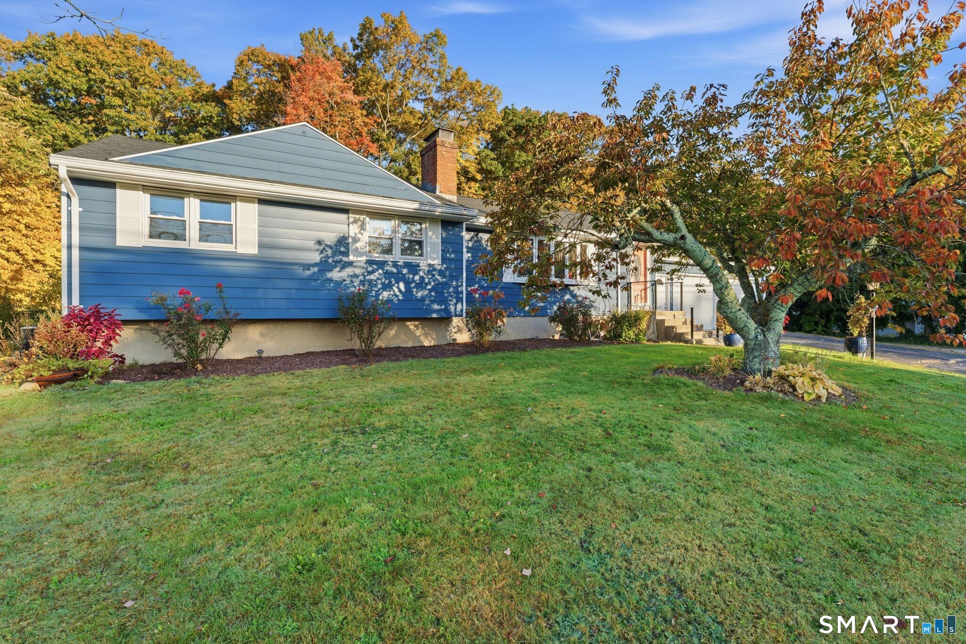
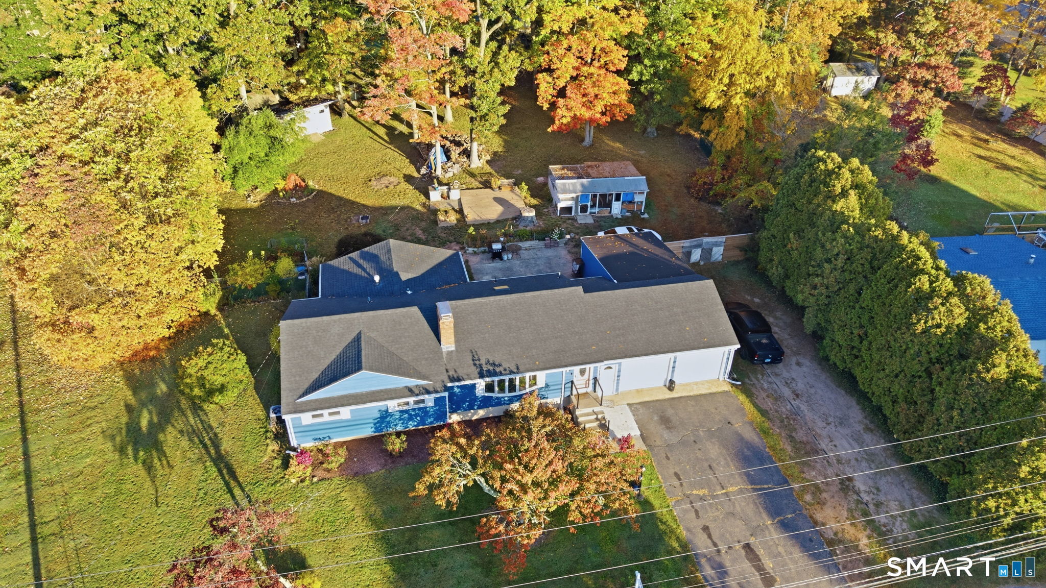
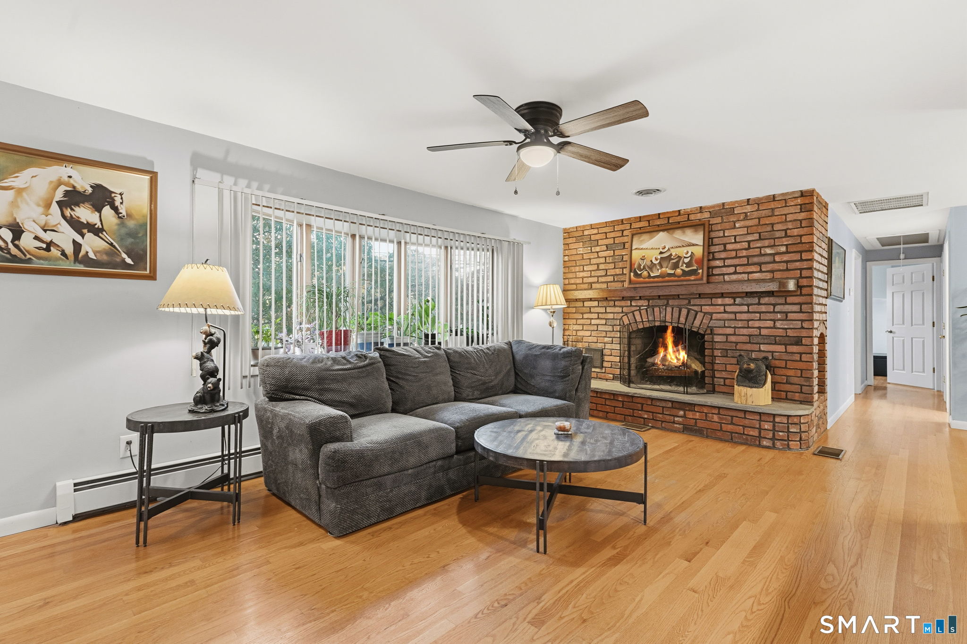
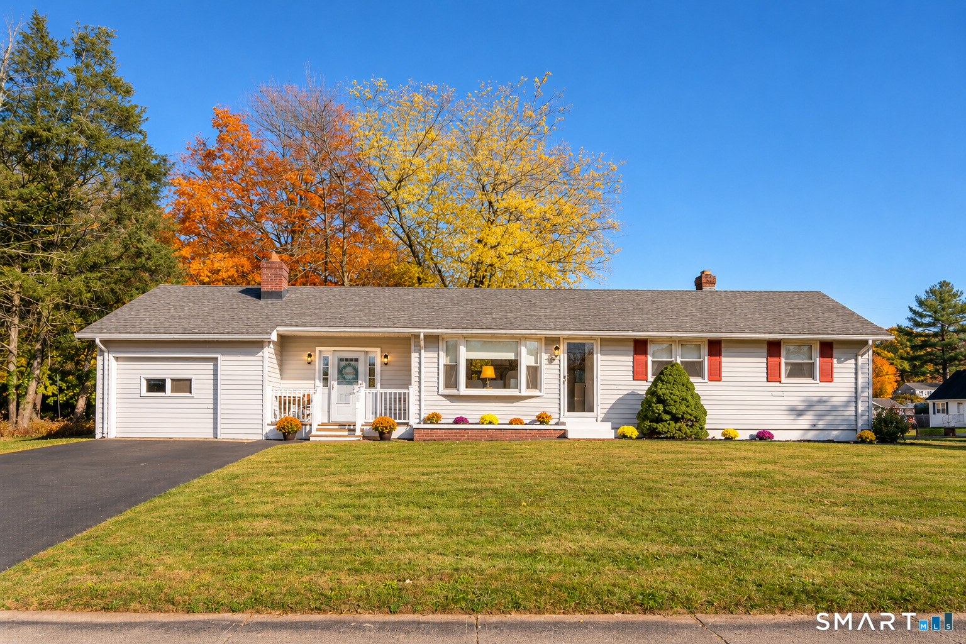
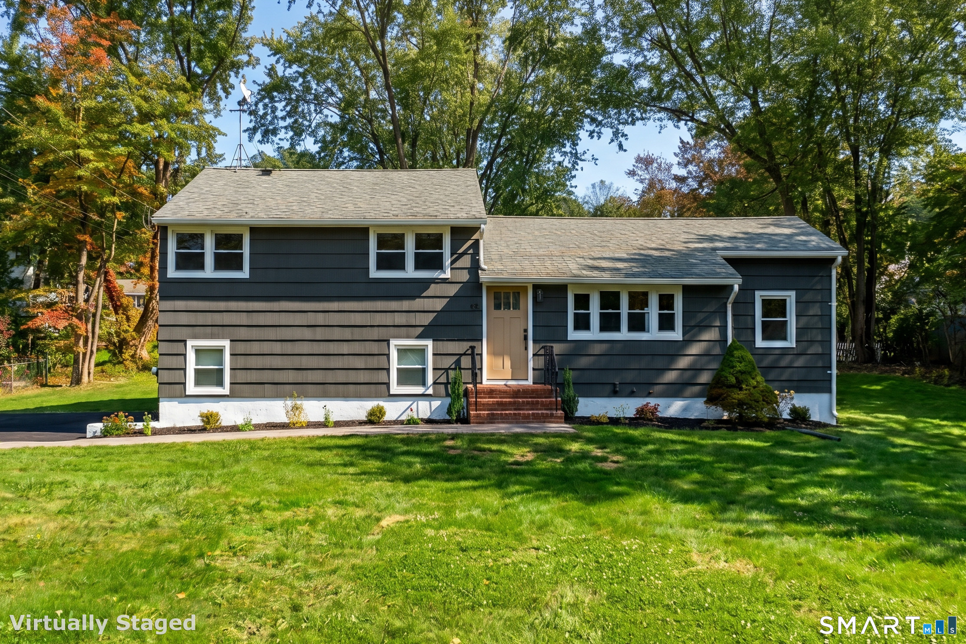
Discover this charming Ranch-style home resting atop a gentle hill in one of East Haven's most desirable neighborhoods. Set on a generous .71-acre lot, this 3-bedroom, 2.5-bath home offers comfortable one-level living, recent updates, and endless potential. Coveted southeastern exposure welcomes an ideal balance of bright morning sunlight, consistent daytime warmth, and protection from harsh afternoon heat. The expansive backyard offers ample space for gardening, entertaining, and relaxing. Inside, a welcoming living room features a wood-burning fireplace, while sliders from the dining room lead to a large screened in porch - perfect for gatherings with family and friends. The partially finished basement offers flexible space for recreation, hobbies, or a home office, with a wood-burning stove for added warmth. Major updates include a 2026 natural gas Heating/Central AC system and 2025 natural gas tankless professional water heater w/warranties. The attached Heated and Air Conditioned 2-car garage features a large extended rear area ideal for a workout room, workshop, storage, plus pull-down stairs for its own attic access, for additional storage. A freestanding shed and former chicken coop provide even more possibilities for storage, hobbies, or workspace. With a desirable location, spacious grounds, valuable updates, and room to personalize, this East Haven Ranch is full of opportunity. Come envision the possibilities! There is VA LOAN which is ASSUMABLE to qualified buyers
- Houzeo last checked: 3 minutes ago
- Listing updated: November 22, 2026 at 12:40 am
- Listing Provided by: David Campbell | RE/MAX One
- Source: SMART MLS-CT | MLS#:

Property Details
Status
Active
Type
Single Family Residence
No. of Stories
-
County
City
Neighborhood
--
Year Built
1961
HOA Fees
-
Finished Area
2,448 sqft
Lot Size
30,927.6 sqft lot
Basement Area
- sqft
MLS Name
SMART MLS
MLS Number
24216322
MLS Status
Active
Days on Market
25
Continue Your Journey in App
Find your dream home, receive real-time updates, and many more!
Location
HOA Management
0
HOA Fees
$-/
Disclaimer: Amenities are based on third-party information and may vary; buyers must independently verify all amenities, as information is deemed reliable but not guaranteed.
Facts & Features
Rooms
Bedrooms & bathrooms
Bedrooms: 3
Bathrooms: 2
Interior
Cooling
Ceiling Fans, Central Air
Heating
Hot Water, Electric, Natural Gas
Appliances
Gas Cooktop, Gas Range, Oven/range, Microwave, Refrigerator, Dishwasher, Disposal, Washer, Dryer
Interior Features
Cable Available
Exterior Features
Porch Screened, Sidewalk, Shed, Porch, Deck, Gutters, Garden Area, Covered Deck
Sewer
Public Sewer Connected
Construction
Year Built
Year Built: 1961
Home type
Single Family Residence
Roof
Asphalt Shingle
Foundation Details
Concrete
Architectural Style
Ranch
Utilities & Energy
Parking Features
Attached Garage, Paved, Off Street Parking, Driveway
Water Source
Public Water Connected
Laundry Features
Main Level
Basement
Partial, Heated, Hatchway Access, Cooled, Interior Access, Partially Finished, Liveable Space
Other Features
Lot Features
Fence Full, Lightly Wooded, Treed, Level Lot
Subdivision Name
Foxon
Price History
| Date | Event | Price |
|---|---|---|
11/04/2026 Source: | Listed for Sale | $464,900 $190/sqft |
10/27/2026 Source: | Coming Soon | $464,900 $190/sqft |

Find Homes by Property Features in East Haven, CT


Based on information provided to and compiled by the SMART MLS, Inc. through Nov 22, 2026, 02:15PM. IDX information is provided exclusively for consumers’ personal, non-commercial use. It may not be used for any purpose other than to identify prospective properties consumers may be interested in purchasing. The data is deemed reliable but is not guaranteed accurate by the MLS. ©2026 SMART MLS, Inc. All Rights Reserved.
 Advertising Broker: Derek Greene | The Greene Realty Group