- Overview
- Description
- Property Details
- Location
- HOA Management
- Facts & Features
- Getting Around
- Nearby Homes
 Price Drop: $24K (10/10)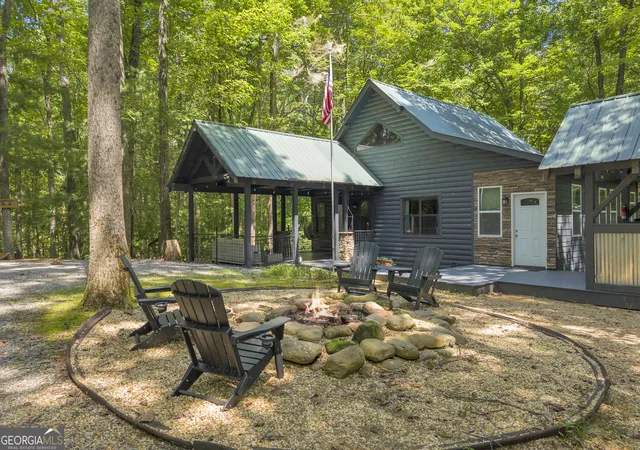

Street View
$475,000
Monthly Est:$2,364
 3 Beds
 3 Baths
3 full baths
 2,392sqft
62 Couples Ln, Sautee Nacoochee, GA 30571
$475,000
$2,364/moEst:
Get Pre-Approved
Single Family Residence
Built in 2006
$-- HOA
1.22 acres lot
$199/sq.ft
Description
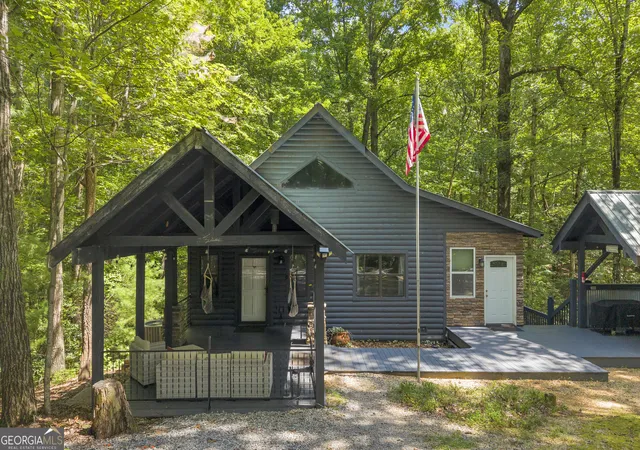
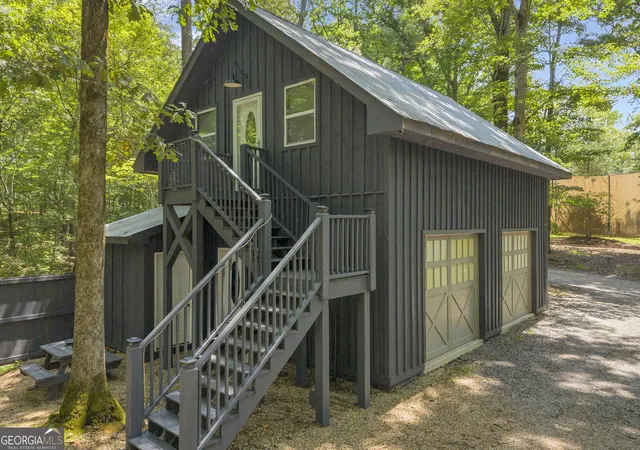
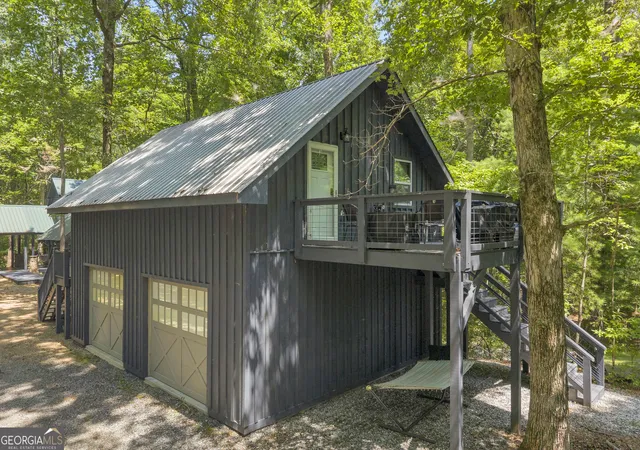
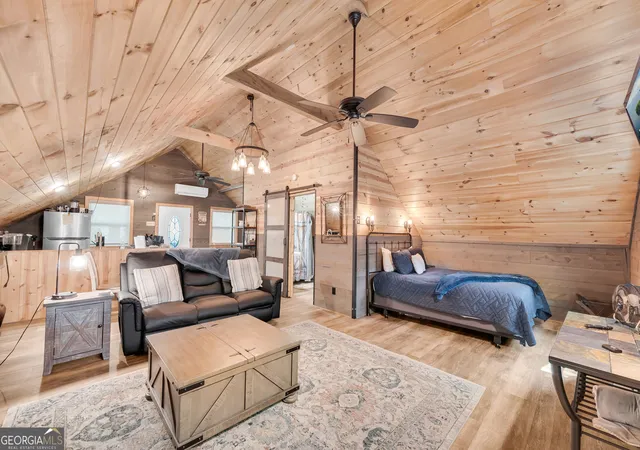
Two homes, one property: a main cabin plus a one-bedroom apartment over a detached two-car garage, on 1.22 wooded acres in Panorama Estates, ten minutes from Helen, with years of documented short-term rental history. The apartment has its own private entrance, full kitchen, full bath, mini-split, and a treetop balcony, a genuine second residence, not a bonus room. Live in one and rent the other or run both as the current owners have. The main cabin has a metal roof, stacked stone accents, and a timber-framed covered porch. Inside: vaulted tongue and groove pine ceilings, hardwood floors, a stacked stone gas fireplace, and a kitchen with gas range and granite counters. The main level primary suite has a wall of windows, a jetted tub on a stone step, and its own deck. The finished terrace level adds a second sleeping area, pool table, full bath, and a walkout patio with private hot tub. Outside: a stone fire pit and covered grill pavilion. Main cabin: 1,624 sq ft (952 main level, 672 finished terrace level). Apartment: 768 sq ft. Combined: 2,392 sq ft. Everything conveys. The main cabin carries 580-plus reviews at 4.95 with an Airbnb Guest Favorite badge; earnings documentation available to buyer's agents. One active White County STR license covers both units; buyer to verify transfer requirements with the county. The two units share a septic system and draw from a community well. Minutes to Unicoi State Park, Anna Ruby Falls, and downtown Helen.
- Houzeo last checked: 12 hours ago
- Listing updated: October 10, 2026 at 5:08 am
- Listing Provided by: | Keller Williams Realty Atl. Partners (678) 318-5000
- Source: Georgia MLS-GA | MLS#: 10832703

Property Details
Status
Active
Type
Single Family Residence
No. of Stories
-
County
City
Neighborhood
--
Year Built
2006
HOA Fees
-
Finished Area
2,392 sqft
Lot Size
1.22 acres lot
Basement Area
- sqft
MLS Name
Georgia MLS
MLS Number
10832703
MLS Status
Active
Days on Market
46
Cumulative Days on Market
46

Continue Your Journey in App
Find your dream home, receive real-time updates, and many more!
Download App
Continue Your Journey in App
Find your dream home, receive real-time updates, and many more!
Location
HOA Management
N/A
HOA Fees
$500/
Amenities
 Amenities and services may be covered by one or multiple associations and service providers.
 Private Roads
Reserve Fund
Disclaimer: Amenities are based on third-party information and may vary; buyers must independently verify all amenities, as information is deemed reliable but not guaranteed.
Facts & Features
Rooms
Bedrooms & bathrooms
Bedrooms: 3
Bathrooms: 3
Interior
Flooring
Carpet, Hardwood
Exterior Features
Balcony, Gas Grill
Window Features
Double Pane Windows
Appliances
Dishwasher, Dryer, Electric Water Heater, Microwave, Refrigerator, Washer
Interior Features
Master On Main Level, Vaulted Ceiling(s)
Heating
Central
Sewer
Septic Tank
Cooling
Ceiling Fan(s), Central Air
Construction
Year Built
Year Built: 2006
Home type
Single Family Residence
Roof
Metal
Property Condition
Resale
Construction Materials
Wood Siding
Architectural Style
Rustic
Utilities & Energy
Water Source
Shared Well
Electric
220 Volts
Security Features
Carbon Monoxide Detector(s), Smoke Detector(s)
Basement
Bath Finished, Daylight, Finished, Interior Entry
Utilities
Cable Available, Electricity Available, High Speed Internet, Phone Available, Propane, Water Available
Fireplace Features
Gas Log
Parking Features
Garage, Detached
Laundry Features
In Basement, Laundry Closet
Other Features
Lot Features
Private
Patio And Porch Features
Deck, Patio
Subdivision Name
Panorama Estates
Vegetation
Wooded
Community Features
Park, Shared Dock
Price History
| Date | Event | Price |
|---|---|---|
10/08/2026 Source: | Price Decreased | $475,000 -4.81% $199/sqft |
09/30/2026 Source: | Price Decreased | $499,000 -4.95% $209/sqft |
08/25/2026 Source: | Price Increased | $525,000 +10.53% $219/sqft |
08/25/2026 Source: | Listed for Sale | $475,000 $199/sqft |


Nearby Homes





Find Homes by Property Features in Sautee Nacoochee, GA


Information Deemed Reliable But Not Guaranteed. © 2026 Georgia Multiple Listing Service. All Rights Reserved.
 Advertising Broker: Fred McGill | Simple Showing, Inc