The Greene Realty
Powered by 
- 0
- 1
- Overview
- Description
- Property Details
- Location
- Facts & Features
- Getting Around
- Nearby Homes


Street View
$1,195,000
Monthly Est:$5,948
 4 Beds
 3 Baths
2 full baths + 1 half bath
 2,448sqft
62 Forest St, Duxbury, MA 02332
$1,195,000
$5,948/moEst:
Get Pre-Approved
Single Family Residence
Built in 1994
$-- HOA
0.92 acre lot
$488/sq.ft
Description
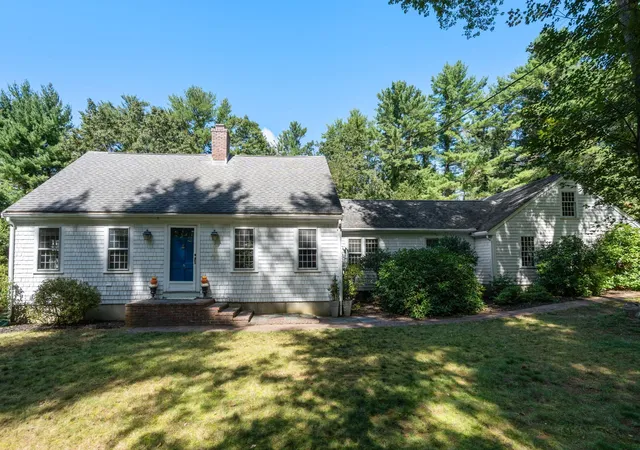
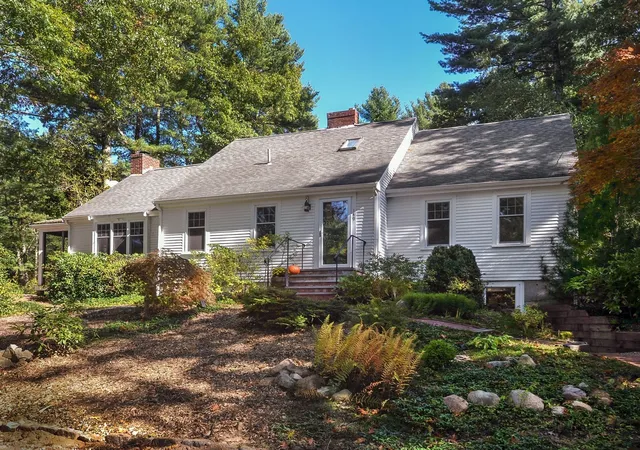
Welcome to this immaculate Colonial in picturesque Hemlock Woods—a home designed for comfortable living, easy entertaining, and room to grow. This home features a gracious, open floor plan including an expansive granite counter-topped kitchen with maple cabinetry, a center island, stainless steel appliances, and a dedicated dining area which opens to the full-size deck overlooking the above ground pool and spacious back yard - perfect for outdoor dining and entertaining. The adjacent sunken family room with cathedral ceiling, transom windows, skylights, and a wood-burning fireplace offer a cozy gathering place in every season. French doors connect the kitchen to a formal dining room and the living room across the foyer can also serve as a study, depending on your needs. Upstairs, you’ll find four delightful bedrooms, including a spacious primary suite with a 3/4 bath, dual sinks, and a walk-in closet. Hardwood and tile floors add warmth and practicality throughout. A two-car attached garage and a level yard offer even more room to relax, play, and enjoy the outdoors. Updates include new above ground pool, new roof, new windows, new 1st floor bath, repainted exterior and living room, new French drain in basement, new garage doors and openers, insulated attic, added a weatherproof generator inlet outside garage for connection to portable generator which feeds the whole house when power is down. Conveniently located close to shopping, commute, beaches, and more, this inviting home combines a peaceful neighborhood setting with everyday accessibility. Discover the comfort and charm of Duxbury living—you’ll be proud to call this home yours.
- Houzeo last checked: 5 minutes ago
- Listing updated: October 14, 2026 at 9:02 pm
- Listing Provided by: Liz Bone Team (781) 258-7111 | South Shore Sotheby's International Realty (781) 934-2000
- Source: MLS Property Information Network-MA | MLS#: 73590734

Property Details
Status
Active
Type
Single Family Residence
No. of Stories
-
County
City
Neighborhood
--
Year Built
1994
HOA Fees
-
Finished Area
2,448 sqft
Lot Size
0.92 acre lot
Basement Area
- sqft
MLS Name
MLS Property Information Network
MLS Number
73590734
MLS Status
New
Days on Market
2
Open House

Continue Your Journey in App
Find your dream home, receive real-time updates, and many more!
Download App
Continue Your Journey in App
Find your dream home, receive real-time updates, and many more!
Location
Facts & Features
Rooms
Bedrooms & bathrooms
Bedrooms: 4
Bathrooms: 3
Interior
Heating
Baseboard, Oil
Flooring
Wood, Tile, Flooring Hardwood
Cooling
None
Interior Features
Lighting Pendant, Crown Molding, Entrance Foyer
Appliances
Range, Dishwasher, Refrigerator, Washer, Dryer
Sewer
Inspection Required For Sale
Exterior Features
Deck Wood, Pool Above Ground
Construction
Year Built
Year Built: 1994
Home type
Single Family Residence
Architectural Style
Colonial
Roof
Shingle
Construction Materials
Frame
Foundation Details
Concrete Perimeter
Utilities & Energy
Pool Features
Above Ground
Fireplace Features
Family Room
Basement
Full
Laundry Features
Closet/cabinets Custom Built, Flooring Stone/ceramic Tile, Main Level, First Floor
Parking Features
Attached, Paved Drive, Paved
Water Source
Public
Other Features
Lot Features
Cul De Sac, Level
Community Features
Public Transportation, Shopping, Pool, Tennis Court(s), Park, Walk/jog Trails, Golf, Bike Path, Conservation Area, Highway Access, House Of Worship, Public School
Patio And Porch Features
Deck Wood
Disclosures
All Measurements Are Estimated. Ba To Do Own Due Diligence.
Subdivision Name
Hemlock Woods
Price History
| Date | Event | Price |
|---|---|---|
10/14/2026 Source: | Listed for Sale | $1,195,000 +81.34% $488/sqft |
11/09/2018 Source: | Sold | $659,000 +6.29% $269/sqft |
11/09/2018 Source: | Price Decreased | $620,000 -11.42% $253/sqft |
12/01/2017 Source: | Price Increased | $699,900 +0.13% $286/sqft |
07/13/2004 Source: | Listing Removed | $699,000 $286/sqft |

Nearby Homes




Find Homes by Property Features in Duxbury, MA

Based on information provided to and compiled by MLS Property Information Network, Inc. covering through Oct 17, 2026, 03:15AM. The property listing data and information, or the Images, set forth herein were provided to MLS Property Information Network, Inc. from third-party sources, including sellers, lessors and public records, and were compiled by MLS Property Information Network, Inc. The property listing data and information, and the Images, are for the personal, non-commercial use of consumers having a good faith interest in purchasing or leasing listed properties of the type displayed to them and may not be used for any purpose other than to identify prospective properties which such consumers may have a good faith interest in purchasing or leasing. MLS Property Information Network, Inc. and its subscribers disclaim any and all representations and warranties as to the accuracy of the property listing data and information, or as to the accuracy of any of the Images, set forth herein. All information provided is deemed reliable, but is not guaranteed to be accurate and should be independently verified. © 2026 MLS Property Information Network, Inc. All Rights Reserved.
 Advertising Broker: Derek Greene | The Greene Realty Group
