

- Overview
- Description
- Property Details
- Location
- Facts & Features
- Getting Around
- Nearby Homes
$469,900
Monthly Est:$2,339
 3 Beds

2 full baths
 1,836sqft
62 Gilbert Rd, Southampton, MA 01073
$469,900
$2,339/moEst:
Single Family Residence
Built in 1976
$-- HOA
1.09 acres lot
$256/sq.ft
Description
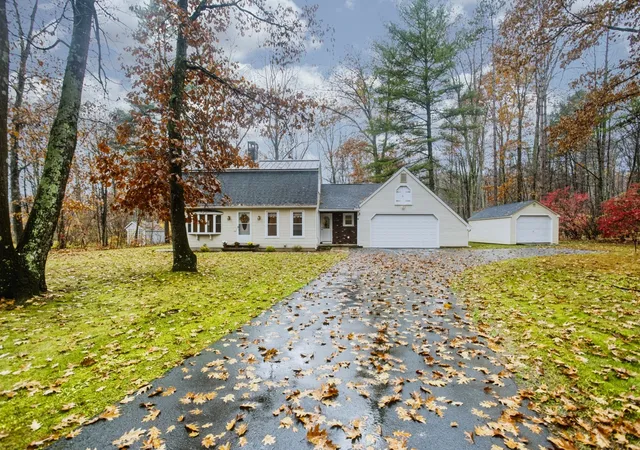
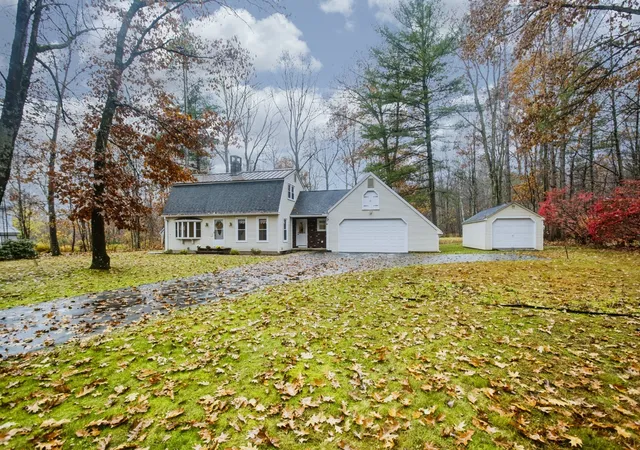
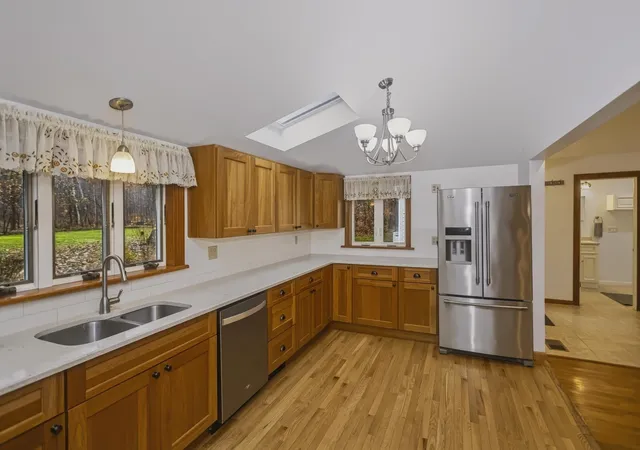
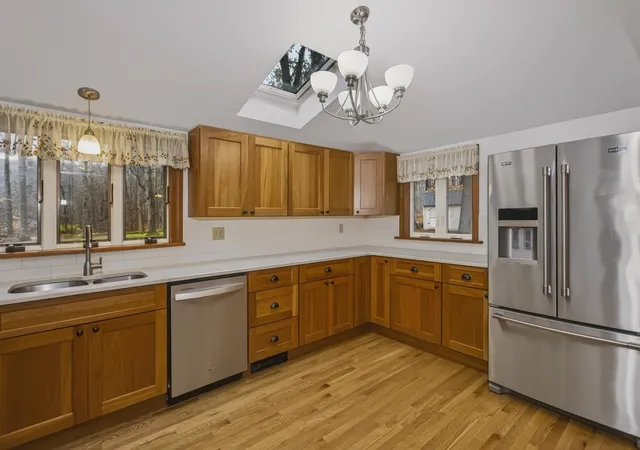
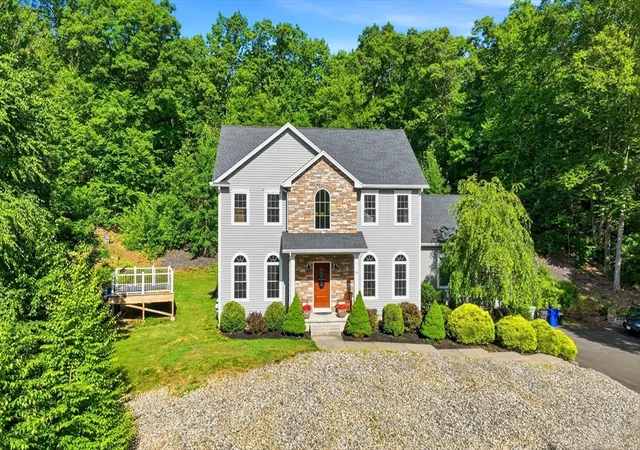
Welcome to 62 Gilbert Road! Set back from the main road on 1.09 acres of level land, this inviting Colonial-style home offers over 1,800 sq. ft. of finished living space, an oversized two-car garage, and plenty of room to enjoy both indoor and outdoor living! A welcoming front entry features a convenient coat closet. Newly updated in 2024, the kitchen showcases beautiful cherry Shaker-style cabinetry with dovetailed construction and soft-close doors and drawers, gorgeous quartz countertops, a double stainless-steel sink, tile backsplash, red oak flooring, toe-kick heaters for added comfort, and two skylights with automatic solar-powered closing features. The skylights and kitchen roof were also updated by Window World in 2024. The spacious living room features hardwood flooring, a bow window, ceiling fans, and a Quadra-Fire pellet stove installed in 2021, while a mini-split provides additional heating and cooling. An adjacent family room offers flexible space for a home office, den, or additional living area. A convenient first-floor 3/4 bath with laundry was updated in 2022. Upstairs, you'll find three bedrooms and a full bath, including a primary bedroom with wall-to-wall carpeting and its own mini-split for year-round comfort. Additional features include hot-water baseboard oil heat with a new burner installed in 2023, a woodstove in the basement, a generator with generator connection, gutters with gutter guards, and a metal roof. The backyard features a composite deck, newly built in 2026, offering an inviting spot to relax, entertain, or enjoy the surrounding outdoor space. The property also includes a storage shed and an additional 12' x 24' gambrel-style shed, purchased in 2022, with front and rear doors for convenient access. Private water serves the property, with town water potentially available, and the private septic system is Title 5 compliant. 62 Gilbert Road is a well-loved home that has been meticulously maintained and thoughtfully updated, offering generous storage, comfortable living spaces, and room to make it your own!
- Houzeo last checked: 8 hours ago
- Listing updated: November 13, 2026 at 8:05 am
- Listing Provided by: Authier LaDuke Team (413) 531-8889 | Coldwell Banker Realty - Western MA (413) 567-8931
- Source: MLS Property Information Network-MA | MLS#:

Property Details
Status
Active
Type
Single Family Residence
No. of Stories
-
County
City
Neighborhood
--
Year Built
1976
HOA Fees
-
Finished Area
1,836 sqft
Lot Size
1.09 acres lot
Basement Area
- sqft
MLS Name
MLS Property Information Network
MLS Number
73600417
MLS Status
Active
Days on Market
8
Continue Your Journey in App
Find your dream home, receive real-time updates, and many more!
Location
Facts & Features
Rooms
Bedrooms & bathrooms
Bedrooms: 3
Bathrooms: 2
Interior
Exterior Features
Porch, Deck Composite, Patio, Rain Gutters, Storage
Sewer
Private Sewer
Flooring
Wood, Tile, Vinyl, Carpet, Laminate, Parquet
Appliances
Water Heater, Range, Dishwasher, Refrigerator
Heating
Baseboard, Oil, Pellet Stove, Wood Stove, Ductless
Cooling
Ductless
Construction
Year Built
Year Built: 1976
Home type
Single Family Residence
Roof
Shingle, Metal
Construction Materials
Frame
Foundation Details
Concrete Perimeter
Architectural Style
Colonial
Utilities & Energy
Laundry Features
Flooring Stone/ceramic Tile, Electric Dryer Hookup, Washer Hookup, First Floor
Water Source
Private
Basement
Full, Crawl Space, Bulkhead, Concrete, Unfinished
Utilities
For Electric Range, For Electric Oven, For Electric Dryer, Washer Hookup, Generator Connection
Parking Features
Attached, Garage Door Opener, Storage, Garage Faces Side, Oversized, Off Street, Paved
Electric
Generator, Circuit Breakers, 100 Amp Service, Generator Connection
Other Features
Lot Features
Cleared, Level
Disclosures
Kitchen Addition 2012. Kitchen Roof/skylights 2024. Frig Water Not Connected. Shed 12x24 No Electricity. Woodstove And Shelving In Basement, Workbench In Shed And Shelving In Garage To Remain. Septic Pumped & Risers Installed 6/11/2026. Some Pics Virtually Staged. Two Pallets Of Pellets Negotiable
Community Features
Public School
Patio And Porch Features
Porch, Deck Composite, Patio
Price History
| Date | Event | Price |
|---|---|---|
11/09/2026 Source: | Listed for Sale | $469,900 +36.20% $256/sqft |
10/07/2020 Source: | Sold | $345,000 -1.43% $188/sqft |
10/07/2020 Source: | Price Increased | $350,000 +17.06% $191/sqft |
06/13/2018 Source: | Listing Removed | $299,000 +11.99% $163/sqft |
09/09/2006 Source: | Sold | $267,000 +2.69% $145/sqft |

Show more
Find Homes by Property Features in Southampton, MA

Based on information provided to and compiled by MLS Property Information Network, Inc. covering through Nov 18, 2026, 12:00PM. The property listing data and information, or the Images, set forth herein were provided to MLS Property Information Network, Inc. from third-party sources, including sellers, lessors and public records, and were compiled by MLS Property Information Network, Inc. The property listing data and information, and the Images, are for the personal, non-commercial use of consumers having a good faith interest in purchasing or leasing listed properties of the type displayed to them and may not be used for any purpose other than to identify prospective properties which such consumers may have a good faith interest in purchasing or leasing. MLS Property Information Network, Inc. and its subscribers disclaim any and all representations and warranties as to the accuracy of the property listing data and information, or as to the accuracy of any of the Images, set forth herein. All information provided is deemed reliable, but is not guaranteed to be accurate and should be independently verified. © 2026 MLS Property Information Network, Inc. All Rights Reserved.
 Advertising Broker: Derek Greene | The Greene Realty Group