The Greene Realty
Powered by 
- 0
- 10
- Overview
- Description
- Property Details
- Location
- Facts & Features
- Getting Around
- Nearby Homes

Street View
$574,950
Monthly Est:$2,862
 5 Beds
 2 Baths
2 full baths
 2,033sqft
62 Homeland Dr, Whitman, MA 02382
$574,950
$2,862/moEst:
Get Pre-Approved
Single Family Residence
Built in 1960
$-- HOA
0.33 acre lot
$283/sq.ft
Description
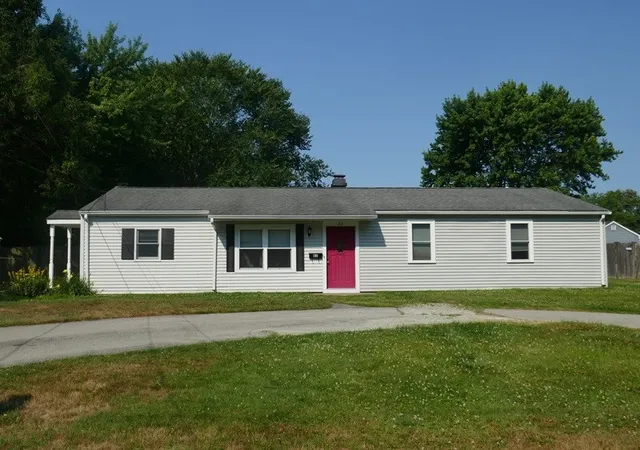
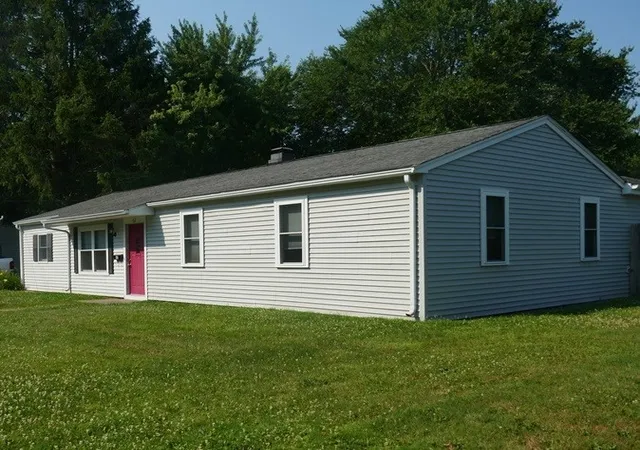
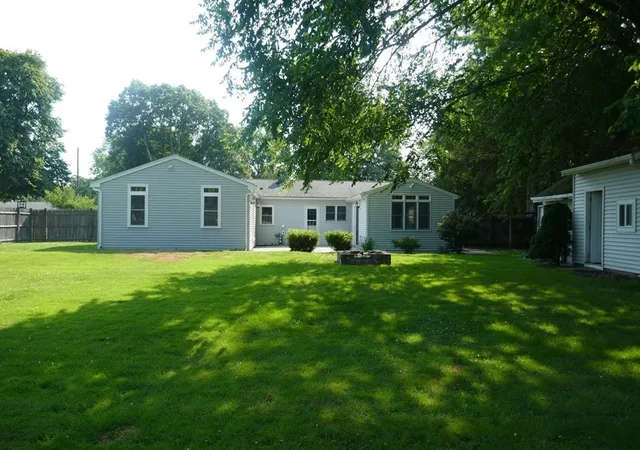
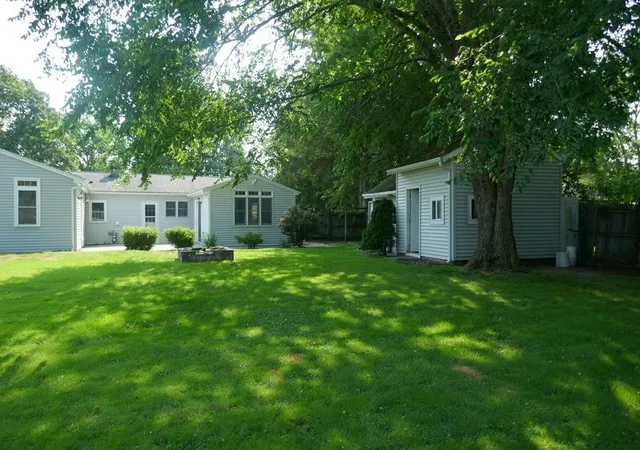
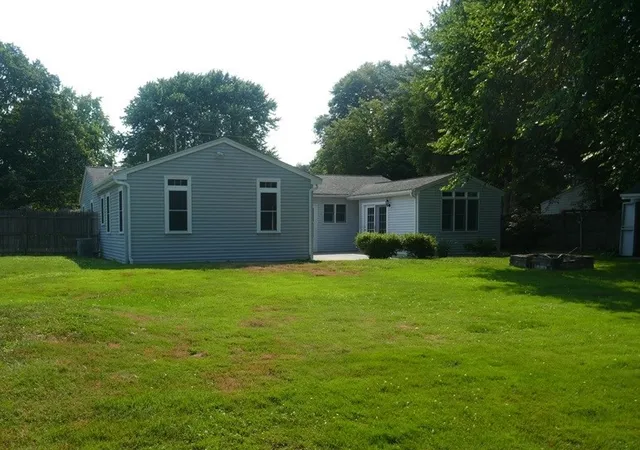
Welcome to 62 Homeland Dr, Whitman — 5 BR/2 BA, One Level, Room to Spread OutFive bedrooms, all on one floor, on a quiet side street in Whitman. You don't find that combination at this price very often.The ranch layout gives you 2,033 square feet to work with — two full baths, a family room that's actually separate from the living room, and an eat-in kitchen big enough for the whole crew to sit down together. And because every bedroom's on the same level, there's no hauling laundry up and down stairs, no arguing over who gets stuck next to the one working bathroom.The yard is where this place really delivers. About a third of an acre, fenced in back, with a patio and a storage shed already there. Out front, a circular driveway holds 4-5 cars by itself. Bring the boat, the RV, extra vehicles — there's room for it. You're near public transportation, shopping, and schools, but the street itself stays quiet. Five bedrooms, two full baths at this price don't last long in Whitman. Book your showing before someone beats you to it.
- Houzeo last checked: 12 hours ago
- Listing updated: September 17, 2026 at 9:19 pm
- Listing Provided by: Brian Johnson (508) 409-1809 | Vylla Home (617) 877-6033
- Source: MLS Property Information Network-MA | MLS#: 73569398

Property Details
Status
Pending
Type
Single Family Residence
No. of Stories
-
County
City
Neighborhood
--
Year Built
1960
HOA Fees
-
Finished Area
2,033 sqft
Lot Size
0.33 acre lot
Basement Area
- sqft
MLS Name
MLS Property Information Network
MLS Number
73569398
MLS Status
Under Agreement
Days on Market
37

Continue Your Journey in App
Find your dream home, receive real-time updates, and many more!
Download App
Continue Your Journey in App
Find your dream home, receive real-time updates, and many more!
Location
Facts & Features
Rooms
Bedrooms & bathrooms
Bedrooms: 5
Bathrooms: 2
Interior
Heating
Forced Air, Natural Gas
Sewer
Public Sewer
Exterior Features
Patio, Storage, Fenced Yard
Cooling
None
Construction
Year Built
Year Built: 1960
Home type
Single Family Residence
Roof
Shingle
Architectural Style
Ranch
Construction Materials
Frame
Foundation Details
Slab
Utilities & Energy
Laundry Features
First Floor
Parking Features
Paved Drive
Water Source
Public
Other Features
Patio And Porch Features
Patio
Disclosures
Some Images In This Listing Have Been Virtually Staged. Property Is Bank Owned And Being Sold 'as Is', Buyer To Do Their Own Due Diligence. Buyer Responsible For Smoke Cert And The Final Water For Closing. See Firm Remarks.
Price History
| Date | Event | Price |
|---|---|---|
09/17/2026 Source: | Pending | $574,950 +0.01% $283/sqft |
08/28/2026 Source: | Listed for Sale | $574,900 -0.01% $283/sqft |
08/28/2026 Source: | Price Decreased | $574,950 -3.37% $283/sqft |
01/01/2025 Source: | Listing Removed | $595,000 $293/sqft |
09/26/2024 Source: | Listed for Sale | $595,000 $293/sqft |

Nearby Homes





Find Homes by Property Features in Whitman, MA

Based on information provided to and compiled by MLS Property Information Network, Inc. covering through Oct 02, 2026, 09:00AM. The property listing data and information, or the Images, set forth herein were provided to MLS Property Information Network, Inc. from third-party sources, including sellers, lessors and public records, and were compiled by MLS Property Information Network, Inc. The property listing data and information, and the Images, are for the personal, non-commercial use of consumers having a good faith interest in purchasing or leasing listed properties of the type displayed to them and may not be used for any purpose other than to identify prospective properties which such consumers may have a good faith interest in purchasing or leasing. MLS Property Information Network, Inc. and its subscribers disclaim any and all representations and warranties as to the accuracy of the property listing data and information, or as to the accuracy of any of the Images, set forth herein. All information provided is deemed reliable, but is not guaranteed to be accurate and should be independently verified. © 2026 MLS Property Information Network, Inc. All Rights Reserved.
 Advertising Broker: Derek Greene | The Greene Realty Group