- Overview
- Description
- Property Details
- Location
- Facts & Features
- Getting Around
- Nearby Homes




$349,900
Monthly Est:$1,742
 3 Beds
 2 Baths
2 full baths
 1,674sqft
62 Legion Dr, Pawtucket, RI 02860
$349,900
$1,742/moEst:
Get Pre-Approved
Single Family Residence
Built in 1986
$-- HOA
5,200 sqft lot
$209/sq.ft
Description
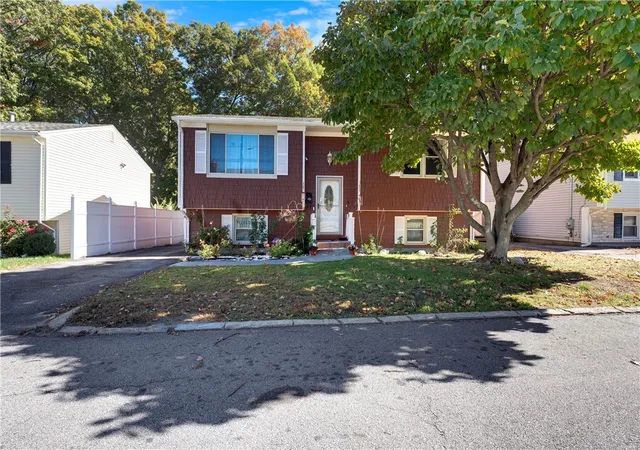
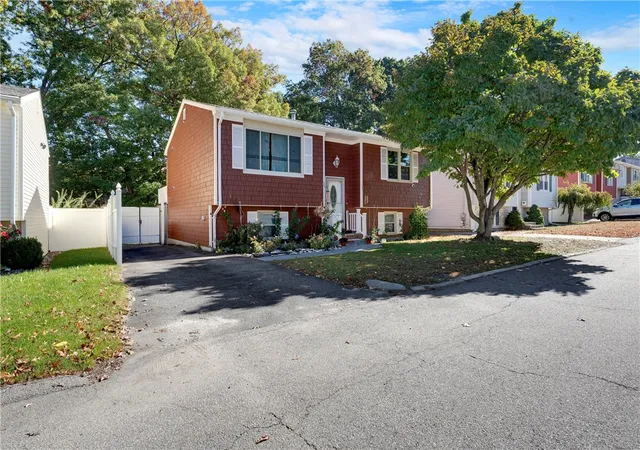
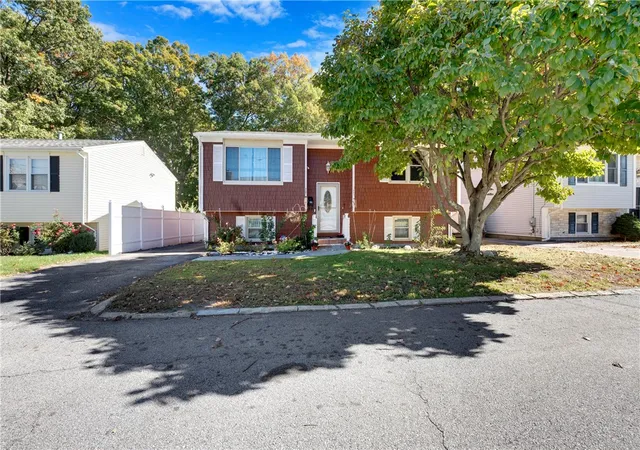
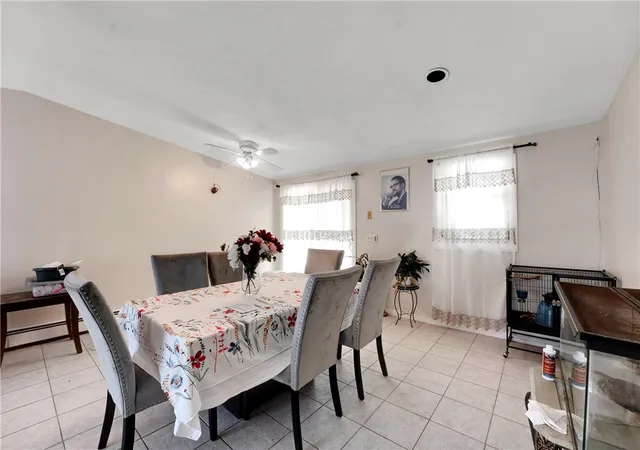
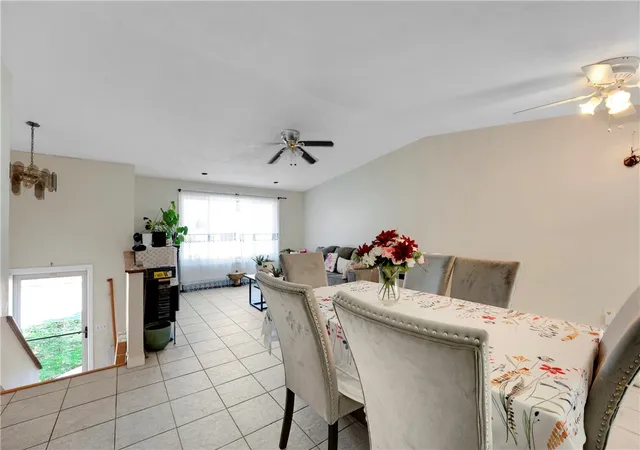
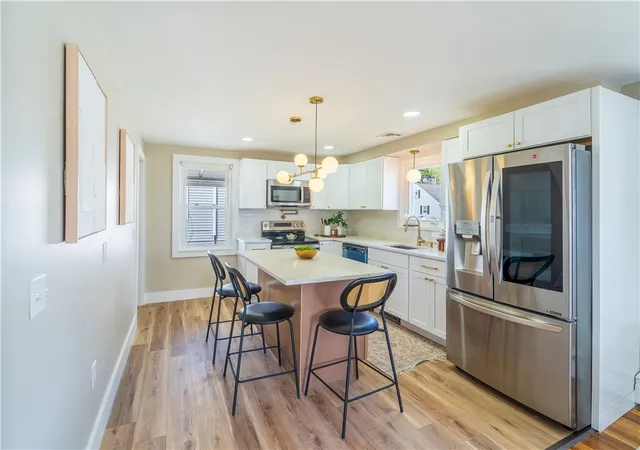
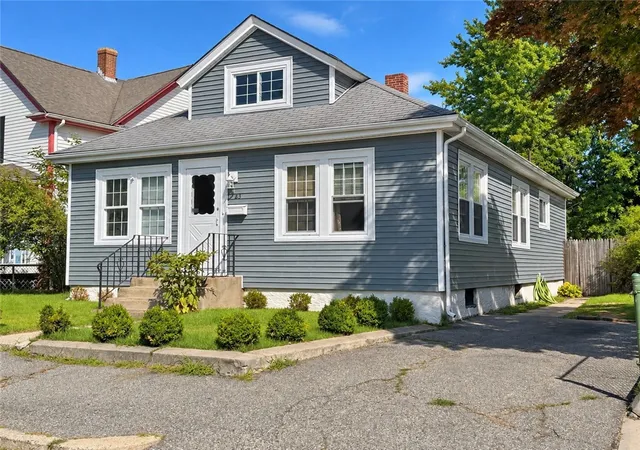
Fairlawn!! 3 bedroom, 2 bath raised ranch with great potential!! Within walking distance to Veterans Memorial Park, school, restaurants & easy highway access. Young roof, gas heat, sliders, deck, cathedrals, master bath with walk in shower & skylight.
- Houzeo last checked: 12 hours ago
- Listing updated: October 21, 2026 at 11:43 am
- Listing Provided by: Luis Mateus (401) 368-2403 DRE #REB.0010617 | Mateus Realty (401) 434-8399
- Source: RI StateWide MLS-RI | MLS#: 1425321

Property Details
Status
Active
Type
Single Family Residence
No. of Stories
2
County
City
Neighborhood
--
Year Built
1986
HOA Fees
-
Finished Area
1,674 sqft
Lot Size
5,200 sqft lot
Basement Area
- sqft
MLS Name
RI StateWide MLS
MLS Number
1425321
MLS Status
Active
Days on Market
4

Continue Your Journey in App
Find your dream home, receive real-time updates, and many more!
Download App
Continue Your Journey in App
Find your dream home, receive real-time updates, and many more!
Location
Facts & Features
Rooms
Bedrooms & bathrooms
Bedrooms: 3
Bathrooms: 2
Interior
Exterior Features
Deck
Interior Features
Stall Shower
Appliances
Gas Water Heater, Water Heater
Cooling
None
Sewer
Connected, Public Sewer
Flooring
Carpet, Ceramic Tile
Heating
Baseboard, Gas, Hot Water
Construction
Year Built
Year Built: 1986
Home type
Single Family Residence
Construction Materials
Shingle Siding, Wood Siding
Foundation Details
Concrete Perimeter
Architectural Style
Raised Ranch
Utilities & Energy
Basement
Full, Interior Entry, Partially Finished
Utilities
Sewer Connected
Water Source
Connected, Public
Fireplace Features
None
Electric
Amps100, Circuit Breakers
Parking Features
No Garage
Other Features
Community Features
Highway Access, Near Schools, Public Transportation, Restaurant, Shopping
Patio And Porch Features
Deck
Price History
| Date | Event | Price |
|---|---|---|
10/19/2026 Source: | Listed for Sale | $349,900 +59.05% $209/sqft |
04/11/2015 Source: | Listing Removed | $220,000 +96.43% $131/sqft |
01/14/2000 Source: | Sold | $112,000 -2.61% $67/sqft |
12/12/1998 Source: | Listing Removed | $115,000 +4.64% $69/sqft |
08/26/1996 Source: | Sold | $109,900 $66/sqft |

Getting Around 62 Legion Dr
Bike Score®

Somewhat Bikeable
27/100
Walk Score®

Very Walkable
75/100
Transit Score®

Some Transit
39/100
Data provided by Redfin
Nearby Homes

Find Homes by Property Features in Pawtucket, RI

Based on information from State-Wide MLS through Oct 23, 2026, 01:30PM. Information is provided exclusively for consumers’ personal, non-commercial use. It may not be used for any purpose other than to identify prospective properties that consumers may be interested in purchasing. Data is deemed reliable but is not guaranteed accurate by the MLS. This website may not include listings or property addresses of sellers who have directed their listing brokers to withhold their listing or their property address from display on the Internet. © 2026 State-Wide MLS, Inc. All rights reserved.
 Advertising Broker: Derek Greene | The Greene Realty Group
