- Overview
- Description
- Property Details
- Location
- Facts & Features
- Getting Around
- Nearby Homes


$399,000
Monthly Est:$1,986
 2 Beds
 2 Baths
2 full baths
 1,348sqft
62 Nc 2865, Marble Falls, AR 72648
$399,000
$1,986/moEst:
Get Pre-Approved
Single Family Residence
Built in 2008
$-- HOA
10.29 acres lot
$296/sq.ft
Description
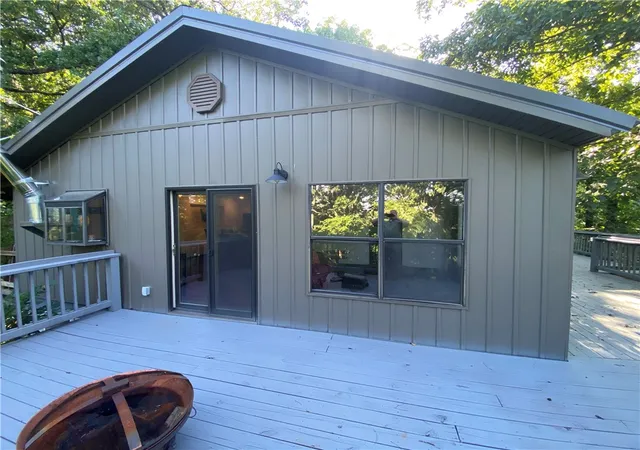
Your Ozark Mountain retreat awaits! Tucked away on 10 peaceful acres, this custom-built home offers privacy and tranquility just minutes from the Buffalo National River and Jasper. Built in 2008, this inviting 1,348 SF, 2BR/2BA home is full of rustic Ozark character with a bonus room overlooking the living area. Beautifully updated in 2025 with new hickory flooring, alder cabinets, granite countertops and dishwasher, plus a new water heater in 2026. Quality features include Simonton insulated windows, custom-built front door, metal roof, buried electric lines for a clear view, wood stove, electric central HVAC and low-maintenance cedar-colored Hardie cement siding. All appliances and select furnishings convey. The poured-concrete walkout basement features a garage door, sink, built-in storage area, workshop area and could be converted into future living space. A 24x30 red-iron metal shop on concrete has electric, man door & (2) 10x11 doors—perfect for vehicles, boats, UTVs and all your Ozark toys! See MLS Remarks
- Houzeo last checked: 30 minutes ago
- Listing updated: October 4, 2026 at 9:14 pm
- Listing Provided by: Rayne Davidson (870) 365-9785 DRE #PB00063423 | Arkansas Diamond Realty (870) 365-9785
- Source: ArkansasOne MLS-AR | MLS#: 1362672

Property Details
Status
Pending
Type
Single Family Residence
No. of Stories
3
County
City
Neighborhood
--
Year Built
2008
HOA Fees
-
Finished Area
1,348 sqft
Lot Size
10.29 acres lot
Basement Area
- sqft
MLS Name
ArkansasOne MLS
MLS Number
1362672
MLS Status
Pending
Days on Market
16
Cumulative Days on Market
14

Continue Your Journey in App
Find your dream home, receive real-time updates, and many more!
Download App
Continue Your Journey in App
Find your dream home, receive real-time updates, and many more!
Location
Facts & Features
Rooms
Bedrooms & bathrooms
Bedrooms: 2
Bathrooms: 2
Workshop
Level: Main
Area: 720.00 Square Feet
Dimensions: 24'W x 30'L
AdditlLivingSuite
Level: Main
Area: 160.00 Square Feet
Dimensions: 10'W x 16'L
Bathroom
Level: Second
Area: 65.00 Square Feet
Dimensions: 5'W x 13'L
Bedroom
Level: Second
Area: 220.00 Square Feet
Dimensions: 20'W x 11'L
BonusRoom
Level: Main
Area: 312.00 Square Feet
Dimensions: 13'W x 24'L
Other
Level: Main
Area: 30.00 Square Feet
Dimensions: 6'W x 5'L
UtilityRoom
Level: Main
Area: 20.00 Square Feet
Dimensions: 5'W x 4'6"L
PrimaryBathroom
Level: Main
Area: 50.00 Square Feet
Dimensions: 5'W x 10'L
PrimaryBedroom
Level: Main
Area: 242.00 Square Feet
Dimensions: 22'W x 11'L
Kitchen
Level: Main
Area: 180.00 Square Feet
Dimensions: 9'6"W x 20'L
LivingRoom
Level: Main
Area: 220.00 Square Feet
Dimensions: 11'W x 20'L
Interior
Sewer
Septic Tank
Interior Features
Built In Features, Ceiling Fans, Cathedral Ceilings, Eat In Kitchen, Granite Counters, None, Pantry, Split Bedrooms, Walk In Closets, Wood Burning Stove, Storage, Workshop
Appliances
Dryer, Dishwasher, Electric Range, Electric Water Heater, Disposal, Refrigerator, Washer
Window Features
Other, See Remarks, Vinyl
Exterior Features
Gravel Driveway
Flooring
Tile, Wood
Cooling
Central Air, Electric
Heating
Central, Electric, Wood Stove
Construction
Year Built
Year Built: 2008
Home type
Single Family Residence
Foundation Details
Other, Slab, See Remarks
Roof
Metal
Construction Materials
Other, See Remarks
Utilities & Energy
Security Features
Storm Shelter
Water Source
Public
Laundry Features
Washer Hookup, Dryer Hookup
Fireplace Features
Wood Burning, Wood Burning Stove
Utilities
Electricity Available, High Speed Internet Available, Septic Available, Water Available
Basement
Partial, Unfinished, Walk Out Access
Parking Features
Garage
Pool Features
None
Other Features
Patio And Porch Features
Balcony, Covered, Deck, Patio, Porch
Lot Features
Hardwood Trees, Level, None, Outside City Limits, Rolling Slope, Rural Lot, Secluded, Wooded
Subdivision Name
Cedar Trace
Disclosures
Seller Disclosure
Price History
| Date | Event | Price |
|---|---|---|
10/04/2026 Source: | Pending | $399,000 $296/sqft |
09/22/2026 Source: | Listed for Sale | $399,000 $296/sqft |

Nearby Homes


Find Homes by Property Features in Marble Falls, AR

Based on information from the Northwest Arkansas Board of REALTORS® through Oct 09, 2026, 02:30PM. Information is provided exclusively for personal, non-commercial use, and may not be used for any purpose other than to identify prospective properties consumers may be interested in purchasing. This website may not include listings or property addresses of sellers who have directed their listing brokers to withhold their listing or their property address from display on the Internet. All information deemed reliable but not guaranteed. ©2026 Northwest Arkansas Board of REALTORS®. All Rights Reserved.
 Advertising Broker: William Johnson | William Johnson Brokerage