- Overview
- Description
- Property Details
- Location
- HOA Management
- Facts & Features
- Getting Around
- Nearby Homes
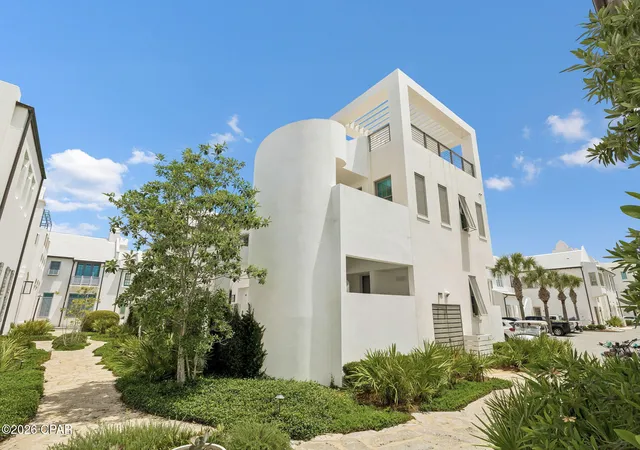

Street View
$9,200,000
Monthly Est:$45,792
 4 Beds
 5 Baths
4 full baths + 1 half bath
 3,845sqft
62 S Charles St, Inlet Beach, FL 32461
$9,200,000
$45,792/moEst:
Get Pre-Approved
Single Family Residence
Built in 2019
$1,187.33/mo HOA
0.08 acre lot
$2,393/sq.ft
Description
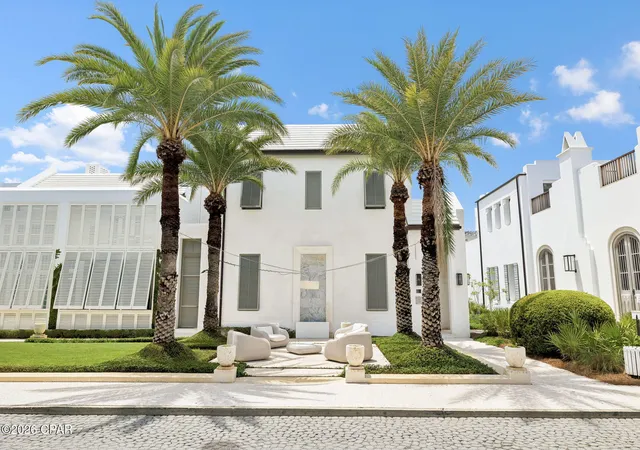
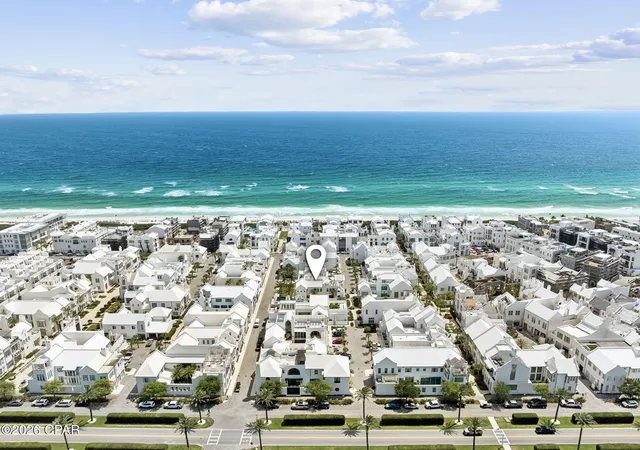
62 S. Charles Street is a striking contemporary residence designed by renowned A Boheme Design, blending modern luxury with the tranquility and natural beauty of Palmera Park. Ideally located south of 30A, this exceptional home embraces park views while remaining just moments from the Gulf green and sugar-white sands.
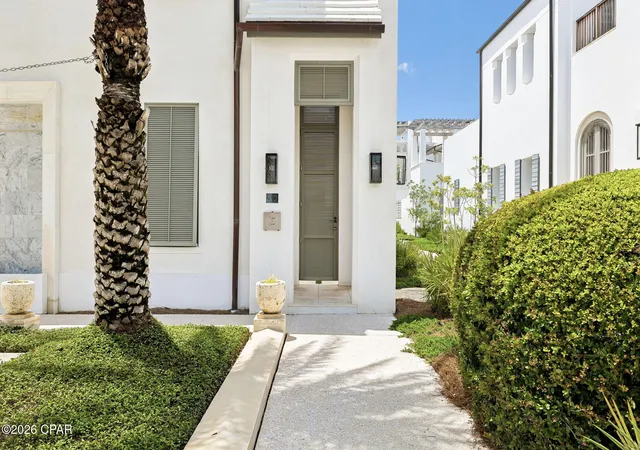
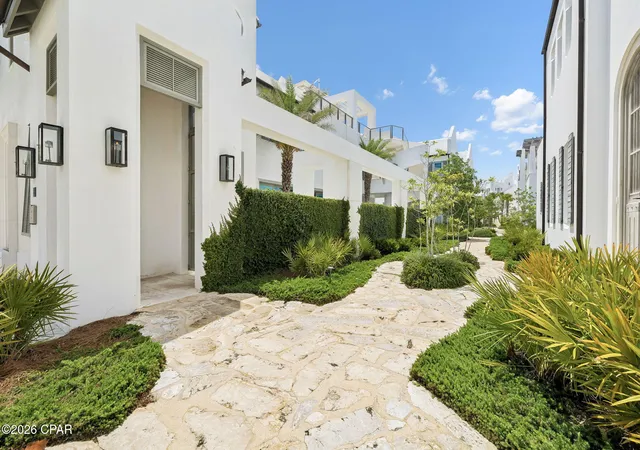
A private sanctuary concealed behind white stucco walls and sculptural structural columns, the residence was thoughtfully designed to accentuate its bold architectural lines and lush landscaping. Every detail creates a seamless connection between modern artistry, coastal elegance, and serene outdoor living.
Thoughtfully designed for both full-time living and effortless entertaining, the home offers 3,845 square feet of conditioned living space with expansive indoor and outdoor living areas. Featuring four bedrooms, including two luxurious primary suites, two guest suites, laundry rooms on each level, and a media room with wet bar, every detail was curated for comfort and sophistication.
The heart of the home showcases an open-concept kitchen, dining, and living area seamlessly connected to the outdoor courtyard and pool through dramatic 30-foot multi-slide glass doors, creating a true indoor-outdoor living experience. The gourmet kitchen is beautifully appointed with a large island, a 48-inch Miele range, Sub-Zero refrigeration, wine cooler, and icemaker. Imaginative design details continue throughout the home, including a stunning book-matched marble fireplace that beautifully complements the countertops, while custom finishes inside and out add layers of architectural intrigue.
The outdoor spaces are nothing short of spectacular. A 32-foot water wall cascades into the length of the pool, complemented by a gas fire pit and covered summer kitchen featuring a Wolf grill, Sub-Zero refrigerator, and icemaker. The surrounding outdoor living areas and plunge pool cultivate an atmosphere of refined leisure and elevated coastal living.
A sculptural concrete helicoidal staircase leads to the third-floor rooftop terrace where beautiful sunset vistas and iconic views of Alys Beach architecture await. Entertaining and relaxation are elevated by the abundance of thoughtfully designed indoor and outdoor gathering spaces.
Both primary suites overlook the serene beauty of Palmera Park and feature spa-inspired bathrooms with floor-to-ceiling marble, dual vanities, expansive showers, and spacious walk-in closets. The first-floor primary suite also enjoys a private courtyard with a whimsical outdoor soaking tub, offering a tranquil retreat to relax and unwind while embracing the peaceful ambiance of the surroundings.
Interior finishes blend warmth and contemporary elegance, with shell stone flooring flowing throughout the first floor and continuing into the courtyard, while rich walnut flooring defines the second level. Twelve-foot ceilings throughout the first floor enhance the home's open, airy feel, while the dramatic floor-to-ceiling marble fireplace creates a stunning focal point.
Ascending to the second level, a striking zebra wood-clad stair hall with an Italian-made polished stainless-steel railing by Maretti introduces the media room, an additional primary suite, a conveniently located second-floor laundry room, and two spacious guest suites, each featuring beautifully designed baths and oversized closets.
Designed to elevate the coastal lifestyle, this residence offers the opportunity to enjoy the exclusive amenities of Alys Beach, highlighted by access to the private Beach Club--an exceptional retreat reserved for owners.
- Houzeo last checked: 1 hour ago
- Listing updated: August 19, 2026 at 2:07 am
- Listing Provided by: Jerri Ann A Guss DRE #0664925 | The Premier Property Group (850) 213-5000
- Source: Bay/Panama City/Central Panhandle MLS-FL | MLS#: 790602

Property Details
Status
Active
Type
Single Family Residence
No. of Stories
-
County
City
Neighborhood
--
Year Built
2019
HOA Fees
$1187.33/mo
Finished Area
3,845 sqft
Lot Size
0.08 acre lot
Basement Area
- sqft
MLS Name
Bay/Panama City/Central Panhandle MLS
MLS Number
790602
MLS Status
Active
Days on Market
137
Cumulative Days on Market
79

Continue Your Journey in App
Find your dream home, receive real-time updates, and many more!
Download App
Continue Your Journey in App
Find your dream home, receive real-time updates, and many more!
Location
HOA Management
N/A
HOA Fees
$3,562.13/ Quarterly
Amenities
 Amenities and services may be covered by one or multiple associations and service providers.
 AssociationManagement
Disclaimer: Amenities are based on third-party information and may vary; buyers must independently verify all amenities, as information is deemed reliable but not guaranteed.
Facts & Features
Rooms
Bedrooms & bathrooms
Bedrooms: 4
Bathrooms: 5
Kitchen
Level: First
Area: 275.00 Square Feet
Dimensions: 22 x 12.5
MediaRoom
Level: Second
Area: 318.89 Square Feet
Dimensions: 22.6 x 14.11
Bedroom
Level: Second
Area: 161.09 Square Feet
Dimensions: 14.5 x 11.11
Bedroom
Level: Second
Area: 212.91 Square Feet
Dimensions: 15.1 x 14.1
PrimaryBedroom
Level: Second
Area: 200.02 Square Feet
Dimensions: 14.6 x 13.7
PrimaryBedroom
Level: First
Area: 200.02 Square Feet
Dimensions: 14.6 x 13.7
DiningRoom
Level: First
Area: 156.00 Square Feet
Dimensions: 20 x 7.8
LivingRoom
Level: First
Area: 339.20 Square Feet
Dimensions: 21.2 x 16
Interior
Sewer
Public Sewer
Exterior Features
Deck, Patio, Courtyard, Fire Pit, Outdoor Kitchen, Outdoor Shower
Appliances
Gas Oven, Ice Maker
Heating
Central, Fireplaces
Cooling
Central Air, Ceiling Fans
Interior Features
Double Vanity, Interior Steps, Main Level Primary, Walk In Closets
Construction
Year Built
Year Built: 2019
Home type
Single Family Residence
Roof
Clay
Construction Materials
Block, Concrete, Stucco
Architectural Style
Other
Utilities & Energy
Fireplace Features
Electric
Utilities
Underground Utilities
Pool Features
In Ground, Salt Water, Private
Other Features
Community Features
Basketball Court, Beach, Fitness Center, Shopping, Tennis Courts, Waterfront, Short Term Rental Allowed
Patio And Porch Features
Deck, Patio
Subdivision Name
Inlet Beach
Price History
| Date | Event | Price |
|---|---|---|
05/31/2026 Source: | Listed for Sale | $9,200,000 $2,393/sqft |

Nearby Homes


Find Homes by Property Features in Inlet Beach, FL
Nearby New Homes For Sale


Based on information from Central Panhandle Association of REALTORS® MLS through Oct 16, 2026, 08:30AM. IDX information is provided exclusively for consumers’ personal, non-commercial use, that it may not be used for any purpose other than to identify prospective properties consumers may be interested in purchasing. Data is deemed reliable but is not guaranteed accurate by the MLS. ©2026 Bay Central Panhandle Association of REALTORS®
 Advertising Broker: Moe Mossa (Savvy Avenue) | Savvy Avenue, LLC
