- Overview
- Description
- Property Details
- Location
- HOA Management
- Facts & Features
- Getting Around
- Nearby Homes



$949,900
Monthly Est:$4,728
 5 Beds
 6 Baths
5 full baths + 1 half bath
 3,576sqft
62 Trailridge Dr, Melissa, TX 75454
$949,900
$4,728/moEst:
Get Pre-Approved
Single Family Residence
Built in 2014
$84.83/mo HOA
5 acres lot
$266/sq.ft
Description
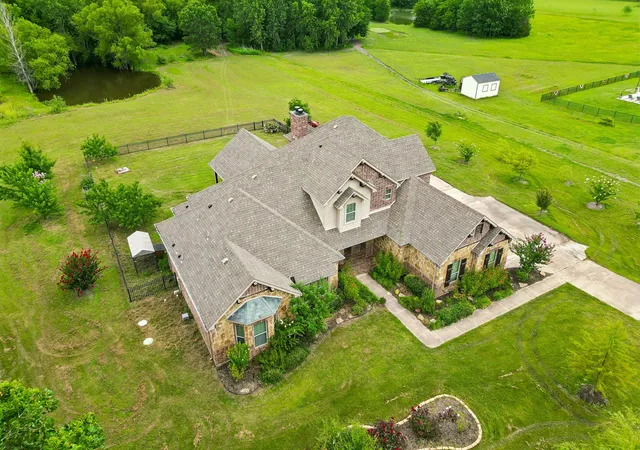
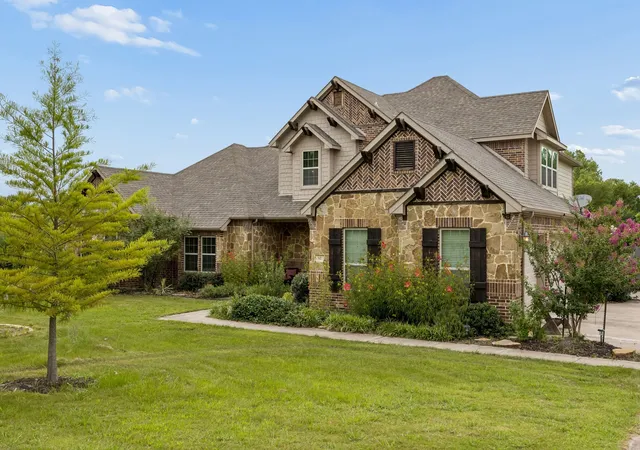
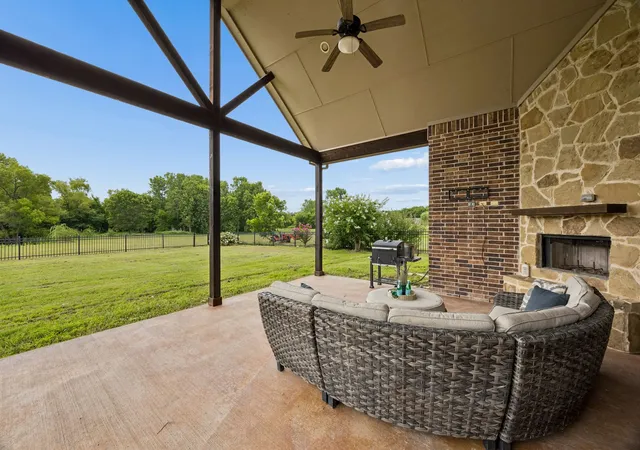
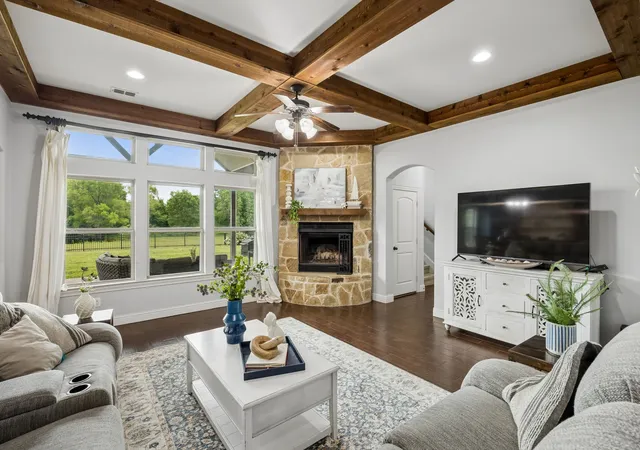
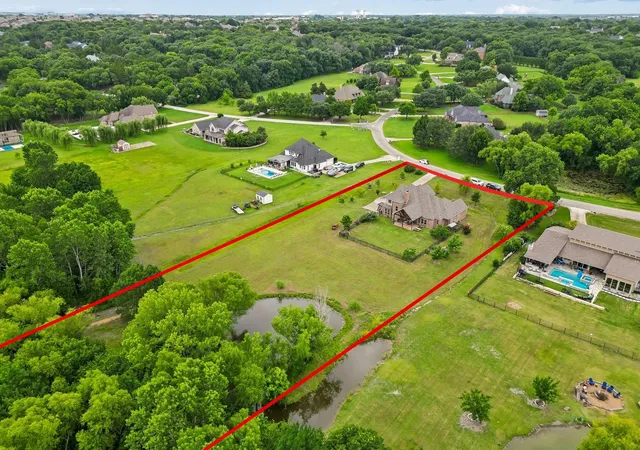
Sellers are offering $15k towards buyers expenses. Privacy, Land & Lifestyle on 5 Acres! Rarely does a property offer this combination. Set on one of the largest homesites in the neighborhood, this stunning 5-bedroom, 5.5-bath estate offers room to live, entertain, garden, enjoy your animals, and simply breathe. The stone and brick exterior, long private driveway, 3-car garage, and abundant parking create an impressive arrival. Inside, soaring ceilings, exposed wood beams, and dramatic floor-to-ceiling stone fireplace anchor the inviting living space. The gourmet kitchen features stainless steel appliances, abundant cabinetry, oversized island with seating and storage, and an extra-large walk-in pantry. The thoughtfully designed floor plan offers 3 bedrooms on the main level, each with a private ensuite bath and generous walk-in closet with built-ins. The private primary suite features soaring ceilings, cozy sitting area, bay windows, and a luxurious ensuite with separate vanities, soaking tub, separate shower, and oversized walk-in closet. Upstairs are 2 additional ensuite bedrooms plus versatile bonus room perfect for a game room, media room, office, or flex space. Then step outside and discover what truly sets this property apart. The massive covered patio overlooks breathtaking acreage, creating the perfect setting for morning coffee, summer gatherings, or peaceful evenings watching the sunset. The land features a large pond, peaceful creek, irrigated garden beds, mature apple, peach, pecan, and almond trees. And with horses permitted, the possibilities for embracing a true country lifestyle are exceptional. Imagine fishing in your own pond, tending your garden, gathering fruit from your own trees, entertaining under the covered patio, or simply enjoying the peace and privacy that only acreage can provide—all while living in a beautifully appointed home within a gated community and highly acclaimed Melissa ISD. This one offers a lifestyle that is hard to find.
- Houzeo last checked: 14 minutes ago
- Listing updated: September 17, 2026 at 9:08 pm
- Listing Provided by: Lacy Zihlman (214) 773-9317 | Astra Realty LLC (214) 744-3990
- Source: NTREIS MLS-TX | MLS#: 21313190

Property Details
Status
Active
Type
Single Family Residence
No. of Stories
2
County
City
Neighborhood
--
Year Built
2014
HOA Fees
$84.83/mo
Finished Area
3,576 sqft
Lot Size
5 acres lot
Basement Area
- sqft
MLS Name
NTREIS MLS
MLS Number
21313190
MLS Status
Active
Cumulative Days on Market
83

Continue Your Journey in App
Find your dream home, receive real-time updates, and many more!
Download App
Continue Your Journey in App
Find your dream home, receive real-time updates, and many more!
Location
HOA Management
Country Ridge HOA
HOA Fees
$1,018/ Annually
Amenities
 Amenities and services may be covered by one or multiple associations and service providers.
 Maintenance
 AssociationManagement
Disclaimer: Amenities are based on third-party information and may vary; buyers must independently verify all amenities, as information is deemed reliable but not guaranteed.
Facts & Features
Rooms
Bedrooms & bathrooms
Bedrooms: 5
Bathrooms: 6
Bedroom
Level: Second
Area: 156.00 Square Feet
Dimensions: 13 x 12
Bedroom
Level: First
Area: 210.00 Square Feet
Dimensions: 15 x 14
UtilityRoom
Level: First
Area: 70.00 Square Feet
Dimensions: 7 x 10
LivingRoom
Level: First
Area: 378.00 Square Feet
Dimensions: 18 x 21
Kitchen
Level: First
Area: 208.00 Square Feet
Dimensions: 13 x 16
Bedroom
Level: Second
Area: 143.00 Square Feet
Dimensions: 13 x 11
Bedroom
Level: First
Area: 224.00 Square Feet
Dimensions: 16 x 14
Office
Level: Second
Area: 210.00 Square Feet
Dimensions: 14 x 15
BreakfastRoomNook
Level: First
Area: 208.00 Square Feet
Dimensions: 13 x 16
PrimaryBedroom
Level: First
Area: 256.00 Square Feet
Dimensions: 16 x 16
Interior
Sewer
Aerobic Septic
Interior Features
Decorative Designer Lighting Fixtures
Cooling
Central Air, Electric
Flooring
Carpet, Ceramic Tile
Heating
Central, Electric
Exterior Features
Rain Gutters
Appliances
Double Oven, Electric Cooktop, Electric Oven, Electric Water Heater, Microwave
Construction
Year Built
Year Built: 2014
Home type
Single Family Residence
Roof
Shingle
Architectural Style
Traditional, Detached
Foundation Details
Slab
Construction Materials
Brick, Rock, Stone
Utilities & Energy
Water Source
Public
Utilities
Septic Available, Water Available
Pool Features
None
Security Features
Security System Owned, Security System, Fire Alarm, Smoke Detectors
Fireplace Features
Decorative, Masonry, Stone, Wood Burning
Parking Features
Covered, Garage, Garage Door Opener, Oversized, Garage Faces Side
Other Features
Subdivision Name
Country Ridge Ph Iv
Lot Features
Acreage, Back Yard, Lawn, Many Trees, Subdivision, Sprinkler System
Patio And Porch Features
Covered
Price History
| Date | Event | Price |
|---|---|---|
09/17/2026 Source: | Price Decreased | $949,900 -4.91% $266/sqft |
07/22/2026 Source: | Price Decreased | $999,000 -9.18% $279/sqft |
06/26/2026 Source: | Listed for Sale | $1,100,000 $308/sqft |
06/26/2026 Source: | Price Increased | $1,100,000 +86.76% $308/sqft |
10/08/2019 Source: | Sold | $589,000 $165/sqft |

Nearby Homes


Find Homes by Property Features in Melissa, TX
Nearby New Homes For Sale

Based on information from the North Texas Real Estate Information Systems, Inc., through Oct 10, 2026, 05:30PM. Information is provided exclusively for consumers’ personal, non-commercial use. It may not be used for any purpose other than to identify prospective properties consumers may be interested in purchasing. Data is deemed reliable but is not guaranteed accurate. This website may not include listings or property addresses of sellers who have directed their listing brokers to withhold their listing or their property address from display on the Internet. ©2026 North Texas Real Estate Information Systems, Inc. All Rights Reserved.
 Advertising Broker: Michelle Brecker | Pathway To Home Realty