- Overview
- Description
- Property Details
- Location
- HOA Management
- Facts & Features
- Getting Around
- Nearby Homes
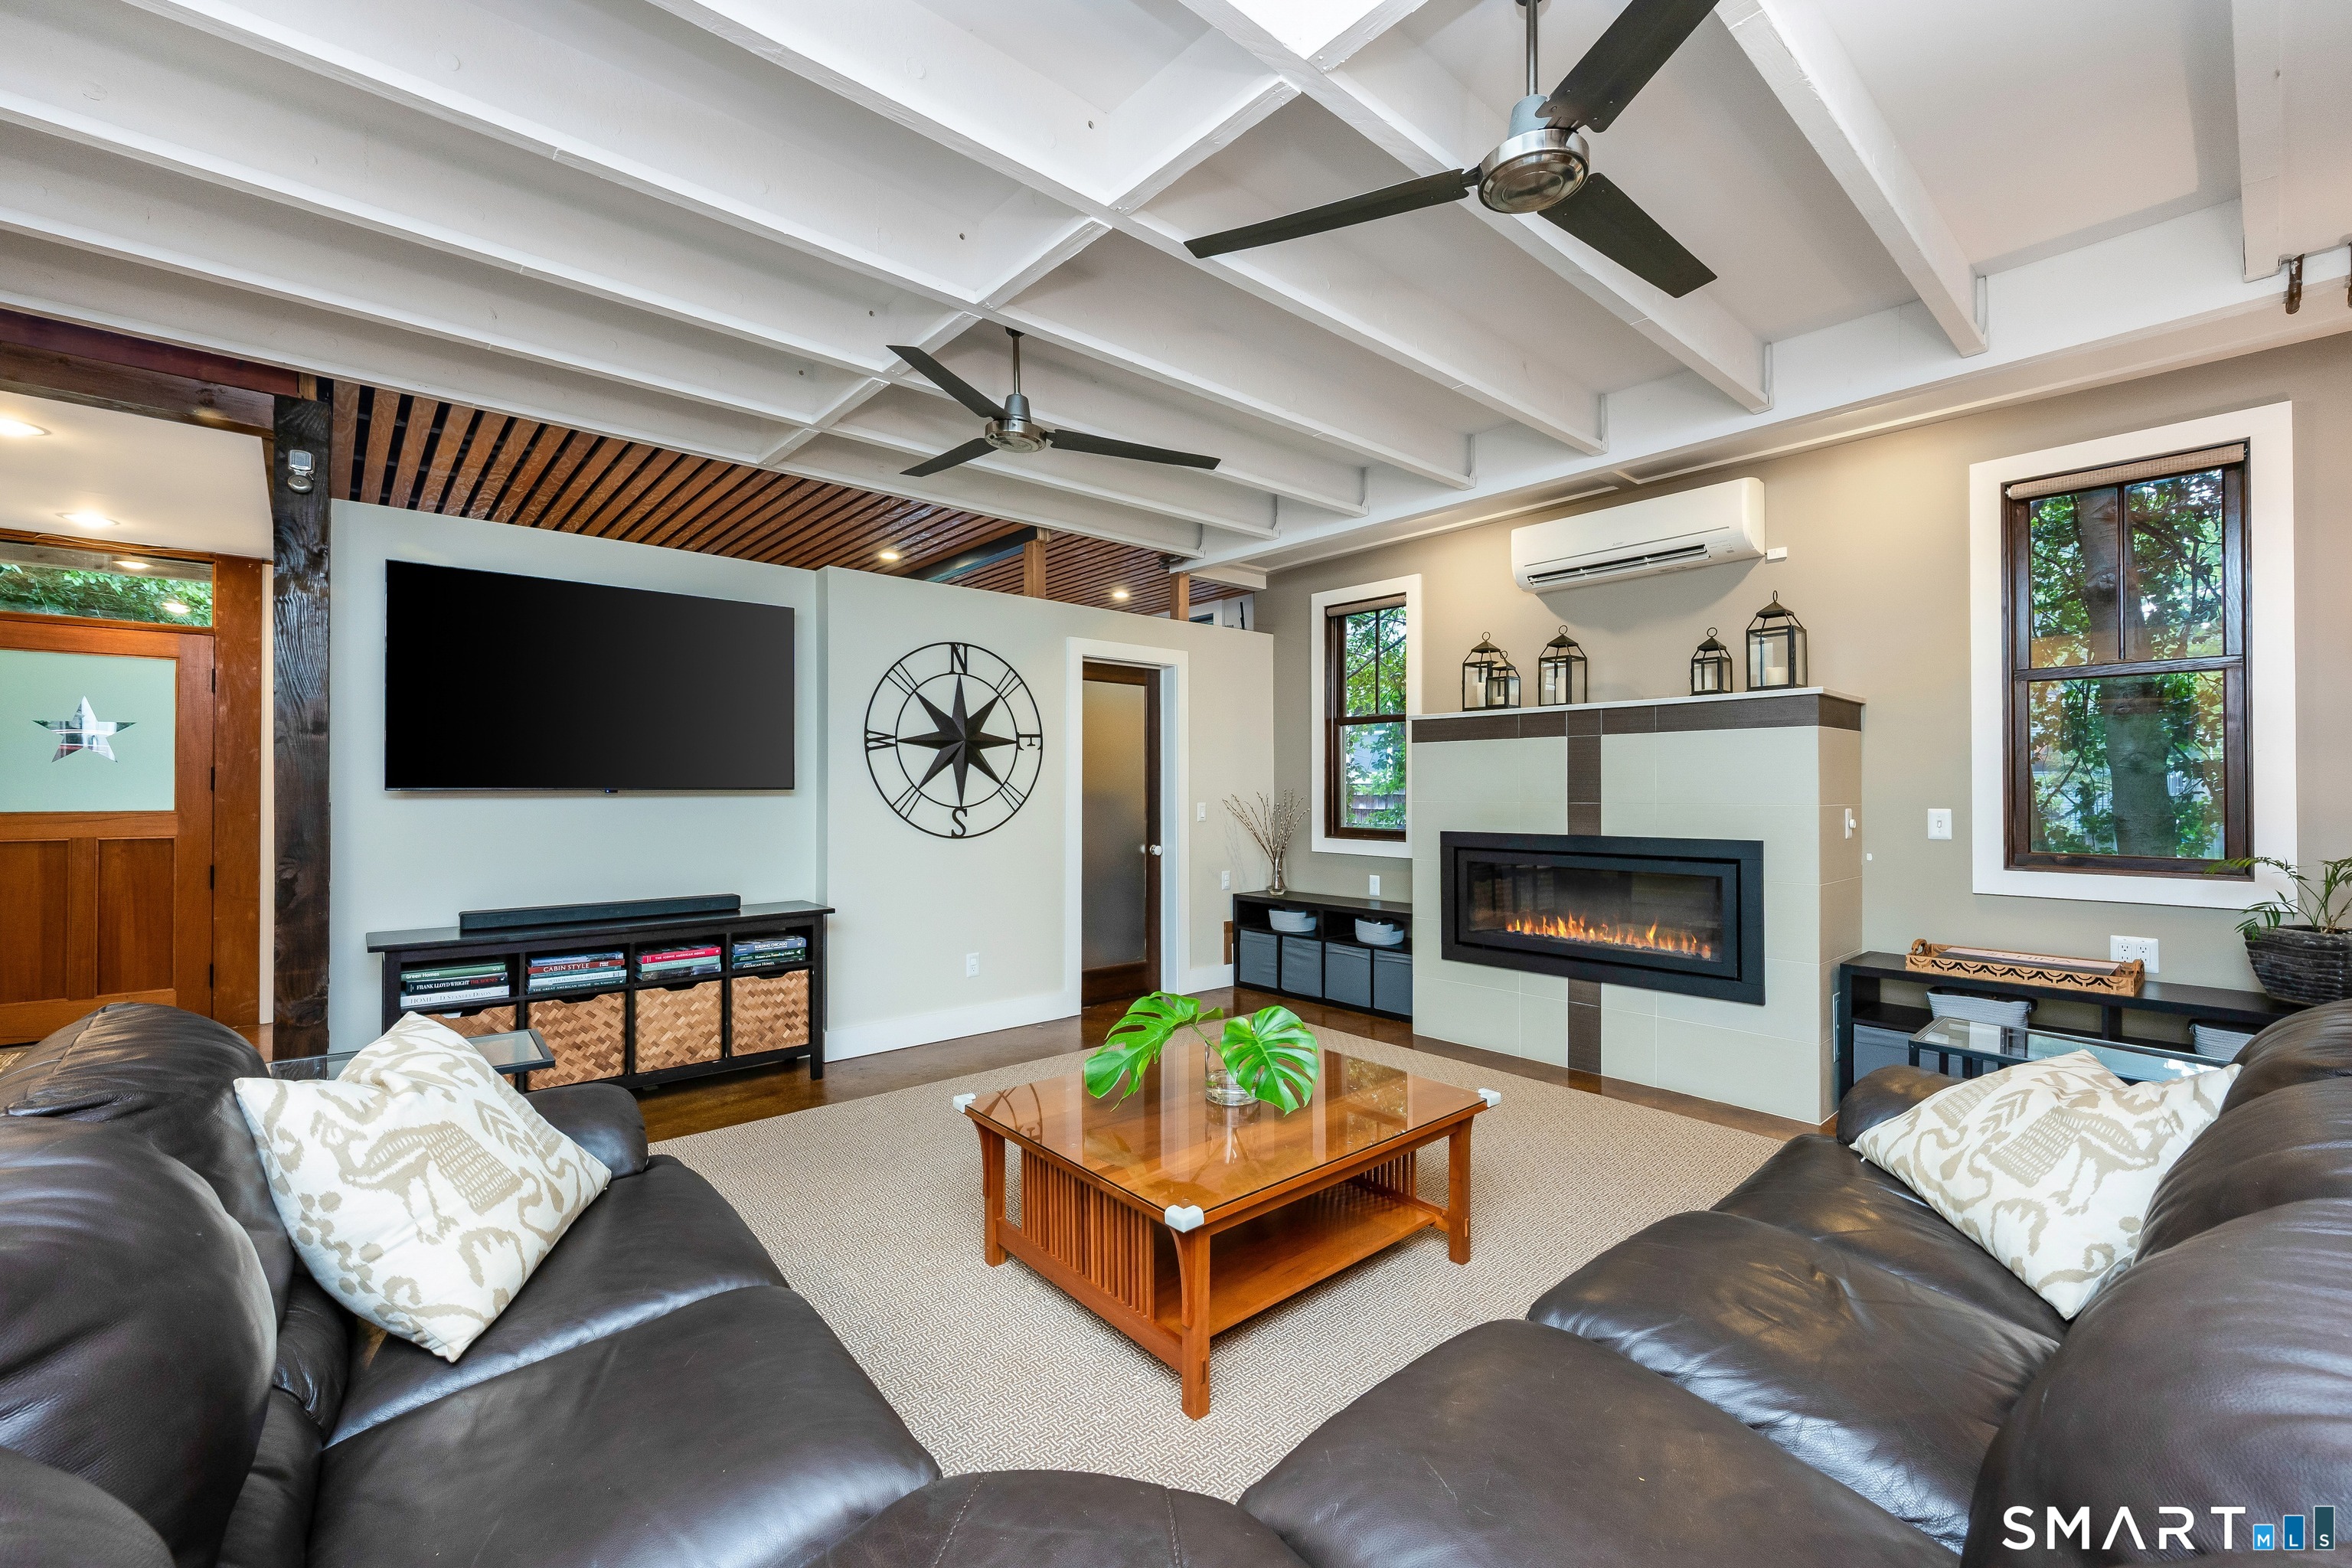

Street View
$995,000
Monthly Est:$4,952
 3 Beds
 3 Baths
3 full baths
 2,451sqft
62 W Norwalk Rd, Norwalk, CT 06850
$995,000
$4,952/moEst:
Get Pre-Approved
Single Family Residence
Built in 2004
$-- HOA
41,382 sqft lot
$406/sq.ft
Description
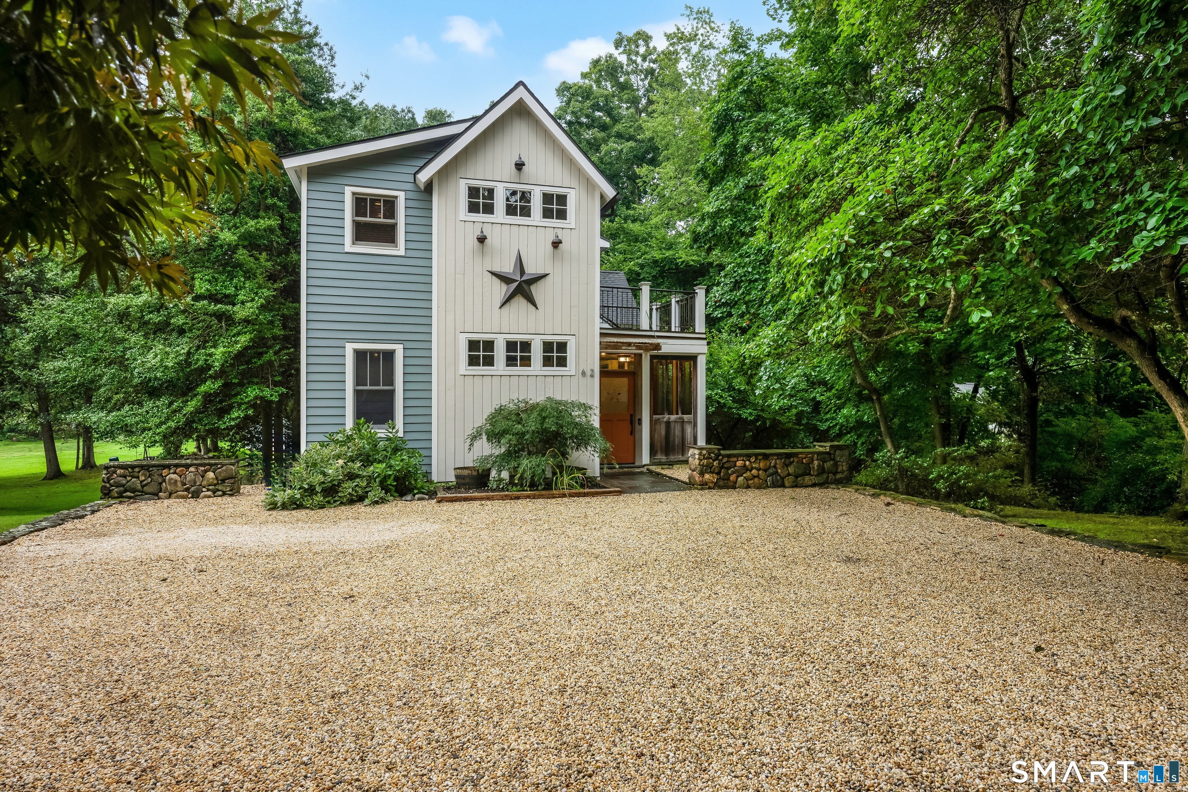
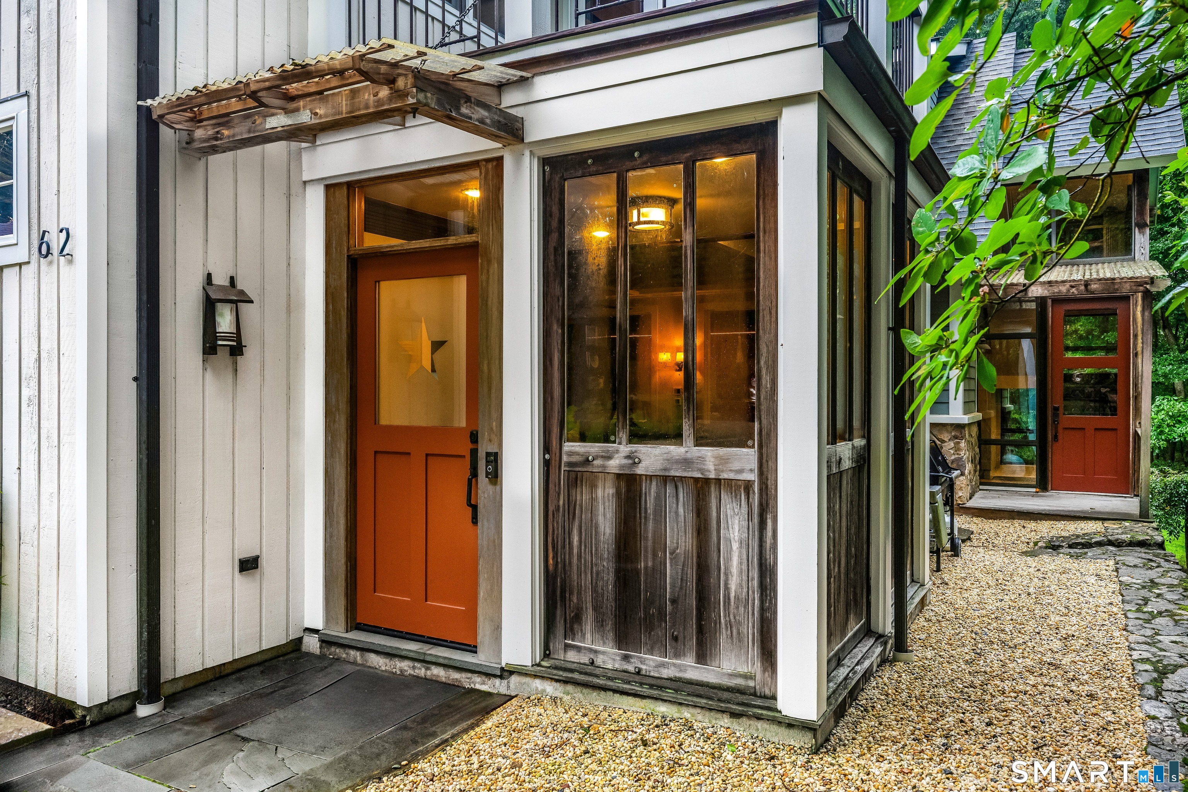
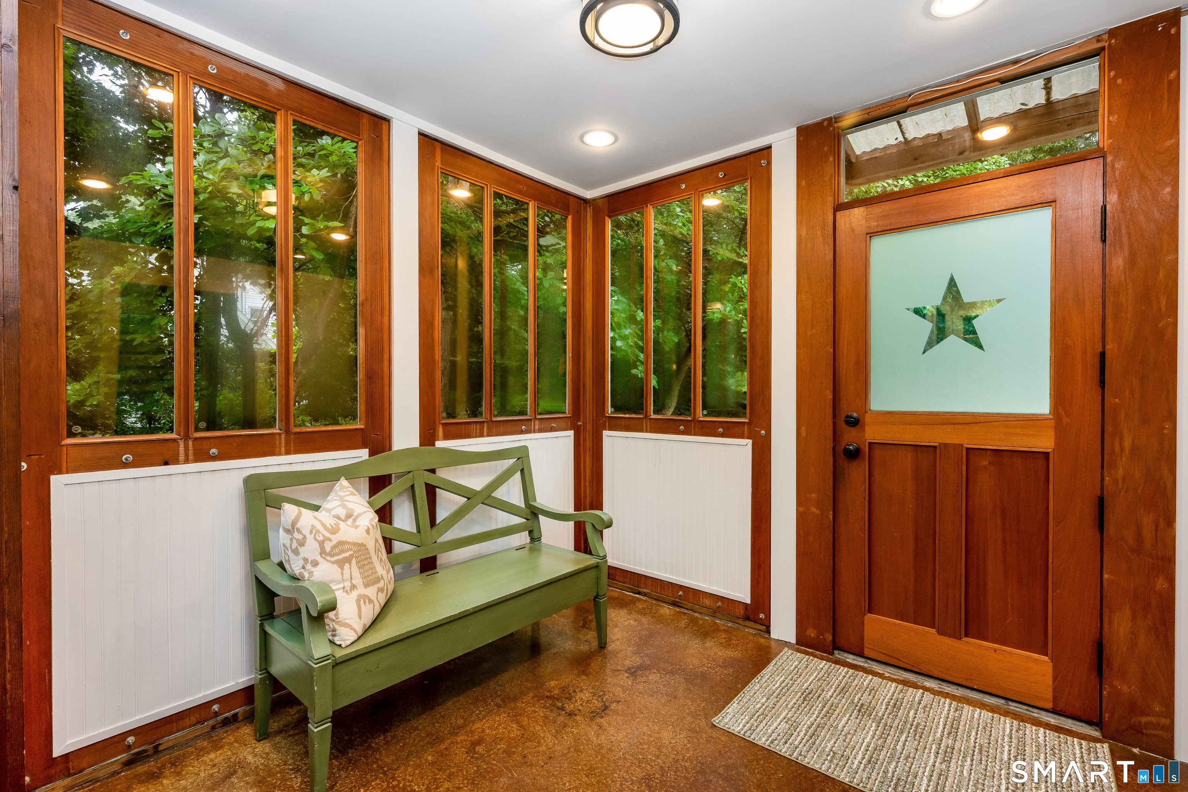
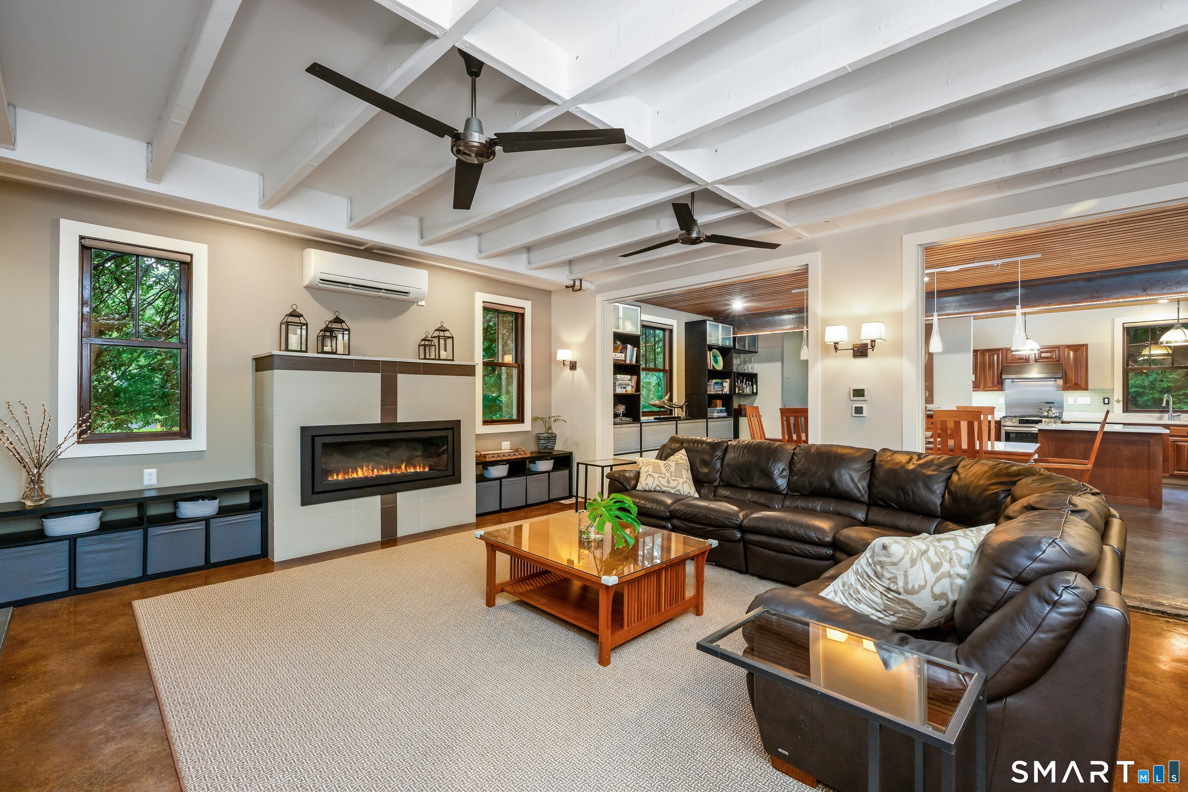
This neo-colonial home brings together timeless architectural style suitable for modern living. Situated on nearly one-acre, 62 West Norwalk Road offers both privacy and convenience, located minutes from town, transportation, and every day amenities. The open concept first floor offers nine-foot ceilings adorned with wood slats and exposed ceiling joists, polished concrete floors equipped with radiant heat, steel beams, and Anderson windows throughout. Kitchen is furnished with Carrara marble counters and flows into the dining area, living room with gas fireplace, and separate office. A unique three-story stair floats within a timber frame structure, wrapped in floor to ceiling windows on all three sides. The primary suite is a true retreat with cathedral ceilings, private deck, large walk-in closet, and a light filled bathroom outfitted with Kohler fixtures, double sinks, soaking tub, and glass shower. Need a playroom, gym or just more space? This walk-out basement is an original featuring corrugated steel ceiling and full height storage areas with a work bench. A glass door leads you to a large back patio and level backyard, which is buffered by serene woodland. Newer mechanicals with targeted zoning allow for more control and higher energy efficiency. Underground power, town water and sewer provide reliability. A designed and distinctive property.
- Houzeo last checked: 15 minutes ago
- Listing updated: October 8, 2026 at 4:05 am
- Listing Provided by: Sara Hesli | Houlihan Lawrence
- Source: SMART MLS-CT | MLS#: 24204315

Property Details
Status
Active
Type
Single Family Residence
No. of Stories
-
County
City
Neighborhood
Year Built
2004
HOA Fees
-
Finished Area
2,451 sqft
Lot Size
41,382 sqft lot
Basement Area
- sqft
MLS Name
SMART MLS
MLS Number
24204315
MLS Status
Active
Days on Market
6

Continue Your Journey in App
Find your dream home, receive real-time updates, and many more!
Download App
Continue Your Journey in App
Find your dream home, receive real-time updates, and many more!
Location
HOA Management
0
HOA Fees
$-/
Disclaimer: Amenities are based on third-party information and may vary; buyers must independently verify all amenities, as information is deemed reliable but not guaranteed.
Facts & Features
Rooms
Bedrooms & bathrooms
Bedrooms: 3
Bathrooms: 3
Interior
Heating
Baseboard, Electric, Radiant, Propane
Sewer
Public Sewer Connected
Cooling
Split System, Window Unit
Interior Features
Open Floor Plan
Appliances
Gas Range, Refrigerator, Freezer, Dishwasher, Disposal, Washer, Dryer
Exterior Features
Balcony, Shed, Gutters, Covered Deck, Stone Wall, Patio
Construction
Year Built
Year Built: 2004
Home type
Single Family Residence
Foundation Details
Concrete
Roof
Asphalt Shingle
Architectural Style
Colonial, Modern
Utilities & Energy
Water Source
Public Water Connected
Laundry Features
Main Level
Basement
Full, Heated, Storage, Fully Finished, Concrete Floor, Full With Walk Out
Other Features
Subdivision Name
West Norwalk
Lot Features
Treed, Level Lot
Price History
| Date | Event | Price |
|---|---|---|
10/08/2026 Source: | Listed for Sale | $995,000 $406/sqft |
10/01/2026 Source: | Coming Soon | $995,000 +62.45% $406/sqft |
04/14/2015 Source: #99084569 | Sold | $612,500 $250/sqft |

Nearby Homes
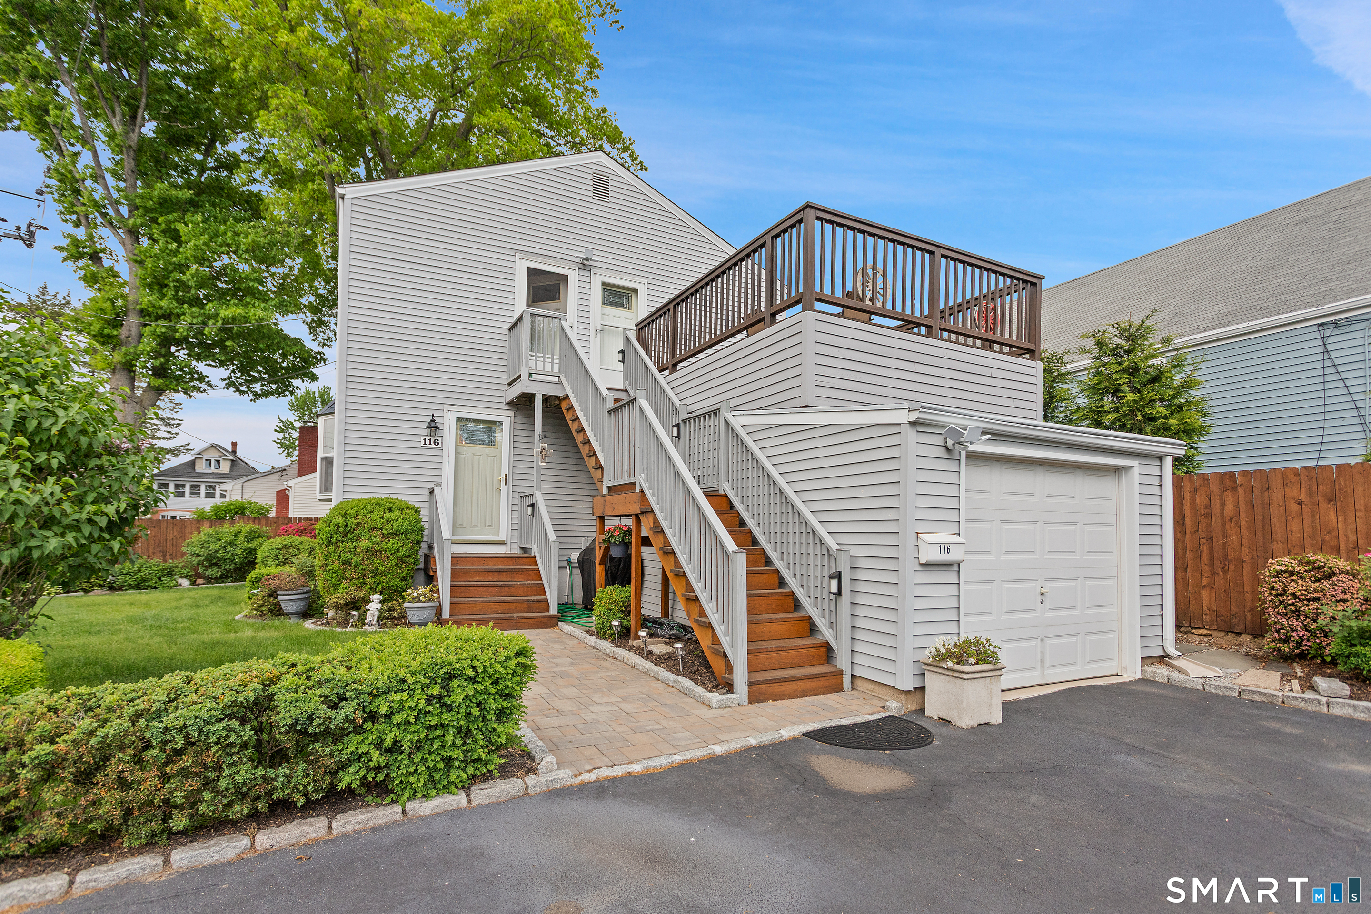
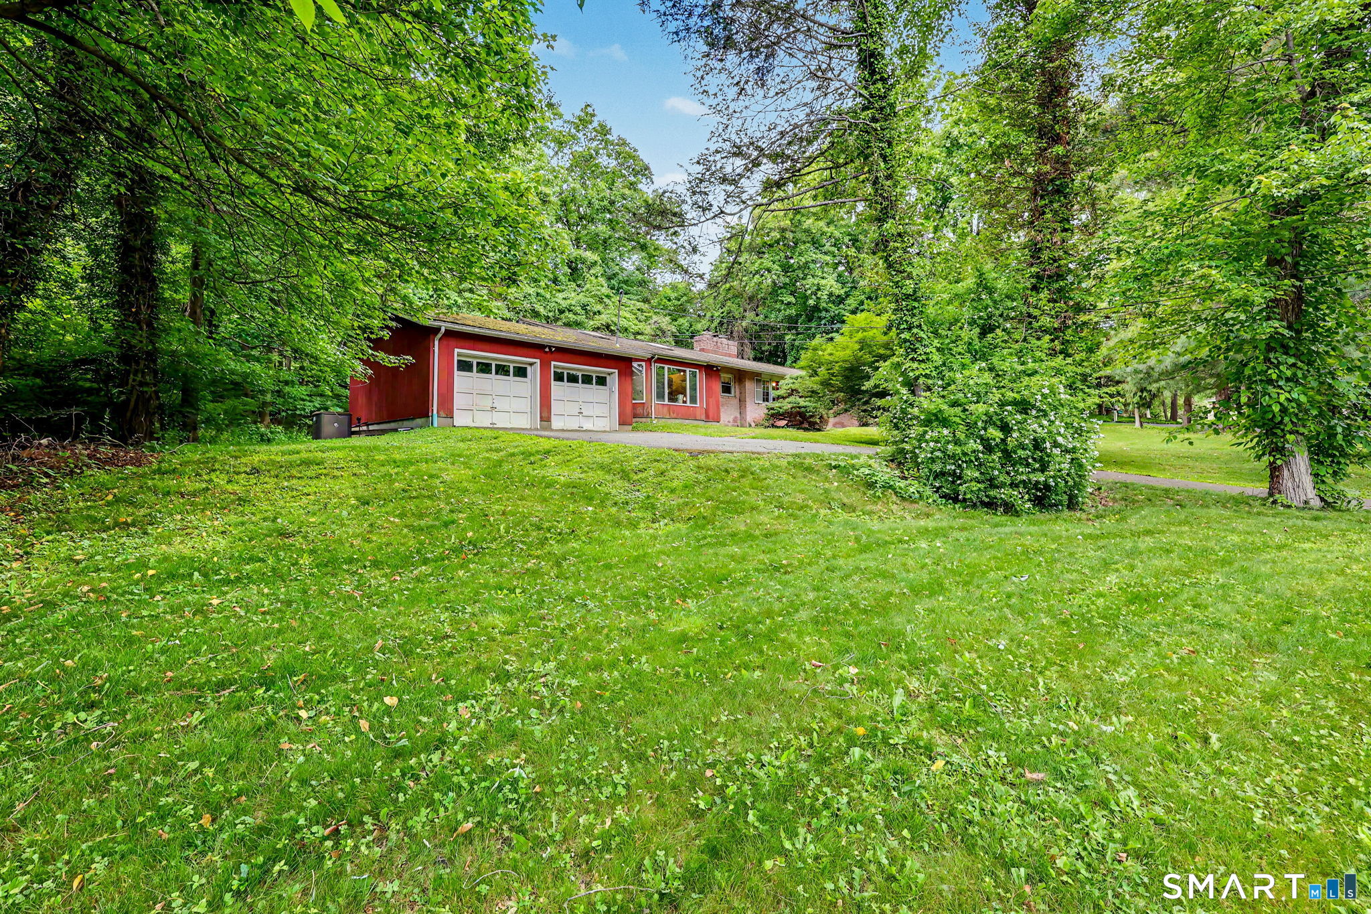
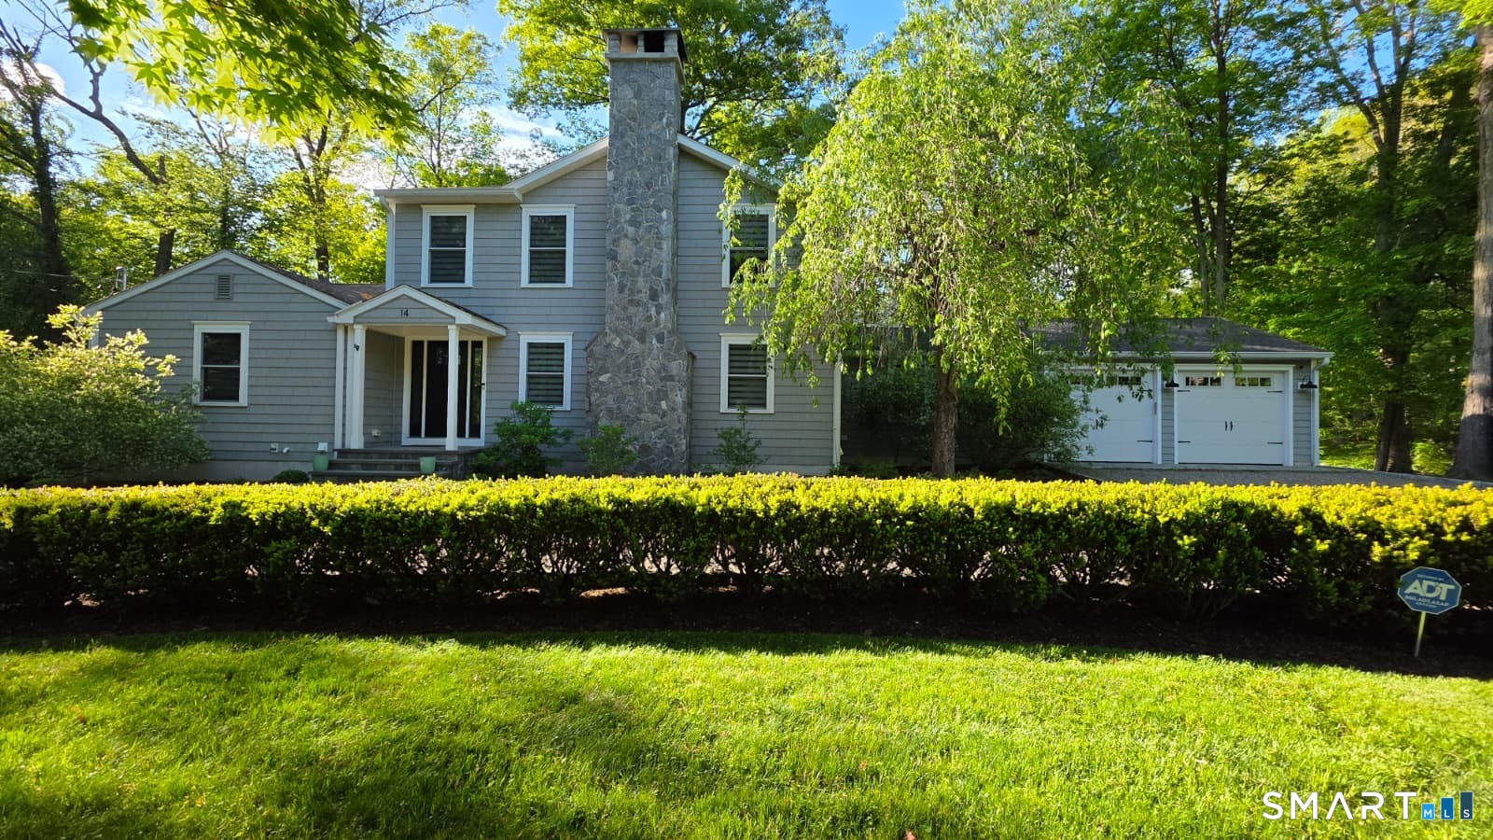
Find Homes by Property Features in Norwalk, CT


Based on information provided to and compiled by the SMART MLS, Inc. through Oct 08, 2026, 10:30AM. IDX information is provided exclusively for consumers’ personal, non-commercial use. It may not be used for any purpose other than to identify prospective properties consumers may be interested in purchasing. The data is deemed reliable but is not guaranteed accurate by the MLS. ©2026 SMART MLS, Inc. All Rights Reserved.
 Advertising Broker: Derek Greene | The Greene Realty Group