
- Overview
- Description
- Property Details
- Location
- HOA Management
- Facts & Features
- Getting Around
- Nearby Homes

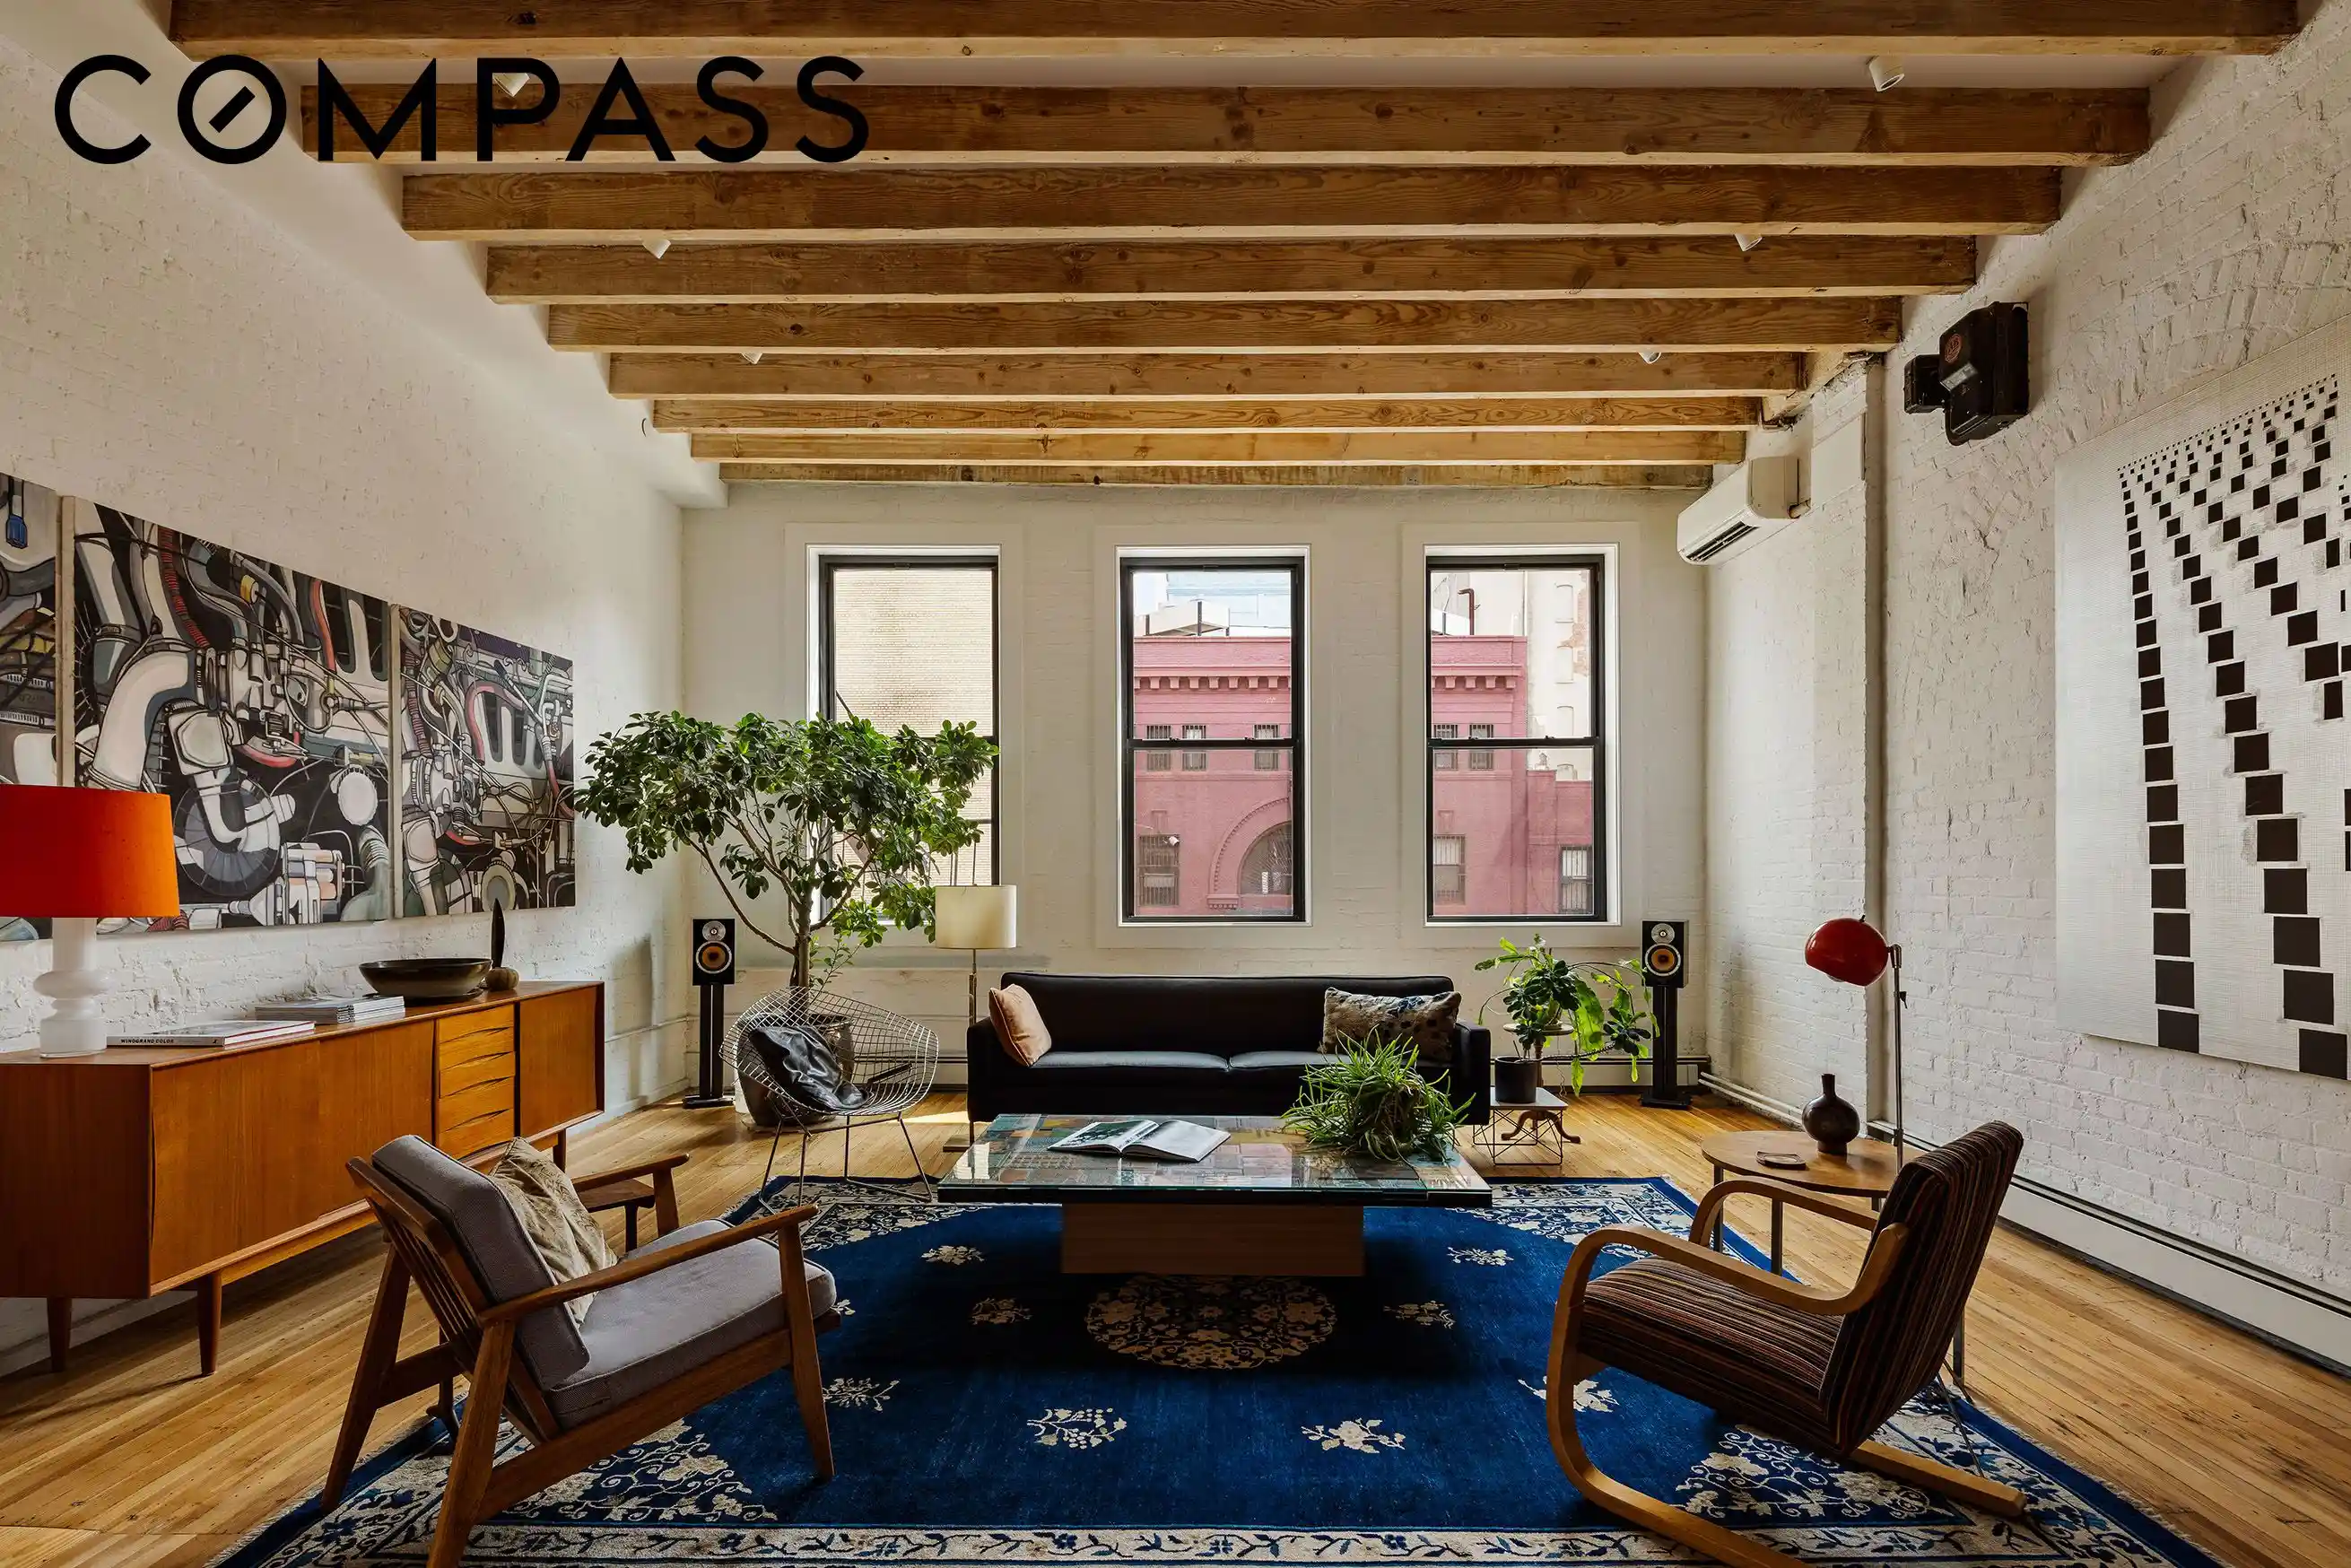


Street View
$1,825,000
Monthly Est:$9,084
 1 Bed
 2 Baths
2 full baths
 1,479sqft
62 Washington Ave #2, New York City, NY 11205
$1,825,000
Get Pre-Approved
Apartment
Built in 1930
$450/mo HOA
2,000 sqft lot
$1,234/sq.ft
Description
THE VAN GLAHN LOFT | CLINTON HILL
88 feet of industrial scale, private roof rights, and deeded storage
Stretching nearly 88 feet from end to end, this approximately 1,479-square-foot floor-through is the kind of authentic Brooklyn loft that has become increasingly difficult to find. Created from raw industrial space by its architect-owner, the residence retains the material character of the original building—exposed brick, timber joists and old plank floors—while precise, understated interventions make it exceptionally livable. Approximately 19 feet wide, long uninterrupted sightlines create a remarkable sense of volume, while the flexible plan offers the potential for two or three bedrooms. Central heating and air conditioning and a working gas fireplace complete the space.
LIVING, DINING & KITCHEN
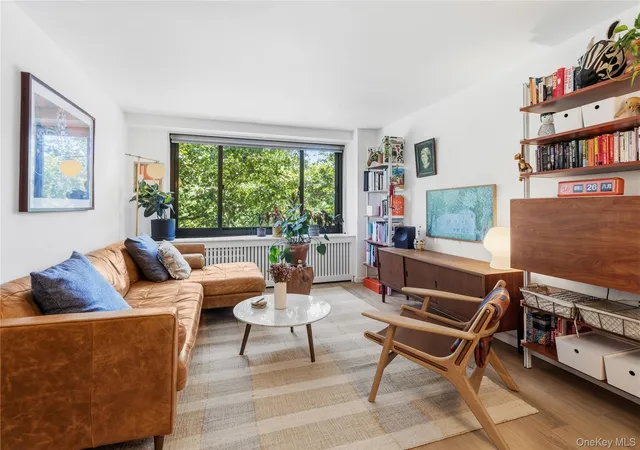
The nearly 19-by-19-foot living room anchors the residence with exceptional scale and three tall eastern windows. From here, living, dining and kitchen spaces unfold along the loft’s extraordinary 88-foot axis, allowing art, furniture and objects to live naturally within the architecture. The custom kitchen features a 36-inch integrated Thermador refrigerator, six-burner Viking cooktop, Fisher & Paykel wall oven, Bosch dishwasher and bespoke cabinetry with dovetailed maple drawer boxes.
BEDROOMS & BATH
At the quieter end of the loft, the sleeping quarters are removed from the primary living spaces, with two full bathrooms and the flexibility to accommodate two or potentially three bedrooms depending on configuration. An in-unit washer and dryer and ample integrated storage provide the practical comforts of a contemporary home.
PRIVATE ROOF & STORAGE
Approximately 753 square feet of private roof rights—the entire front half of the building’s roof—offer the potential to create an extraordinary outdoor counterpart to the loft below. The residence also includes approximately 320 square feet of private deeded cellar storage.
BUILDING
Originally constructed in 1892 in the Romanesque Revival style by architect John Graham Glover, 62 Washington Avenue was part of Wallabout’s industrial district and once housed the Van Glahn Brothers Wholesale Grocery Company. Its masonry façade, arched windows, corbel detailing and industrial proportions preserve the character of its late-19th-century origins. Today, the building is an intimate three-unit boutique condominium with one private residence per floor, combining historic industrial character with exceptional privacy and scale.
LOCATION
Set in Clinton Hill near the historic Wallabout district, the residence is surrounded by the neighborhood’s distinctive mix of brownstones, repurposed industrial architecture, tree-lined streets, cafés, restaurants and independent shops, with convenient access to Fort Greene and the Brooklyn Navy Yard. It is also located in one of the increasingly rare pockets of Clinton Hill where street parking can still be found.
- Houzeo last checked: 11 minutes ago
- Listing updated: November 1, 2026 at 6:09 pm
- Listing Provided by: Esteban Gomez (646) 934-2776 , Taehee Kim (917) 327-5054 | Compass (212) 913-9058
- Source: Rebny MLS-NY | MLS#: RLS20109353

This condo is in:
Property Details
Status
Active
Type
Condominium
No. of Stories
3
County
City
Neighborhood
--
Year Built
1930
HOA Fees
$450/mo
Finished Area
1,479 sqft
Lot Size
2,000 sqft lot
Basement Area
- sqft
MLS Name
Rebny MLS
MLS Number
RLS20109353
Days on Market
79

Continue Your Journey in App
Find your dream home, receive real-time updates, and many more!
Continue Your Journey in App
Find your dream home, receive real-time updates, and many more!
Location
HOA Management
N/A
HOA Fees
$450/ Monthly
Disclaimer: Amenities are based on third-party information and may vary; buyers must independently verify all amenities, as information is deemed reliable but not guaranteed.
Facts & Features
Rooms
Bedrooms & bathrooms
Bedroom: 1
Bathrooms: 2
Interior
Appliances
Dishwasher
Heating
Central
Flooring
Hardwood
Cooling
Central Air
Interior Features
Built In Features, High Ceilings, Recessed Lighting, Soaking Tub, Walk In Closets
Exterior Features
Building Storage, Private Outdoor Space Under60sqft
Construction
Year Built
Year Built: 1930
Home type
Apartment
Architectural Style
Loft
Utilities & Energy
Laundry Features
In Unit, See Remarks
Fireplace Features
Other
Other Features
Subdivision Name
Clinton Hill
Price History
| Date | Event | Price |
|---|---|---|
08/13/2026 Source: | Listed for Sale | $1,825,000 $1,234/sqft |

Nearby Homes

Find Homes by Property Features in New York City, NY


The real estate listing data marked with this icon comes from the IDX program of the RLS at REBNY Listing Service (RLS). Listing information for certain New York City properties provided courtesy of the Real Estate Board of New York's Residential Listing Service (the "RLS") through Nov 01, 2026, 08:15PM. Information deemed reliable but not guaranteed. Information is provided exclusively for consumers' personal, non-commercial use, and may not be used for any purpose other than the identification of potential properties for purchase. The information contained in this listing has not been verified by the RLS and should be verified by the consumer. The listing information provided here is for the consumer's personal, non-commercial use. Retransmission, redistribution or copying of this listing information is strictly prohibited except in connection with a consumer's consideration of the purchase and/or sale of an individual property. This listing information is not verified for authenticity or accuracy and is not guaranteed and may not reflect all real estate activity in the market. Buyer to verify all information. © 2026 The Real Estate Board of New York, Inc. All rights reserved.
 Advertising Broker: Derek Greene | The Greene Realty Group
