- Overview
- Description
- Property Details
- Location
- HOA Management
- Facts & Features
- Getting Around

Street View
$231,500
Monthly Est:$1,152
 2 Beds
 2 Baths
2 full baths
 1,484sqft
620 Cedar St #206, Richland Center, WI 53581
$231,500
$1,152/moEst:
Get Pre-Approved
Condominium
Built in 1999
$-- HOA
-- sqft lot
$156/sq.ft
Description
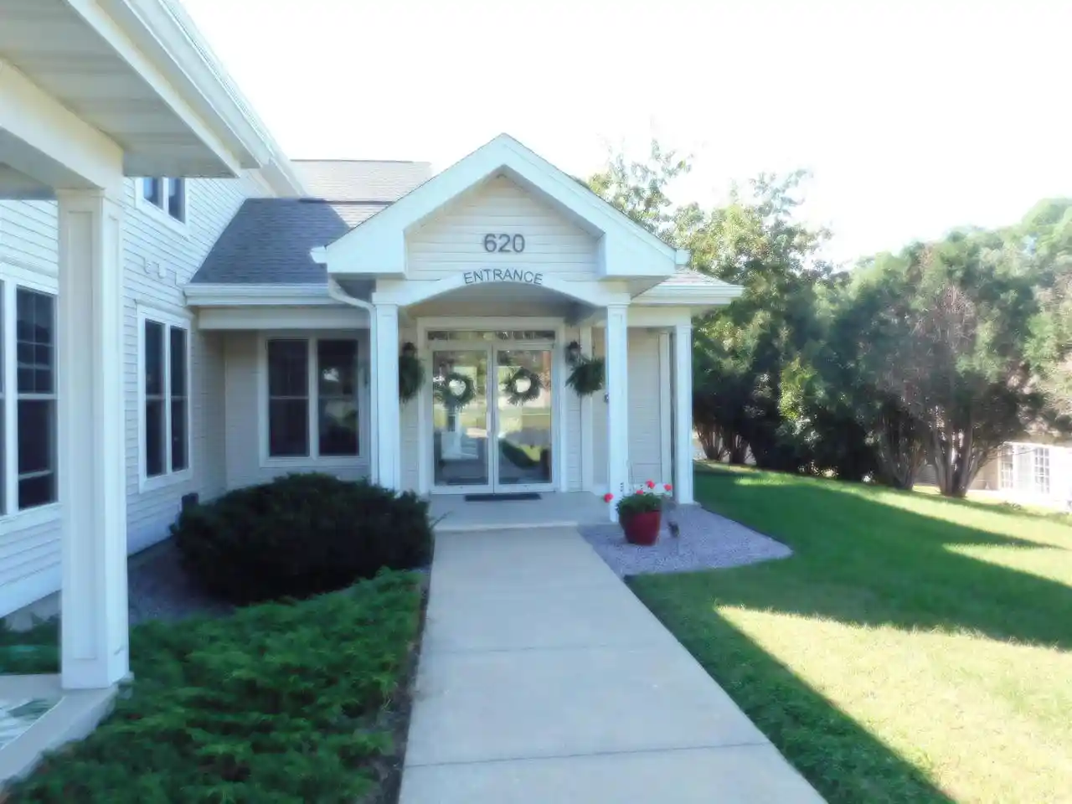
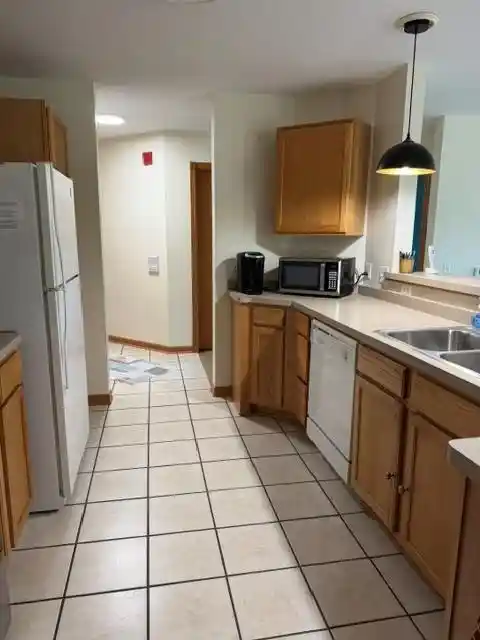
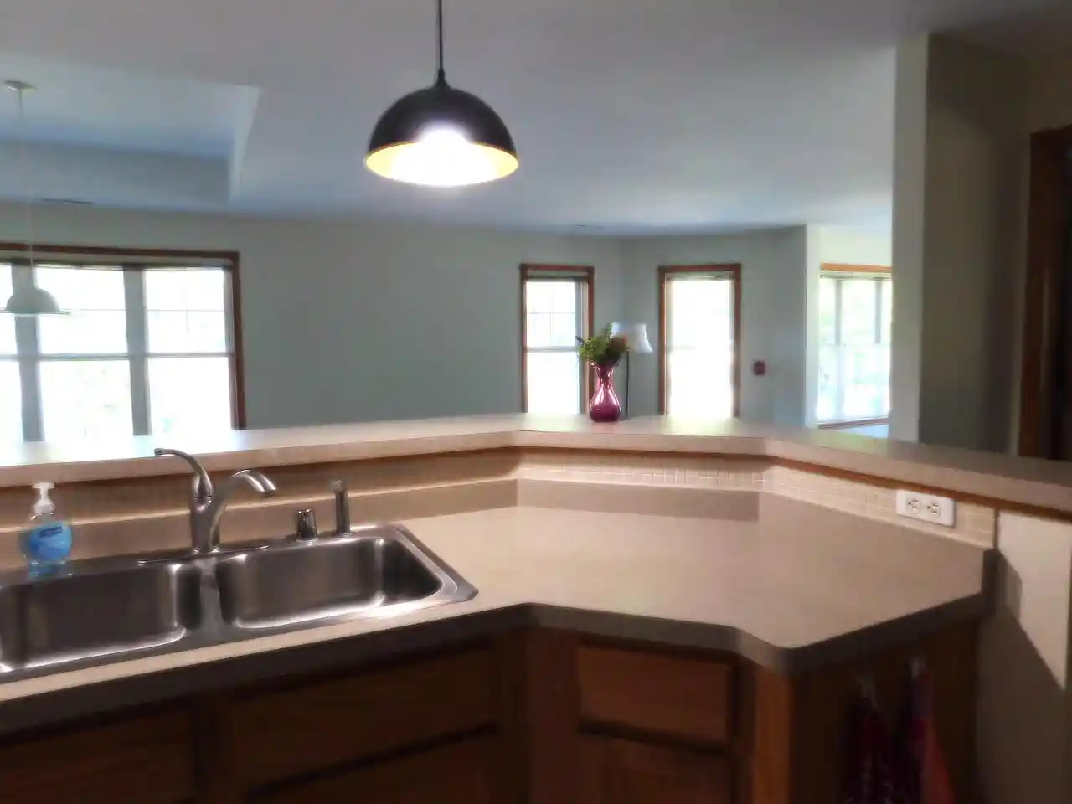
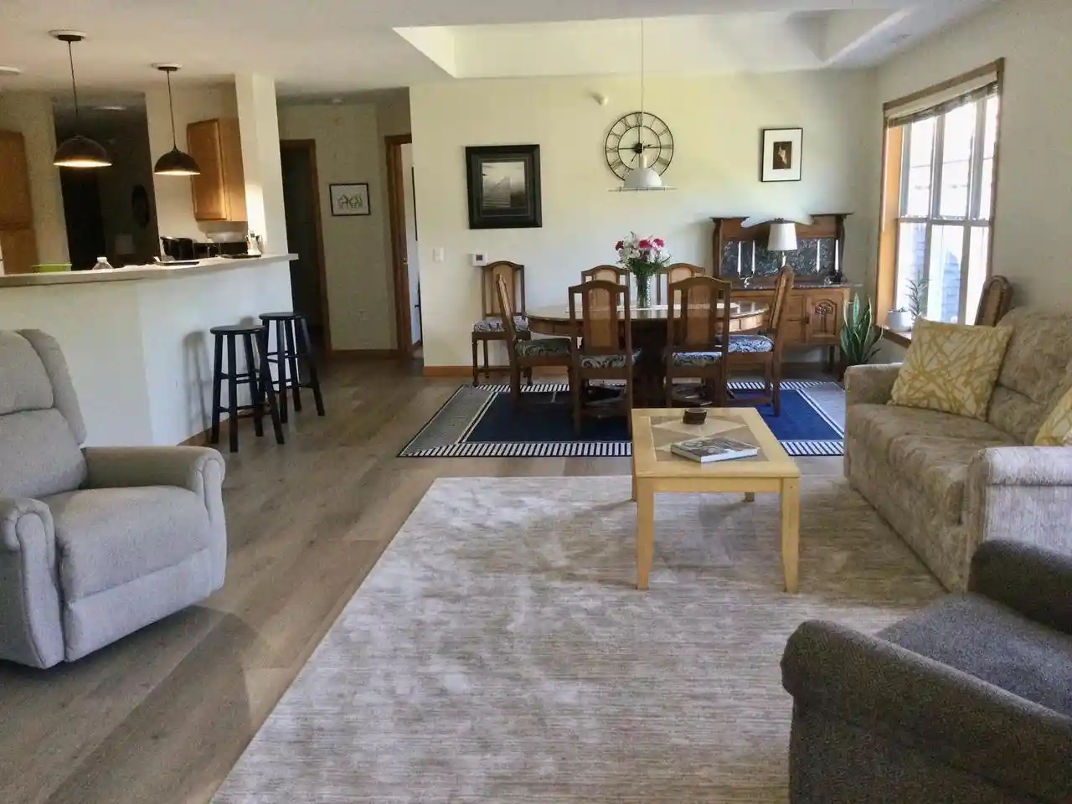
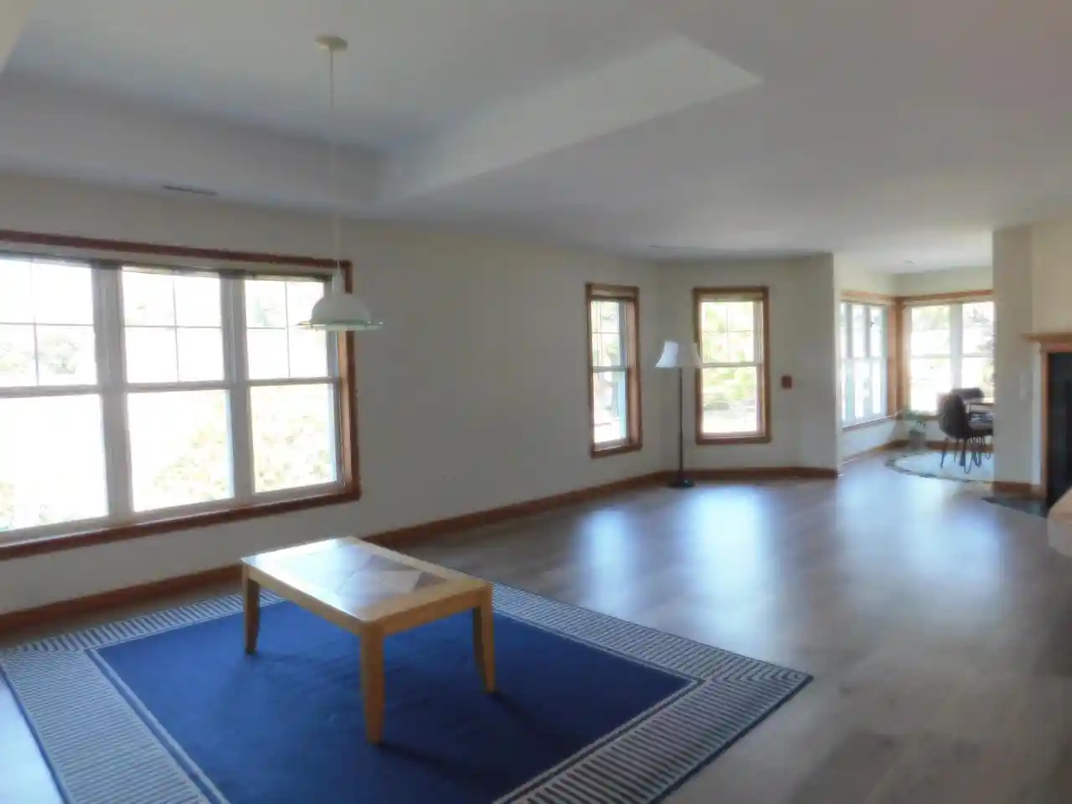
Lovely 2-bedroom, 2-bath townhouse-style condo in desirable Victoria Court Condominiums, conveniently located just a few blocks from downtown shopping & restaurants & not far from the hospital! This well-maintained 2nd-floor east-facing corner unit offers an open, airy floor plan with 2 entry closets, a spacious kitchen with a large pantry and appliances, & a dining/living area warmed by a cozy gas fireplace. Convenient laundry/utility room is just off the kitchen. Lots of windows throughout plus a delightful sunny sunroom! Take the elevator or stairs to your unit or the heated lower level, where you?ll find your private storage unit & designated 1+car parking space. The association also provides a workroom for projects here. Enjoy easy, worry-free living with snow removal, lawn care, garbage removal, exterior repairs, & maintenance included. Security & fire sprinkler systems add peace of mind. A wonderful opportunity for comfortable, convenient living in a beautiful community & home!
- Houzeo last checked: 2 hours ago
- Listing updated: October 10, 2026 at 10:37 am
- Listing Provided by: Pam Kruschke (608) 574-2636 | First Weber Inc (608) 935-9776
- Source: WIREX | MLS#: 2032611

- Originating MLS: South Central Wisconsin MLS
Part of

Property Details
Status
Active
Type
Condominium
No. of Stories
-
County
City
Neighborhood
--
Year Built
1999
HOA Fees
-
Finished Area
1,484 sqft
Lot Size
-- sqft lot
Basement Area
- sqft
MLS Name
WIREX
MLS Number
2032611

Continue Your Journey in App
Find your dream home, receive real-time updates, and many more!
Download App
Continue Your Journey in App
Find your dream home, receive real-time updates, and many more!
Location
HOA Management
N/A
HOA Fees
$275/
Disclaimer: Amenities are based on third-party information and may vary; buyers must independently verify all amenities, as information is deemed reliable but not guaranteed.
Facts & Features
Rooms
Bedrooms & bathrooms
Bedrooms: 2
Bathrooms: 2
Master Bedroom
Level: Main
Area: 225.00 Square Feet
Dimensions: 15 x 15
Living Room
Level: Main
Area: 210.00 Square Feet
Dimensions: 15 x 14
Sun Room
Level: Main
Area: 99.00 Square Feet
Dimensions: 9 x 11
Kitchen
Level: Main
Area: 105.00 Square Feet
Dimensions: 15 x 7
Bedroom 2
Level: Main
Area: 168.00 Square Feet
Dimensions: 12 x 14
Interior
Heating
Forced Air, Natural Gas
Cooling
Central Air
Price History
| Date | Event | Price |
|---|---|---|
09/14/2026 Source: | Price Increased | $239,900 +3.63% $162/sqft |
09/14/2026 Source: | Listed for Sale | $231,500 $156/sqft |

Find Homes by Property Features in Richland Center, WI

Based on information received from WIRES/RANW MLS through Oct 14, 2026, 11:00AM. All information deemed reliable but not guaranteed and should be independently verified. All properties are subject to prior sale, change, or withdrawal. Neither listing broker nor Houzeo nor RANW MLS shall be responsible for any typographical errors, misinformation, or misprints, and shall be held totally harmless This website may not include listings or property addresses of sellers who have directed their listing brokers to withhold their listing or their property address from display on the Internet. Information is provided for consumers' personal, non-commercial use, and may not be used for any purpose other than the identification of potential properties for purchase. ©2026 RANW MLS, Inc. All rights reserved.
 Advertising Broker: Leslie Boyea | Quorum Enterprises Inc
