- Overview
- Description
- Property Details
- Location
- HOA Management
- Facts & Features
- Getting Around
- Nearby Homes

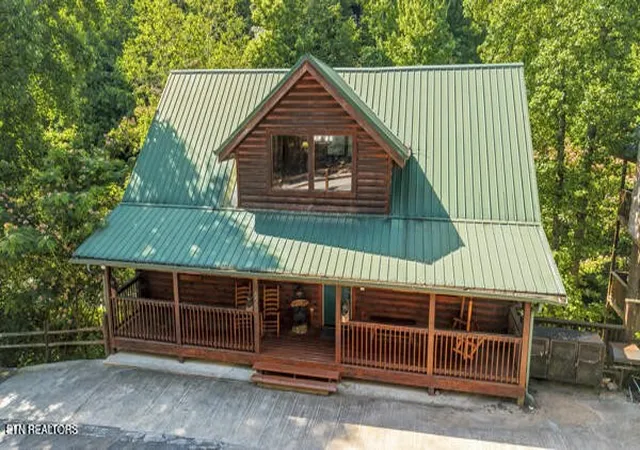


$870,000
Monthly Est:$4,330
 5 Beds
 5 Baths
5 full baths
 2,808sqft
620 Chickasaw Gap Way, Pigeon Forge, TN 37863
$870,000
$4,330/moEst:
Get Pre-Approved
Single Family Residence
Built in 2004
$150/mo HOA
0.01 acre lot
$310/sq.ft
Description
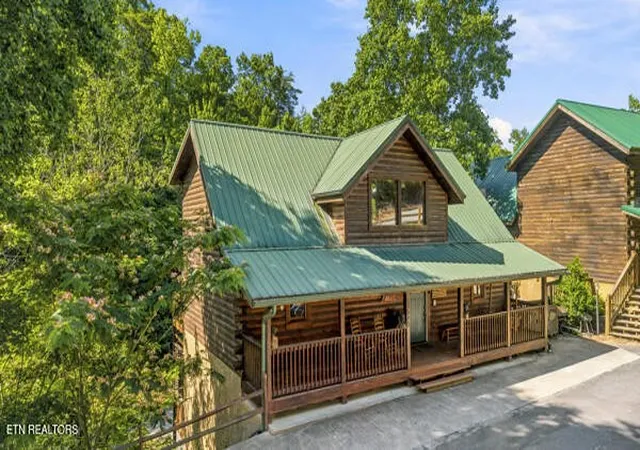
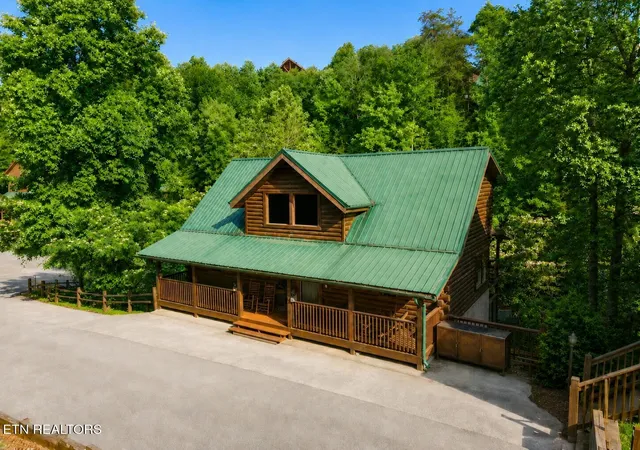
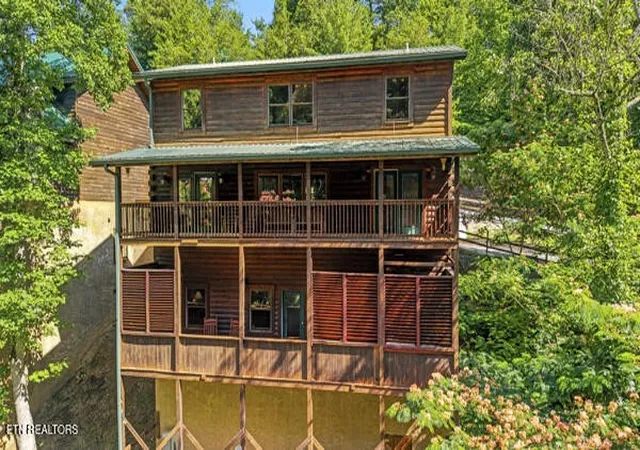
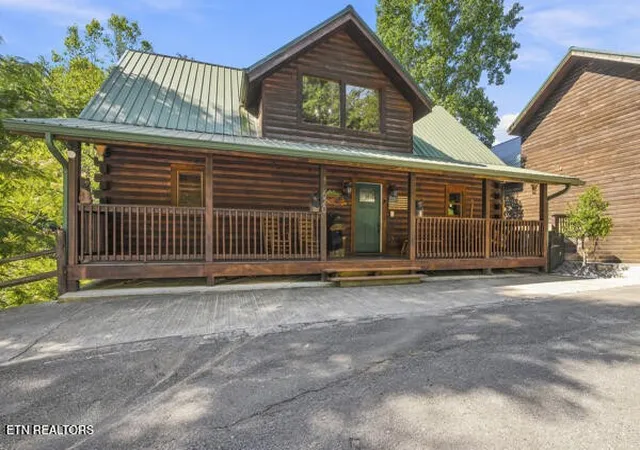
Get ready to be impressed with this 5-bedroom, 5-bathroom log cabin in Arrowhead Resort, and just one mile from the Parkway in Pigeon Forge! Rental projections up to $142,000 in documents. Turnkey and making money! This beauty was remodeled with all new black stainless-steel appliances, grill, security system, farm sink, granite counter tops throughout, and so much more. Each bedroom has their own ensuite and sure to delight, with some having access to balconies and / or an octagon soaking tub. The cabin is loaded with fun and entertainment including 8 large smart TV's, pool table, card and game table, arcade game, and a hot tub on the covered private back deck. The layout gives family and friends plenty of space to gather and enjoy, or just simply unwind and relax. Let's take a tour. When you enter the main level you are met with an open and spacious living area with vaulted ceilings and lots of open space that includes a cozy fireplace. Off of the living room you have an equally spacious dining area and open kitchen. From here you can head out onto one of the covered decks to relax and unwind. The main level also features a primary bedroom with ensuite that includes a soaking tub. Heading upstairs you will find the open loft area with additional space to gather, and two additional bedrooms and bathrooms. From the main level you can also head downstairs to the game room that includes a pool table and movie area with couch seating. This level also includes two additional bedroom suites with two additional bathrooms, and another spacious covered deck where you can relax and enjoy the cozy hot tub. This is a positive cashflow investment you don't want to miss. Make time to see this cabin. You won't be disappointed!
*Receive a 1% lender credit toward permanent rate buydown when using sellers preferred lender.
*Drone photography used in some photographs.
- Houzeo last checked: 14 minutes ago
- Listing updated: October 27, 2026 at 5:47 pm
- Listing Provided by: Rick Cochran (813) 477-3842 DRE #353978, Karen Cochran DRE #353979 | Keller Williams (865) 977-0770
- Source: Nashville (RealTracs Mid) MLS-TN as distributed by MLS GRID | MLS#: 3239922

Property Details
Status
Active
Type
Single Family Residence
No. of Stories
-
County
City
Neighborhood
--
Year Built
2004
HOA Fees
$150/mo
Finished Area
2,808 sqft
Lot Size
0.01 acre lot
Basement Area
- sqft
MLS Name
Nashville (RealTracs Mid) MLS
MLS Number
3239922
MLS Status
Active
Days on Market
141

Continue Your Journey in App
Find your dream home, receive real-time updates, and many more!
Continue Your Journey in App
Find your dream home, receive real-time updates, and many more!
Location
HOA Management
N/A
HOA Fees
$450/ Quarterly
Amenities
 Amenities and services may be covered by one or multiple associations and service providers.
 Pool
 Maintenance
Disclaimer: Amenities are based on third-party information and may vary; buyers must independently verify all amenities, as information is deemed reliable but not guaranteed.
Facts & Features
Rooms
Bedrooms & bathrooms
Bedrooms: 5
Bathrooms: 5
Interior
Appliances
Dishwasher, Dryer, Microwave, Range, Refrigerator, Oven, Washer
Cooling
Central Air, Ceiling Fan(s)
Interior Features
Pantry, Ceiling Fan(s)
Sewer
Public Sewer
Heating
Central, Electric
Flooring
Carpet, Wood
Construction
Year Built
Year Built: 2004
Home type
Single Family Residence
Architectural Style
Other
Construction Materials
Frame, Log, Other
Utilities & Energy
Laundry Features
Washer Hookup, Electric Dryer Hookup
Association Amenities
Pool
Utilities
Electricity Available, Water Available
Water Source
Public
Security Features
Smoke Detector(s)
Basement
Finished
Fireplace Features
Electric
Other Features
Patio And Porch Features
Deck, Porch, Covered
Lot Features
Other
Subdivision Name
Arrowhead Resort
Price History
| Date | Event | Price |
|---|---|---|
06/16/2026 Source: | Listed for Sale | $870,000 $310/sqft |
06/12/2026 Source: | Coming Soon | $870,000 +38.34% $310/sqft |
10/30/2020 Source: | Price Decreased | $628,900 -1.72% $224/sqft |
07/30/2020 Source: | Sold | $639,900 $228/sqft |


Nearby Homes
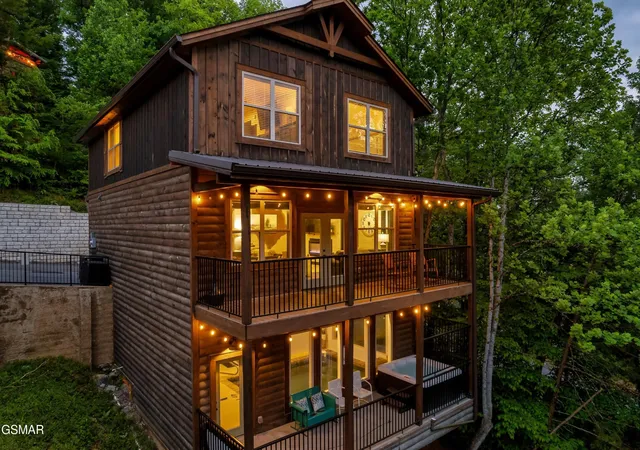
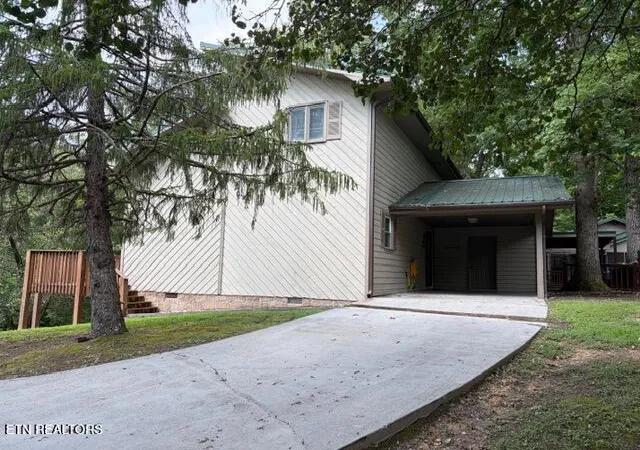
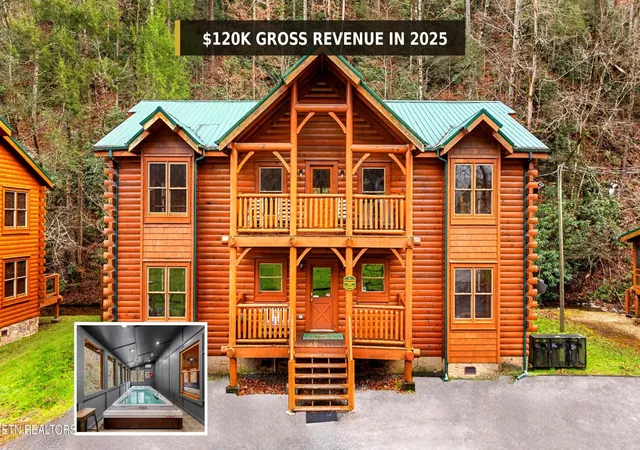
Find Homes by Property Features in Pigeon Forge, TN
Nearby New Homes For Sale

Based on information from Realtracs® through Nov 05, 2026, 03:31AM. Data courtesy of Realtracs® MLS as distributed by MLS GRID. Some IDX listings have been excluded from this website. All data is obtained from various sources and may not have been verified by the broker or MLS GRID. Supplied Open House Information is subject to change without notice. All information should be independently reviewed and verified for accuracy. Properties may or may not be listed by the office/agent presenting the information. IDX information is provided exclusively for consumers’ personal, noncommercial use. It may not be used for any purpose other than to identify prospective properties consumers may be interested in purchasing. The data is deemed reliable but is not guaranteed by MLS GRID. The use of the MLS GRID Data may be subject to an end-user license agreement prescribed by Realtracs® MLS. © 2026 RealTracs Solutions. All Rights Reserved. Angela Fowler Real Estate, LLC | 423.320.4620 | afowler@catt.com Mailing Address: 452 Kailors Cove Cir, Ringgold, GA 30736
 Advertising Broker: Angela Fowler | Angela Fowler Real Estate, LLC.
