
- Overview
- Description
- Property Details
- Location
- Facts & Features
- Getting Around
- Nearby Homes

 3D Tour

$350,000
Monthly Est:$1,742
 5 Beds

3 full baths
 1,864sqft
620 Coachlight Way, Winter Park, FL 32792
$350,000
$1,742/moEst:
Single Family Residence
Built in 1965
$-- HOA
7,493 sqft lot
$188/sq.ft
Description
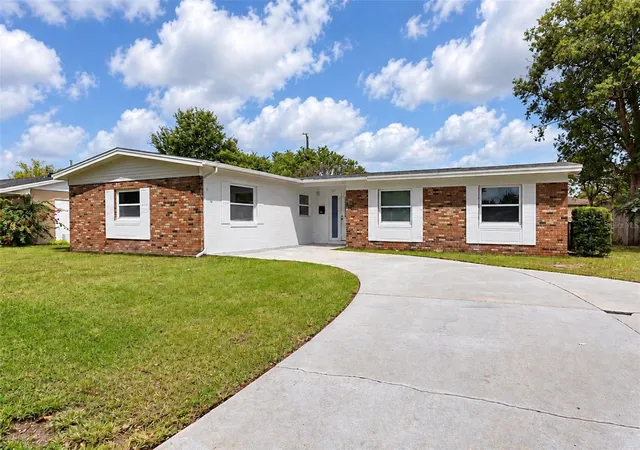
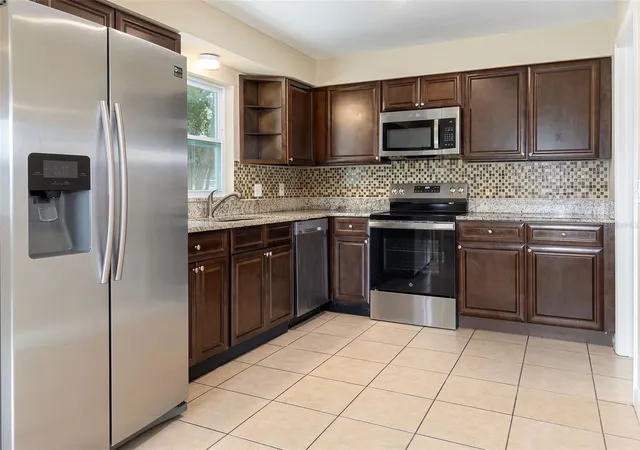
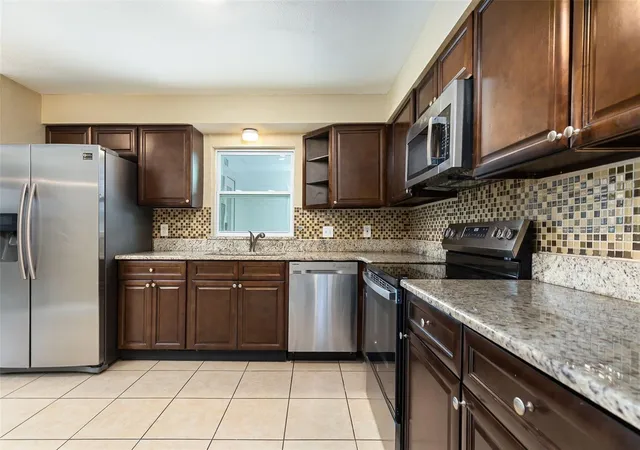
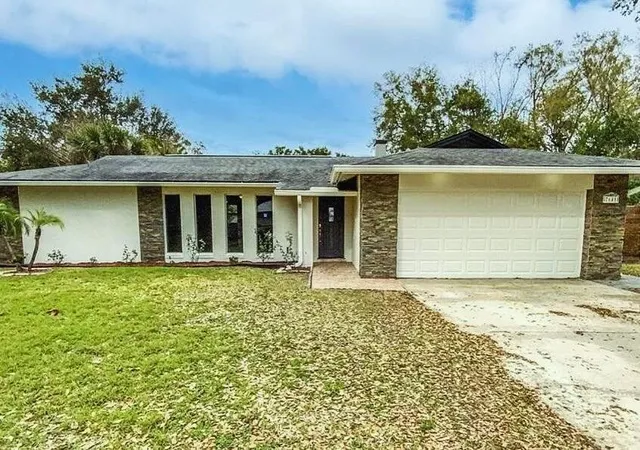
Welcome to this spacious 5-bedroom, 3-bath, single-story home in Winter Park's established Georgetown Estates neighborhood! Offering 1,864 square feet of living space, the interior features a functional split-bedroom layout with an open main living space, an updated kitchen with a pantry closet for extra storage, and a private primary suite with a walk-in closet. The fifth bedroom is configured as an attached in-law suite, offering a flexible space for guests, extended family, or life's ever-changing needs. Additional highlights include a new roof installed in 2025, a screened patio, and a fenced backyard perfect for outdoor gatherings, gardening, or simply relaxing in the Florida sunshine. Enjoy no HOA along with a convenient Winter Park location near shopping, dining, and everyday essentials along Aloma Avenue and Semoran Boulevard. Seconds away, you will find Costco, Sprouts, Publix, Aldi, and Target, just to name a few of the many options available in this central location. Outdoor recreation is close by at Cady Way Park, a recreation area boasting multiple ball fields, a community pool, a playground, tennis/pickleball courts, and access to Cady Way Trail, which extends from the Fashion Square mall along E Colonial Dr and connects to the Cross Seminole Trail, which stretches through Sanford past Lake Monroe, providing an exceptional area for walking, biking, and connectivity to additional recreational activities. Nearby medical facilities include AdventHealth Centra Care Winter Park and AdventHealth Winter Park Hospital. With grocery stores, restaurants, parks, activities, and major roadways within easy reach, this location offers everyday convenience and plenty of opportunities to connect with the community and enjoy the surrounding area. Combined with its flexible floor plan, inviting outdoor space, and easy access to essential services, this property is ready for its next chapter. Schedule your private showing today!
- Houzeo last checked: 5 minutes ago
- Listing updated: November 21, 2026 at 12:05 am
- Listing Provided by: Joseph Doher (407) 203-0007 | BERKSHIRE HATHAWAY HOMESERVICES RESULTS REALTY (407) 203-0007
- Source: Stellar MLS-FL as distributed by MLS GRID | MLS#:

Property Details
Status
Active
Type
Single Family Residence
No. of Stories
1
County
City
Neighborhood
--
Year Built
1965
HOA Fees
-
Finished Area
1,864 sqft
Lot Size
7,493 sqft lot
Basement Area
- sqft
MLS Name
Stellar MLS
MLS Number
O6451364
MLS Status
Active
Days on Market
2
Cumulative Days on Market
1
Continue Your Journey in App
Find your dream home, receive real-time updates, and many more!
Location
Facts & Features
Rooms
Bedrooms & bathrooms
Bedrooms: 5
Bathrooms: 3
Family Room
Level: First
Area: 182.00 Square Feet
Dimensions: 14x13
Dining Room
Level: First
Area: 182.00 Square Feet
Dimensions: 13x14
Kitchen
Level: First
Area: 150.00 Square Feet
Dimensions: 15x10
Primary Bedroom
Level: First
Area: 154.00 Square Feet
Dimensions: 14x11
Bedroom 2
Level: First
Area: 100.00 Square Feet
Dimensions: 10x10
Bedroom 3
Level: First
Area: 120.00 Square Feet
Dimensions: 12x10
Bedroom 4
Level: First
Area: 120.00 Square Feet
Dimensions: 12x10
Additional Bedroom
Level: First
Area: 242.00 Square Feet
Dimensions: 22x11
Interior
Heating
Central, Electric
Sewer
Public Sewer
Exterior Features
Rain Gutters, Sidewalk
Cooling
Central Air
Flooring
Carpet, Tile
Appliances
None
Interior Features
Ceiling Fans(s), Living Room/dining Room Combo, Open Floorplan, Primary Bedroom Main Floor, Stone Counters, Thermostat
Construction
Year Built
Year Built: 1965
Home type
Single Family Residence
Roof
Shingle
Architectural Style
Ranch
Construction Materials
Block, Stucco
Foundation Details
Slab
Utilities & Energy
Security Features
Smoke Detector(s)
Laundry Features
Electric Dryer Hookup, Inside, Laundry Room, Washer Hookup
Water Source
Public
Parking Features
Driveway, Open
Utilities
Bb/hs Internet Available, Cable Available, Electricity Connected, Sewer Connected, Underground Utilities, Water Connected
Other Features
Lot Features
Sidewalk, Paved
Community Features
Street Lights
Patio And Porch Features
Covered, Porch, Screened
Subdivision Name
Georgetown Estates
Price History
| Date | Event | Price |
|---|---|---|
11/19/2026 Source: | Listed for Sale | $350,000 +79.49% $188/sqft |
01/22/2016 Source: | Price Decreased | $195,000 -2.45% $105/sqft |
12/11/2015 Source: | Sold | $199,900 +59.92% $107/sqft |
06/02/2011 Source: | Listing Removed | $125,000 -47.26% $67/sqft |
03/20/2007 Source: | Sold | $237,000 $127/sqft |



Find Homes by Property Features in Winter Park, FL
Nearby New Homes For Sale

Based on information from Stellar MLS® through Nov 22, 2026, 12:30PM as submitted to and distributed by MLS GRID. All data is obtained from various sources and may not have been verified by the broker or MLS GRID. Supplied Open House Information is subject to change without notice. All information should be independently reviewed and verified for accuracy. Properties may or may not be listed by the office/agent presenting the information. IDX information is provided exclusively for consumers’ personal non-commercial use. It may not be used for any purpose other than to identify prospective properties consumers may be interested in purchasing. The data is deemed reliable but is not guaranteed by MLS GRID. The use of the MLS GRID Data may be subject to an end-user license agreement prescribed by the Member Participant’s applicable MLS, if any, and as amended from time to time. © 2026 Stellar MLS. All Rights Reserved.
 Advertising Broker: Fred McGill | Simple Showing, Inc