- Overview
- Description
- Property Details
- Location
- Facts & Features
- Getting Around
- Nearby Homes



$743,700
Monthly Est:$3,702
 4 Beds
 7 Baths
5 full baths + 2 half baths
 3,224sqft
620 E Suxth St, Springtown, TX 76082
$743,700
$3,702/moEst:
Get Pre-Approved
Single Family Residence
Built in 1990
$-- HOA
0.96 acre lot
$231/sq.ft
Description
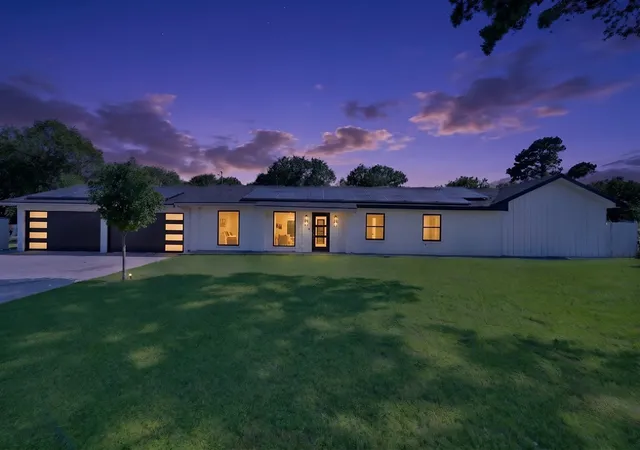
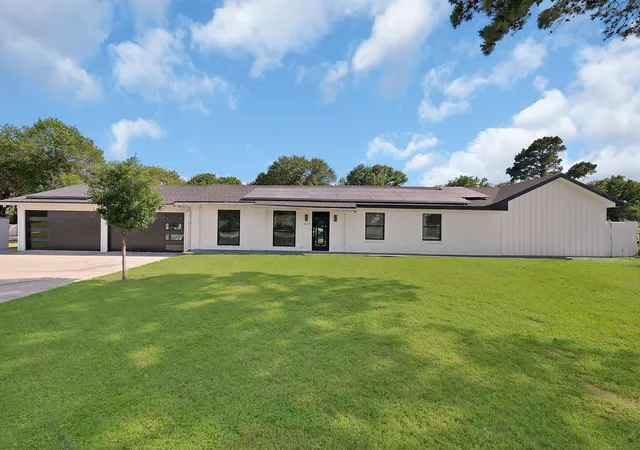
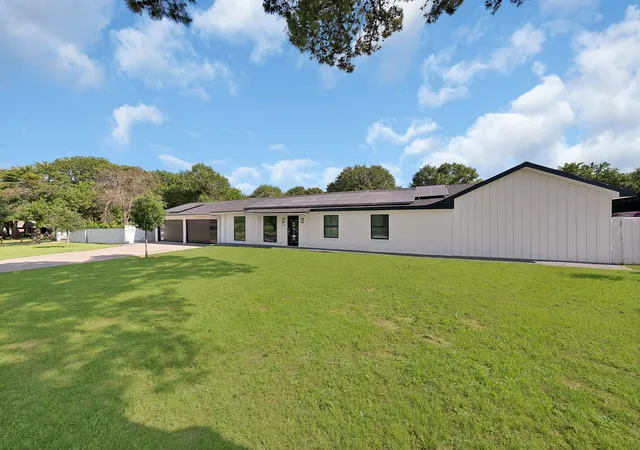
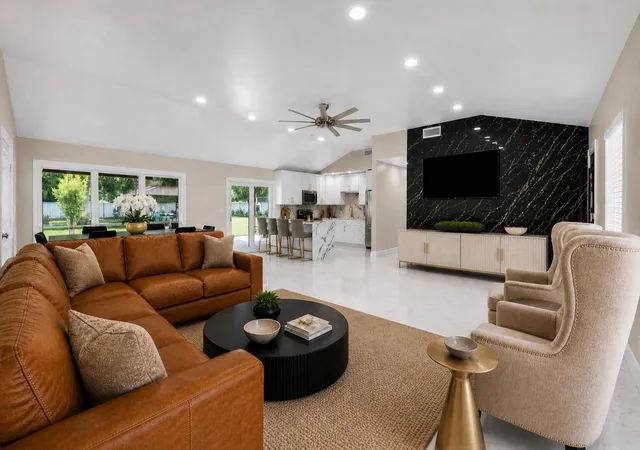
Fully renovated contemporary modern estate situated on nearly 1 acre in the desirable Westwood subdivision within Springtown ISD. This exceptional 4-bedroom, 7-bath residence offers 3,224 sq ft of luxury living space thoughtfully designed with clean architectural lines, soaring ceilings, oversized porcelain tile flooring, and expansive open-concept living areas filled with natural light.
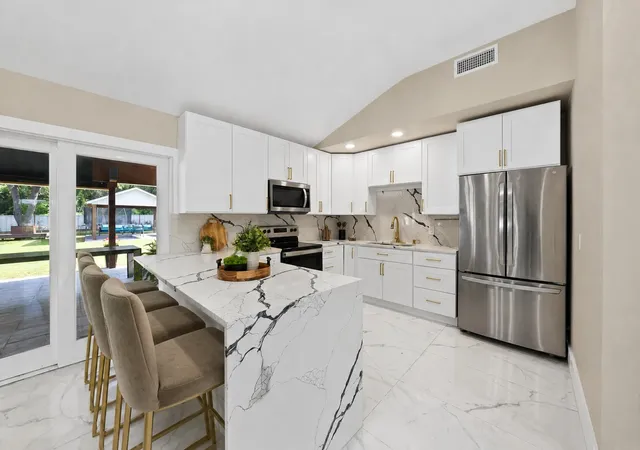
The stunning chef’s kitchen features sleek custom cabinetry, waterfall-style countertops, oversized island seating, and premium modern finishes, all opening seamlessly to the spacious living and dining areas ideal for entertaining. Floor-to-ceiling windows in the private primary suite create a true retreat overlooking the resort-style backyard and pool area. Spacious secondary bedrooms, including a junior suite configuration, provide flexibility for guests or multigenerational living. Spa-inspired bathrooms throughout showcase designer tile work and upscale contemporary finishes.
Outdoor living is equally impressive with more than 900 sq ft of patio and covered patio space surrounding the pool, outdoor shower, playground area, and expansive backyard. The oversized 8-car garage offers incredible versatility with insulated garage doors and climate-controlled space designed to function as an extension of the home, creating seamless indoor-outdoor entertaining possibilities.
Adding even more flexibility, the detached accessory unit is fully insulated, equipped with air conditioning, and includes a private half bath on the third level, ideal for a guest retreat, office, gym, studio, game room, or creative flex space. Property also includes extensive RV and boat parking along with a climate-controlled dog house that conveys with the sale.
This one-of-a-kind property combines luxury modern design, resort-style amenities, and exceptional functionality while offering peaceful country-style living with convenient access to schools, shopping, and dining.
- Houzeo last checked: 13 minutes ago
- Listing updated: July 29, 2026 at 10:57 pm
- Listing Provided by: Ana Karina Camet | Monument Realty (214) 705-7827
- Source: NTREIS MLS-TX | MLS#: 21259778

Property Details
Status
Active
Type
Single Family Residence
No. of Stories
1
County
City
Neighborhood
--
Year Built
1990
HOA Fees
-
Finished Area
3,224 sqft
Lot Size
0.96 acre lot
Basement Area
- sqft
MLS Name
NTREIS MLS
MLS Number
21259778
MLS Status
Active
Cumulative Days on Market
84

Continue Your Journey in App
Find your dream home, receive real-time updates, and many more!
Download App
Continue Your Journey in App
Find your dream home, receive real-time updates, and many more!
Location
Facts & Features
Rooms
Bedrooms & bathrooms
Bedrooms: 4
Bathrooms: 7
DiningRoom
Level: First
Area: 1.00 Square Feet
Dimensions: 1 x 1
LivingRoom
Level: First
Area: 1.00 Square Feet
Dimensions: 1 x 1
Bedroom
Level: First
Area: 1.00 Square Feet
Dimensions: 1 x 1
Bedroom
Level: First
Area: 1.00 Square Feet
Dimensions: 1 x 1
PrimaryBedroom
Level: First
Area: 1.00 Square Feet
Dimensions: 1 x 1
PrimaryBedroom
Level: First
Area: 1.00 Square Feet
Dimensions: 1 x 1
Interior
Exterior Features
Lighting, Outdoor Shower, Playground, Private Yard, Rain Gutters
Appliances
Electric Cooktop, Electric Oven, Refrigerator
Sewer
Public Sewer
Flooring
Tile
Cooling
Central Air, Electric
Window Features
Window Coverings
Heating
Central, Electric
Interior Features
Double Vanity, Kitchen Island, Multiple Master Suites, Open Floorplan, Cable Tv, Walk In Closets
Construction
Year Built
Year Built: 1990
Home type
Single Family Residence
Construction Materials
Brick, Fiberglass Siding
Architectural Style
Contemporary Modern, Farmhouse, Modern, Detached
Foundation Details
Slab
Roof
Composition, Shingle
Utilities & Energy
Utilities
Electricity Connected, Sewer Available, Water Available, Cable Available
Pool Features
In Ground, Pool
Laundry Features
Dryer Hookup, Electric Dryer Hookup
Security Features
Smoke Detectors
Water Source
Public
Parking Features
Converted Garage, Door Multi, Driveway, Enclosed, Garage Faces Front, Garage, Garage Door Opener, Inside Entrance, Lighted, Oversized, Rv Garage, Boat, Rv Access Parking
Other Features
Subdivision Name
Westwood
Patio And Porch Features
Covered
Vegetation
Partially Wooded
Disclosures
Accessory Dwelling Unit, Flood Plain Disclosure
Price History
| Date | Event | Price |
|---|---|---|
05/06/2026 Source: #21259778 | Listed for Sale | $743,700 $231/sqft |
Nearby Homes


Find Homes by Property Features in Springtown, TX
Nearby New Homes For Sale

Based on information from the North Texas Real Estate Information Systems, Inc., through Oct 11, 2026, 02:30AM. Information is provided exclusively for consumers’ personal, non-commercial use. It may not be used for any purpose other than to identify prospective properties consumers may be interested in purchasing. Data is deemed reliable but is not guaranteed accurate. This website may not include listings or property addresses of sellers who have directed their listing brokers to withhold their listing or their property address from display on the Internet. ©2026 North Texas Real Estate Information Systems, Inc. All Rights Reserved.
 Advertising Broker: Michelle Brecker | Pathway To Home Realty