- Overview
- Description
- Property Details
- Location
- HOA Management
- Facts & Features
- Getting Around
- Nearby Homes
 Price Drop: $10K (09/13)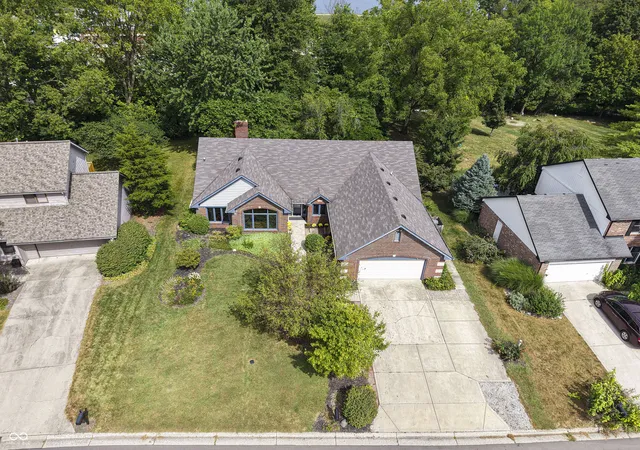
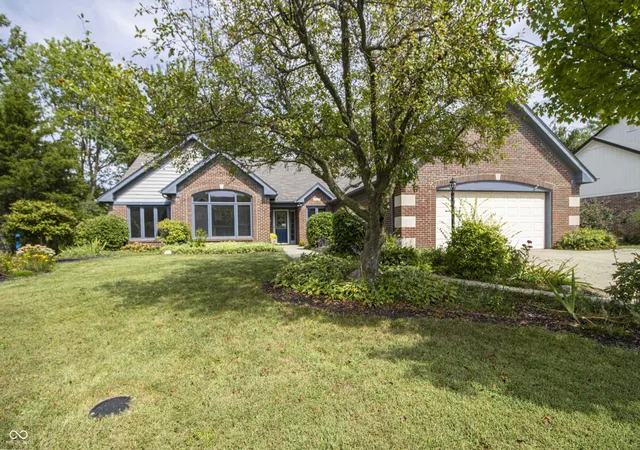

Street View
$489,900
Monthly Est:$2,438
 5 Beds
 4 Baths
3 full baths + 1 half bath
 3,358sqft
620 Heatherwood Ct, Noblesville, IN 46062
$489,900
$2,438/moEst:
Get Pre-Approved
Single Family Residence
Built in 1989
$41.83/mo HOA
14,810 sqft lot
$146/sq.ft
Description
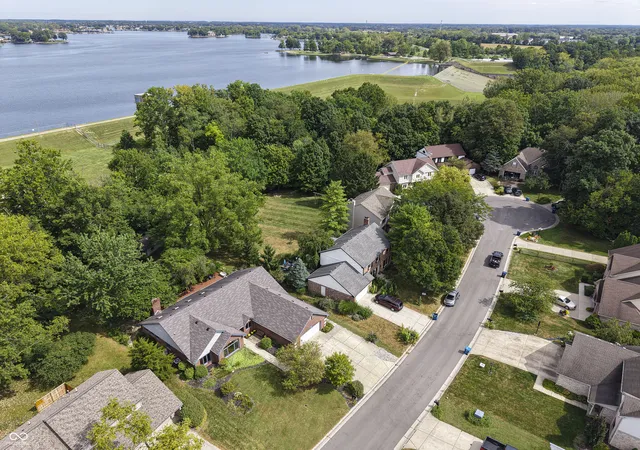
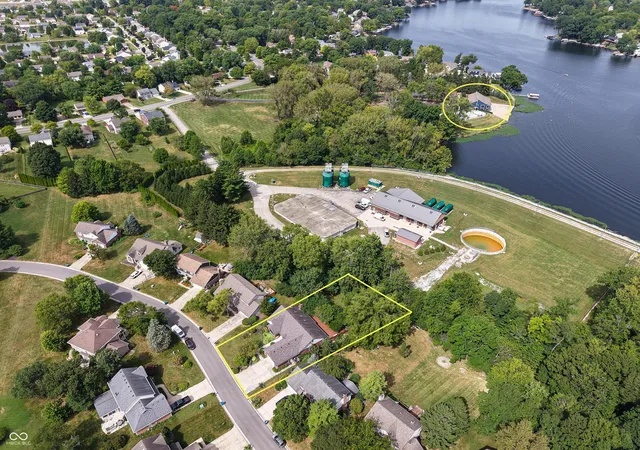
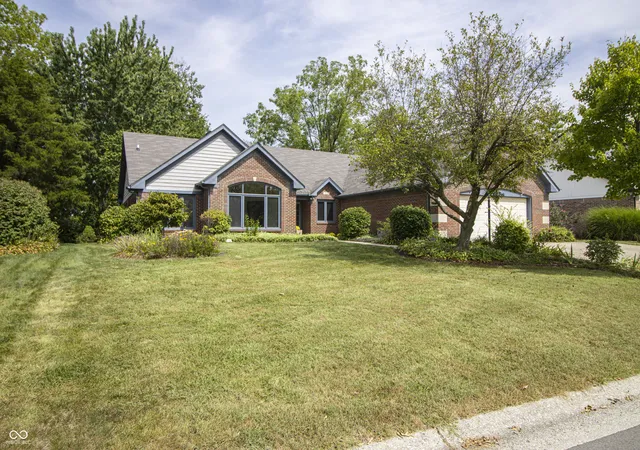
Don't miss this amazing opportunity to make this 5-bedroom, 3.5-bath ranch home with a converted attic your next residence! Nestled in a cul-de-sac within the sought-after South Harbour neighborhood of Noblesville, this home is just moments away from Morse Lake and all the fantastic amenities South Harbour has to offer, including a pool, beach access, playground, and clubhouse. Surrounded by mature trees, the property features a wood-lined backyard that provides a tranquil setting ideal for relaxation. The unique floor plan showcases spaces that are hard to find elsewhere, with solid doors, built-in bookshelves, and a cozy wood-burning fireplace. Enjoy an abundance of natural light from large windows and a spacious back deck with a trellis, perfect for hosting gatherings with family and friends. The upstairs living space boasts a private staircase from the garage and an additional entrance off the back family room, creating a semi-private apartment feel. The convenient attic storage enhances its appeal. All bedrooms are generously sized, with the Primary bedroom featuring a huge walk-in closet, direct access to the outdoor deck, and a large bathroom suite complete with a jacuzzi tub, separate shower, and double sinks. The owners opened up the kitchen for an effortless connection to the family room. It offers plenty of counter space, a pantry for additional storage, a double stainless steel oven for all your culinary needs, and ample cabinet space to keep everything organized. This home's unique layout invites you to customize it with your personal touch and flair. Property just appraised for $565,000 and is priced accordingly for any updates needed and is sold AS IS. Seize the opportunity to see this remarkable home today!
- Houzeo last checked: 2 hours ago
- Listing updated: September 26, 2026 at 3:36 pm
- Listing Provided by: P. Aaron Starr (317) 439-1933 , Sheri Doty | F.C. Tucker Company (317) 776-0200
- Source: Metropolitan Indianapolis Board of REALTORS (MIBOR) MLS-IN | MLS#: 22125523

Property Details
Status
Active
Type
Single Family Residence
No. of Stories
-
County
City
Neighborhood
--
Year Built
1989
HOA Fees
$41.83/mo
Finished Area
3,358 sqft
Lot Size
14,810 sqft lot
Basement Area
- sqft
MLS Name
Metropolitan Indianapolis Board of REALTORS (MIBOR) MLS
MLS Number
22125523
MLS Status
Active
Days on Market
19
Cumulative Days on Market
15

Continue Your Journey in App
Find your dream home, receive real-time updates, and many more!
Download App
Continue Your Journey in App
Find your dream home, receive real-time updates, and many more!
Location
HOA Management
N/A
HOA Fees
$502/ Annually
Amenities
 Amenities and services may be covered by one or multiple associations and service providers.
 Park Playground
 Club House
 Tennis
 Pool
Pool
 Beach
Beach
ParkPlayground
Management
Disclaimer: Amenities are based on third-party information and may vary; buyers must independently verify all amenities, as information is deemed reliable but not guaranteed.
Facts & Features
Rooms
Bedrooms & bathrooms
Bedrooms: 5
Bathrooms: 4
Living Room
Level: Main
Area: 221.00 Square Feet
Dimensions: 13x17
Dining Room
Level: Main
Area: 130.00 Square Feet
Dimensions: 10x13
Kitchen
Level: Main
Area: 253.00 Square Feet
Dimensions: 23x11
Family Room
Level: Main
Area: 578.00 Square Feet
Dimensions: 34x17
Master Bedroom
Level: Main
Area: 323.00 Square Feet
Dimensions: 17x19
Bedroom 2
Level: Main
Area: 154.00 Square Feet
Dimensions: 14x11
Bedroom 3
Level: Main
Area: 121.00 Square Feet
Dimensions: 11x11
Bedroom 4
Level: Main
Area: 165.00 Square Feet
Dimensions: 15x11
Bedroom 5
Level: Upper
Area: 266.00 Square Feet
Dimensions: 19x14
Sitting Room
Level: Upper
Area: 399.00 Square Feet
Dimensions: 19x21
Kitchen
Level: Upper
Area: 99.00 Square Feet
Dimensions: 11x9
Interior
Appliances
Electric Cooktop, Microwave, Double Oven, Refrigerator
Exterior Features
Storage Shed
Interior Features
Attic Access, Attic Stairway, Bath Sinks Double Main, Breakfast Bar, Built In Features, Vaulted Ceiling(s), Entrance Foyer, In Law Floorplan, Pantry
Heating
Forced Air
Window Features
Skylight(s), Wood Frames
Cooling
Central Air
Construction
Year Built
Year Built: 1989
Home type
Single Family Residence
Architectural Style
Ranch
Construction Materials
Brick, Wood Siding
Foundation Details
Slab
Utilities & Energy
Association Amenities
Beach Access, Clubhouse, Management, Park, Playground, Pool, Tennis Court(s)
Water Source
Public
Parking Features
Attached
Fireplace Features
Wood Burning
Other Features
Subdivision Name
South Harbour
Patio And Porch Features
Deck
Lot Features
Cul De Sac, Sidewalks, Mature Trees, Wooded
Price History
| Date | Event | Price |
|---|---|---|
09/13/2026 Source: | Price Decreased | $489,900 -2.00% $146/sqft |
09/13/2026 Source: | Listed for Sale | $499,900 $149/sqft |

Nearby Homes
Find Homes by Property Features in Noblesville, IN
Nearby New Homes For Sale

Based on information from MIBOR REALTOR® Association through Oct 01, 2026, 05:45AM. The Broker Listing Cooperative® listing service's Listing information is deemed reliable but is not guaranteed accurate by the Broker Listing Cooperative® listing service. All data is obtained from various sources and may not have been verified by broker or Broker Listing Cooperative listing service. Supplied Open House Information is subject to change without notice. All information should be independently reviewed and verified for accuracy. Properties may or may not be listed by the office/agent presenting the information.. All Rights Reserved. © 2026 MIBOR REALTOR® Association.
 Advertising Broker: Jonah Hartsburg | Hoosier Hub Realty