- Overview
- Description
- Property Details
- Location
- Facts & Features
- Getting Around
- Nearby Homes


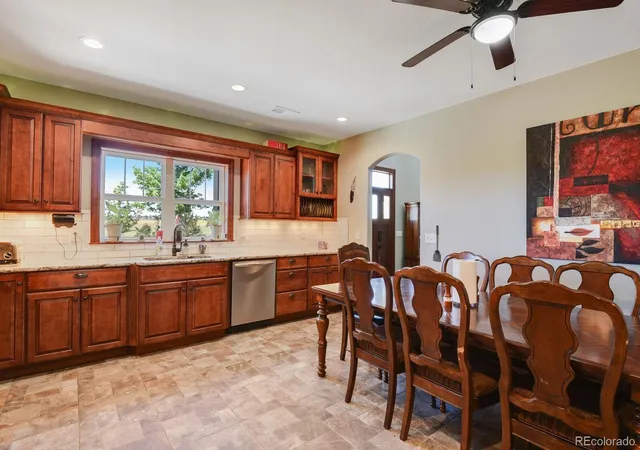

Street View
$1,500,000
Monthly Est:$7,466
 5 Beds
 4 Baths
3 full baths + 1 half bath
 3,845sqft
6200 Canyon Trl, Elizabeth, CO 80107
$1,500,000
$7,466/moEst:
Get Pre-Approved
Single Family Residence
Built in 2018
$-- HOA
43.5 acres lot
$390/sq.ft
Description
Price reduced another $35,000. Move in ready. Close to the town of Elizabeth. Don't miss out on this amazing 43.5 acre property. W/full price offer the following gently used ranch equipment is included: Cub Cadet XT1 Enduro Series Riding Mower & Tracker OX400 Off Road Utility Vehicle. Experience country living at its best w/this 5 bedroom, 4 bath, 2 story custom home, w/a breathtaking view of Pikes Peak. The amazing main floor entrance is complimented by a 25 foot ceiling & flows into a large dining room that exits to a private side patio w/hot tub (included) & flowing water feature. The updated eat-in kitchen will delight the chef enthusiast w/granite counters, stainless steel appliances, an abundance of cabinets (all cabinets and drawers are slow close) and walk-in pantry. The main floor primary suite features a stone framed gas fireplace, walk-in closet, private bath & exits to the private side patio. Stairs lead to the second floor where you are greeted by an enormous family room w/incredible stone framed gas fireplace & a mini kitchen. There is a second master suite, 3 additional bedrooms and 2 Jack and Jill bathrooms. All bedrooms have walk-in closets. Exit second floor into the back yard with 3 acres (fenced for private use) and gazebo perfect for entertaining. The house also boast central air with 3 zones, new roof, all house fan, ethernet wired throughout and sprinklers in both front and back. The oversized 3 car garage is incredible w/30-amp RV hookup. Feel free to explore the property it is worth your time. Discover the seasonal pond (formally Russell Reservoir) and hidden treed park area with solar lighting ideal for camping out. There is a 12x12 foot. workshop w/electric, perfect for your crafts or special projects. Fully fenced w/loafing shed, Bring your horses, cows or llamas, no HOA’s or restrictions. 64.82 ac. ft. of adjudicated Water Rights incl. Come see this incredible property you won't be disappointed!
- Houzeo last checked: 7 minutes ago
- Listing updated: July 1, 2026 at 1:53 pm
- Listing Provided by: Cathy M Clayton (303) 324-6786 | Down Home Realty LLC (303) 660-3333
- Source: DENVER (RE COLORADO) MLS-CO | MLS#: 9303409

Property Details
Status
Active
Type
Single Family Residence
No. of Stories
-
County
City
Neighborhood
--
Year Built
2018
HOA Fees
-
Finished Area
3,845 sqft
Lot Size
43.5 acres lot
Basement Area
- sqft
MLS Name
DENVER (RE COLORADO) MLS
MLS Number
9303409
MLS Status
Active
Days on Market
278

Continue Your Journey in App
Find your dream home, receive real-time updates, and many more!
Download App
Continue Your Journey in App
Find your dream home, receive real-time updates, and many more!
Location
Facts & Features
Rooms
Bedrooms & bathrooms
Bedrooms: 5
Bathrooms: 4
Kitchen
Level: Main
Dining Room
Level: Main
Bedroom
Level: Main
Bathroom Full
Level: Main
Bathroom Half
Level: Main
Family Room
Level: Upper
Bedroom
Level: Upper
Bathroom Full
Level: Upper
Bedroom
Level: Upper
Bedroom
Level: Upper
Bedroom
Level: Upper
Bathroom Full
Level: Upper
Interior
Appliances
Dishwasher, Dryer, Microwave, Refrigerator, Self Cleaning Oven, Washer
Heating
Forced Air, Natural Gas
Interior Features
Ceiling Fan(s), Eat In Kitchen, Entrance Foyer, Granite Counters, High Ceilings, High Speed Internet, Jack & Jill Bathroom, Pantry, Primary Suite, Walk In Closet(s)
Window Features
Double Pane Windows
Cooling
Central Air
Flooring
Carpet, Tile, Wood
Exterior Features
Gas Valve, Private Yard, Rain Gutters, Spa/hot Tub, Water Feature
Sewer
Septic Tank
Construction
Year Built
Year Built: 2018
Home type
Single Family Residence
Architectural Style
Traditional
Roof
Composition
Property Condition
Updated/remodeled
Foundation Details
Slab
Construction Materials
Cement Siding, Frame, Stone, Wood Siding
Utilities & Energy
Parking Features
220 Volts, Concrete, Gravel, Oversized
Fireplace Features
Bedroom, Family Room
Utilities
Electricity Connected, Internet Access (wired), Natural Gas Connected
Water Source
Well
Security Features
Carbon Monoxide Detector(s), Smoke Detector(s)
Electric
220 Volts
Other Features
Subdivision Name
Rural
Patio And Porch Features
Covered, Front Porch
Lot Features
Cul De Sac, Meadow, Open Space, Rolling Slope, Secluded, Sprinklers In Front, Sprinklers In Rear, Suitable For Grazing
Vegetation
Grassed, Mixed, Partially Wooded, Pine
Price History
| Date | Event | Price |
|---|---|---|
05/31/2026 Source: | Price Decreased | $1,500,000 -2.28% $390/sqft |
05/01/2026 Source: | Price Increased | $1,535,000 +2.33% $399/sqft |
01/15/2026 Source: #REC9303409 | Listed for Sale | $1,500,000 -3.23% $390/sqft |
12/15/2025 Source: | Listing Removed | $1,550,000 -1.59% $403/sqft |
06/10/2025 Source: | Price Decreased | $1,575,000 -1.56% $410/sqft |

Show more
Nearby Homes
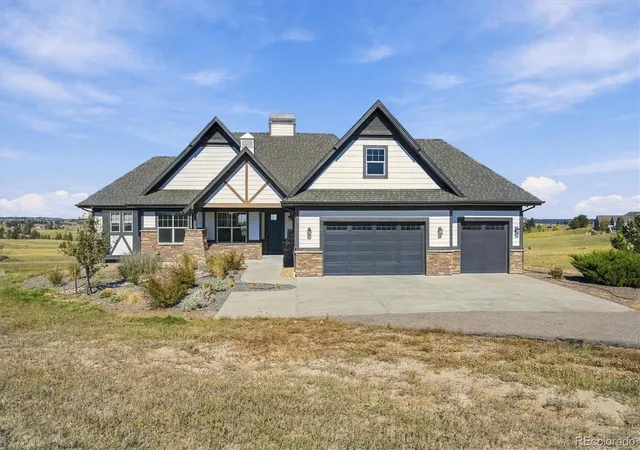
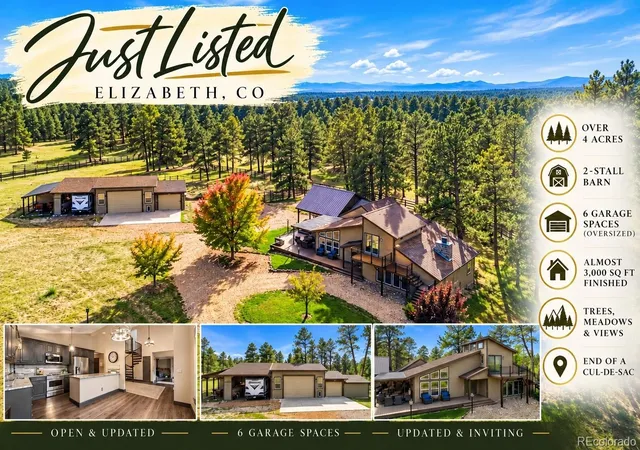



Find Homes by Property Features in Elizabeth, CO

Based on information from REcolorado®, Inc.through Oct 21, 2026, 05:15PM. Not all properties were listed and/or closed by Company. This representation is based in whole or in part on content supplied by REcolorado®, Inc. REcolorado®, Inc. does not guarantee nor is it in any way responsible for its accuracy. Content maintained by REcolorado®, Inc. may not reflect all real estate activity in the market. Some IDX listings have been excluded from this website. Any use search of data on the website, other than by a consumer looking to purchase real estate, is prohibited. If Houzeo suspect “scraping” of the data has occurred, the suspicion and any evidence will be reported to the MLS. IDX information is provided exclusively for consumers' personal non-commercial use. It may not be used for any purpose other than to identify prospective properties consumers may be interested in purchasing. The data is deemed reliable but is not guaranteed by REcolorado®. The use of the IDX Data may be subject to an end user license agreement prescribed by REcolorado® as amended from time to time.
Based on information submitted to the MLS GRID as of Oct 21, 2026, 05:15PM. All data is obtained from various sources and may not have been verified by broker or MLS GRID. Supplied Open House information is subject to change without notice. All information should be independently reviewed and verified for accuracy. Properties may or may not be listed by the office/agent presenting the information. ©2026 REcolorado®, Inc. All Rights Reserved.
 Advertising Broker: Albert Gollas | Gollas and Company, Inc.
