
- Overview
- Description
- Property Details
- Location
- HOA Management
- Facts & Features
- Getting Around
- Nearby Homes

Street View
$185,000
Monthly Est:$921
 1 Bed
 1 Bath
1 full bath
 775sqft
6200 Riverdale Ave #7A, Bronx, NY 10471
$185,000
$921/moEst:
Get Pre-Approved
Stock Cooperative
Built in 1959
$-- HOA
-- sqft lot
$239/sq.ft
Description
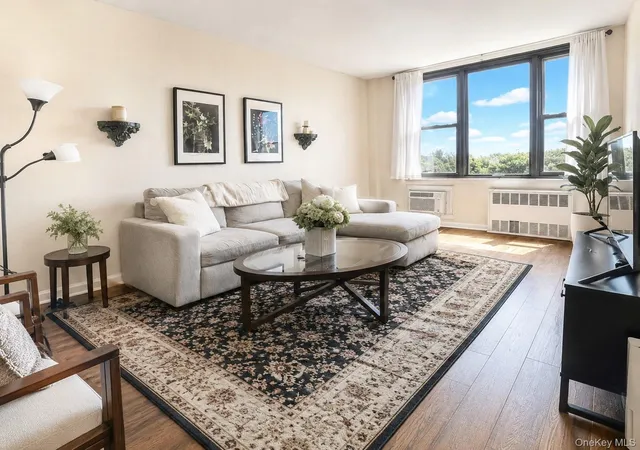
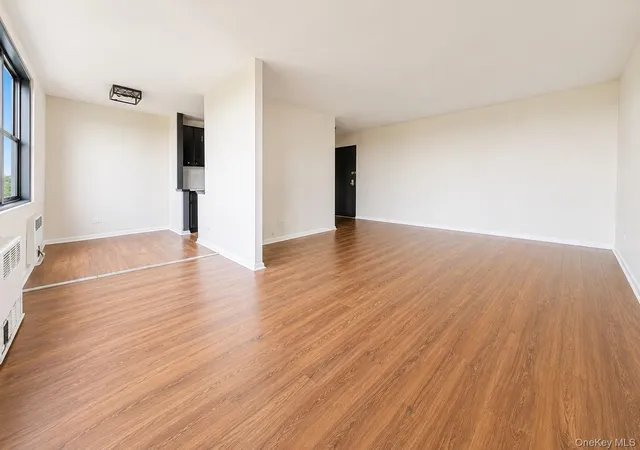
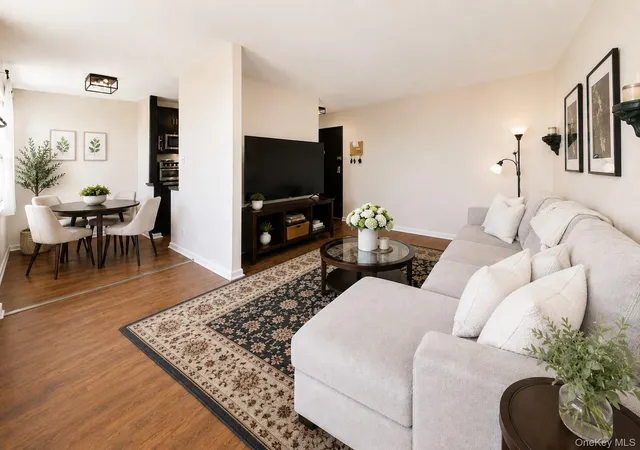
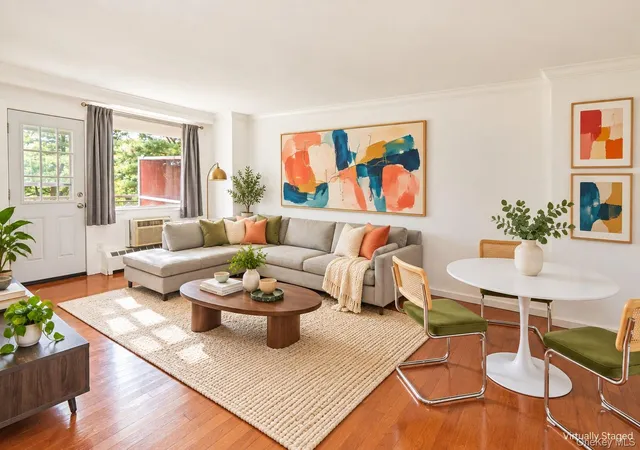
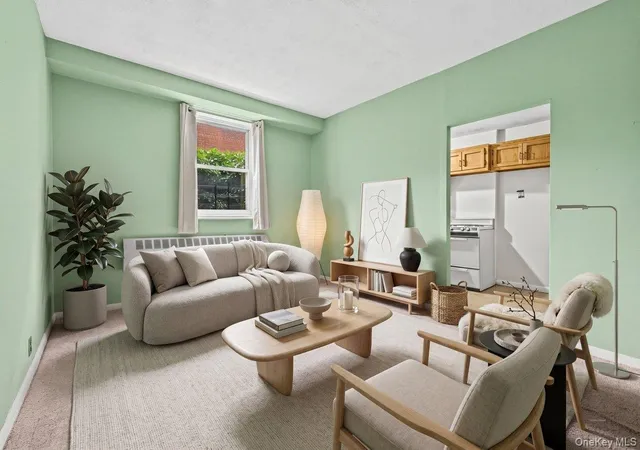
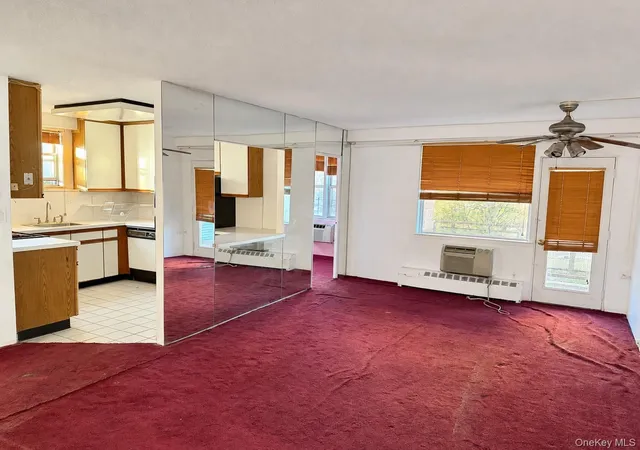
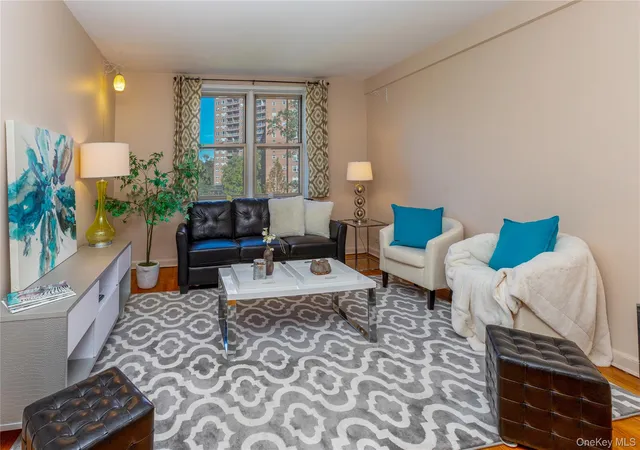
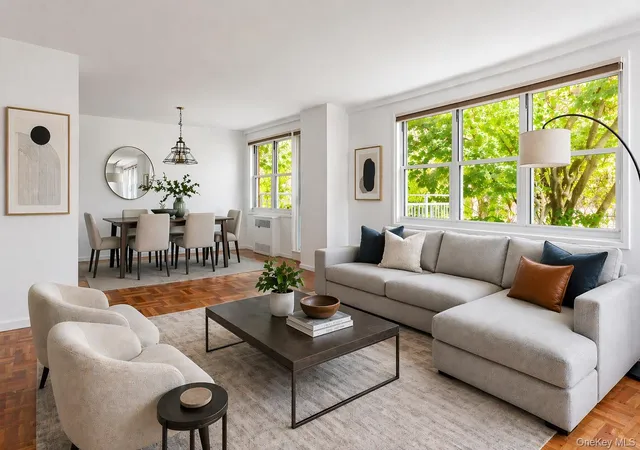
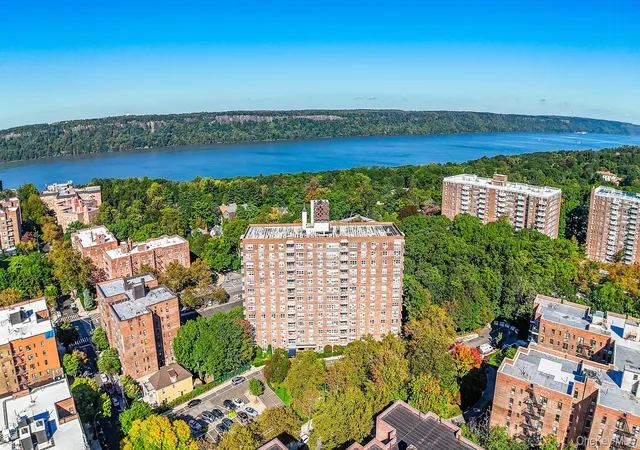
Welcome home to this bright and inviting top-floor one-bedroom residence at 6200 Riverdale Avenue, ideally situated in the vibrant neighborhood of North Riverdale. Enjoy New York City skyline views and abundant natural light from the spacious living room, highlighted by a wall of windows that creates an open and airy atmosphere.
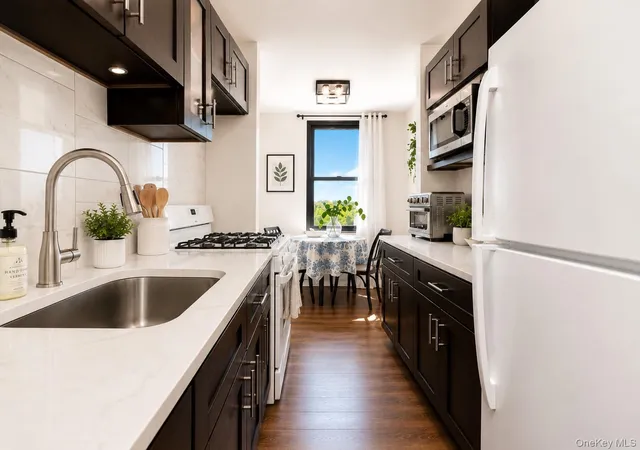
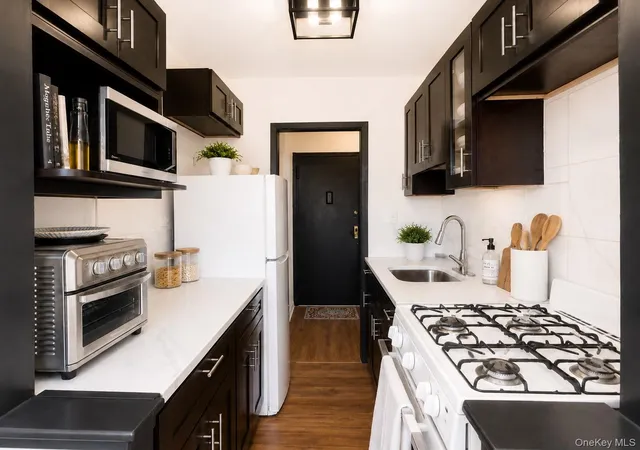
The renovated galley kitchen is fitted with an abundance of dark shaker-style cabinetry, sleek white quartz countertops, and a contemporary ceramic tile backsplash. There is a dedicated seperate dining area just off from the kitchen. The generously sized bedroom comfortably accommodates a king-sized bed and features two closets. Residents of this pet-friendly building enjoy the convenience of a live-in superintendent, common laundry facilities, and garage parking (currently waitlisted). Located just moments from shopping, restaurants, schools, parks, and neighborhood conveniences. Commuters will appreciate the proximity to the Riverdale Metro-North Station, with service to Grand Central Terminal in under 30 minutes, making travel to Manhattan quick and convenient. Local buses include BX 7, 10 & 20 along with and the BXM1 express bus are a stone throw away as well.
- Houzeo last checked: 7 minutes ago
- Listing updated: October 15, 2026 at 10:26 pm
- Listing Provided by: Edward Meltser (917) 577-8694 | RE/MAX In The City (929) 222-4200
- Source: OneKey MLS-NY as distributed by MLS GRID | MLS#: 1016301

This condo is in:
 Live-in Superintendent
 Grounds Maintenance
 Picnic & Parks
Property Details
Status
Active
Type
Condominium
No. of Stories
7
County
City
Neighborhood
Year Built
1959
HOA Fees
-
Finished Area
775 sqft
Lot Size
-- sqft lot
Basement Area
- sqft
MLS Name
OneKey MLS
MLS Number
1016301
MLS Status
Active
Days on Market
131
Cumulative Days on Market
232

Continue Your Journey in App
Find your dream home, receive real-time updates, and many more!
Continue Your Journey in App
Find your dream home, receive real-time updates, and many more!
Location
HOA Management
Garthchester
HOA Fees
$-/
Amenities
 Amenities and services may be covered by one or multiple associations and service providers.
 Parking
 Snow Removal
 Trash Pickup
 Elevator
 Maintenance
 Live In Super
Disclaimer: Amenities are based on third-party information and may vary; buyers must independently verify all amenities, as information is deemed reliable but not guaranteed.
Facts & Features
Rooms
Bedrooms & bathrooms
Bedroom: 1
Bathroom: 1
Interior
Sewer
Public Sewer
Heating
Natural Gas, Oil, Steam
Interior Features
Elevator, Galley Type Kitchen
Flooring
Hardwood
Exterior Features
Awning(s)
Appliances
Dishwasher, Microwave, Range, Refrigerator
Cooling
Wall/window Unit(s)
Construction
Year Built
Year Built: 1959
Home type
Stock Cooperative
Construction Materials
Brick
Architectural Style
Mid Rise
Property Condition
Actual
Utilities & Energy
Laundry Features
Common Area, Laundry Room
Utilities
Trash Collection Public
Basement
None
Water Source
Public
Parking Features
Assigned, Common, Garage, On Street, Waitlist
Association Amenities
Elevator(s), Live In Super, Maintenance Grounds, Parking, Snow Removal, Trash
Security Features
Video Cameras
Other Features
Disclosures
By Laws
Subdivision Name
6200 Riverdale Avenue Corp
Lot Features
Near School, Near Shops, Near Public Transit
Price History
| Date | Event | Price |
|---|---|---|
08/14/2026 Source: | Price Decreased | $199,900 -4.35% $258/sqft |
07/22/2026 Source: | Price Decreased | $209,000 -4.57% $270/sqft |
06/23/2026 Source: | Listed for Sale | $219,000 +18.38% $283/sqft |
06/23/2026 Source: | Price Decreased | $185,000 -19.56% $239/sqft |
06/08/2026 Source: | Listing Removed | $229,999 $297/sqft |

Show more
Nearby Homes
Find Homes by Property Features in New York, NY


Based on information from OneKey MLS® through Nov 01, 2026, 09:01PM as submitted to and distributed by MLS GRID. All data is obtained from various sources and may not have been verified by broker or MLS GRID. Supplied Open House Information is subject to change without notice. All information should be independently reviewed and verified for accuracy. Properties may or may not be listed by the office/agent presenting the information. IDX information is provided exclusively for consumers’ personal non-commercial use. It may not be used for any purpose other than to identify prospective properties consumers may be interested in purchasing. The data is deemed reliable but is not guaranteed by MLS GRID. The use of the MLS GRID Data may be subject to an end-user license agreement prescribed by the Member Participant’s applicable MLS, if any, and as amended from time to time. © 2026 OneKey MLS. All rights reserved.
 Advertising Broker: Derek Greene | The Greene Realty Group
