- Overview
- Description
- Property Details
- Location
- Facts & Features
- Getting Around
- Nearby Homes

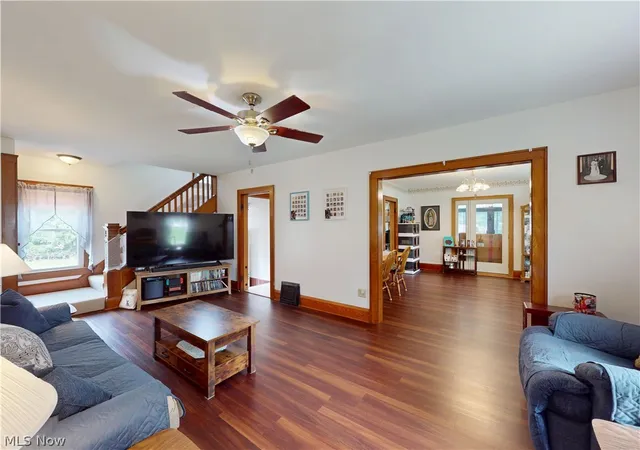


$262,900
Monthly Est:$1,309
 4 Beds
 2 Baths
2 full baths
 2,190sqft
6201 Richville Dr SW, Navarre, OH 44662
$262,900
$1,309/moEst:
Get Pre-Approved
Single Family Residence
Built in 1925
$-- HOA
1.95 acres lot
$120/sq.ft
Description
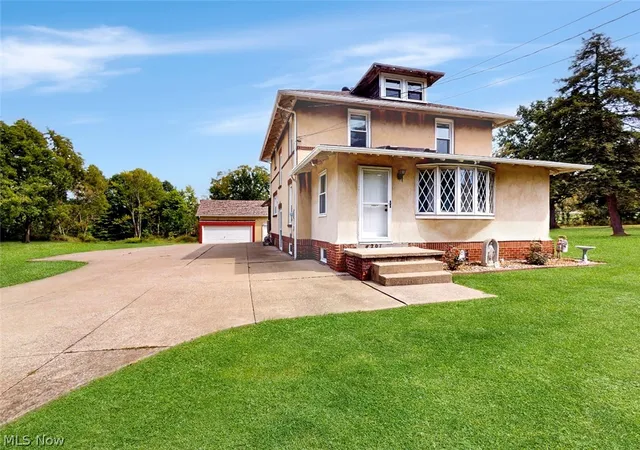
Here is your chance to own a beautifully preserved piece of Canton history! This charming 1920's home warmly blends timeless character with thoughtful modern updates. The original stucco exterior and smokehouse offer rare historic appeal and a story all their own, while newer windows, mechanicals, roof, and flooring provide the comfort and peace of mind today's buyers desire.
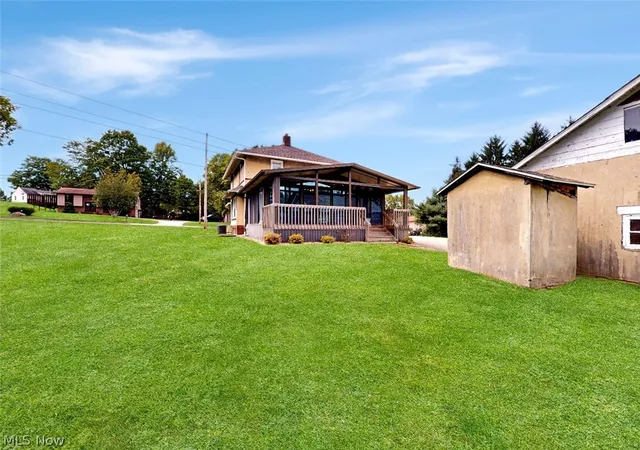
Inside, the home offers three to four bedrooms, two full bathrooms, a beautiful three-season room, updated kitchen with stainless steel appliances, and a partially finished basement with flexible space for relaxing, working, hobbies, or entertaining. Original character creates a welcoming sense of warmth throughout, while the updates make the home comfortable and easy to enjoy.
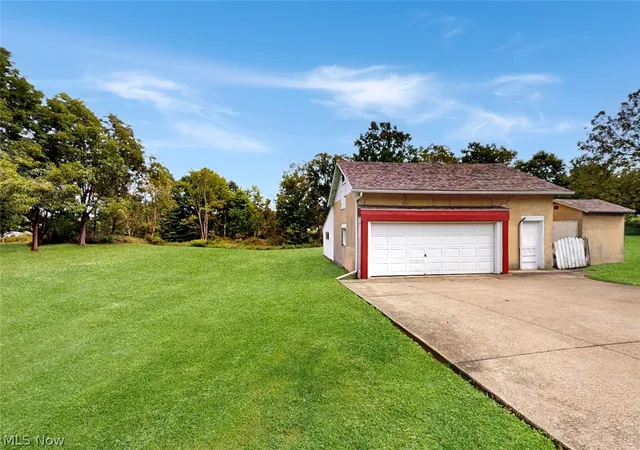
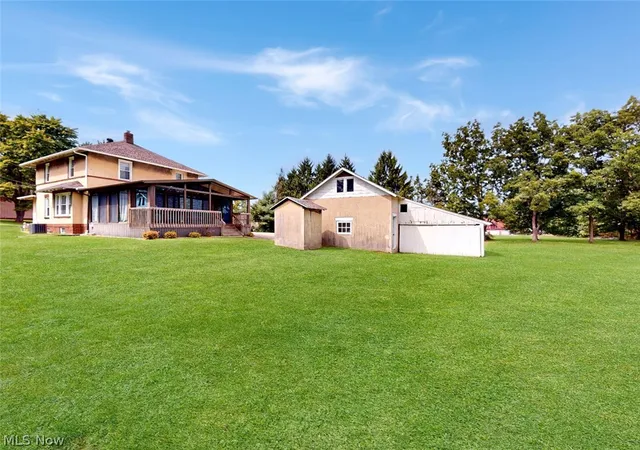
Set on nearly two acres in the Perry Local School District, the property offers privacy, room to breathe, and a peaceful connection to its surroundings. The long driveway with a convenient tunaround provides ample parking and includes a french drain. The garage features an attached shed for storage and a versatile loft above for a workshop, studio, or whatever your heart desires!
Whether enjoying the three-season room, exploring the grounds, or simply appreciating the craftsmanship of a home that has stood the test of time, this is a truly special opportunity to own a home with history, heart, and room to make it your own.
Updates include newer carpet and vinyl plank flooring throughout, windows 2020, both roofs 2024, furnace 2025, AC 2021, HWT 2022, air duct cleaning 2022, updated electric panels, and basement waterproofing with transferrable warranty for buyers peace of mind. Please see Home Fact Sheet for full list of updates.
- Houzeo last checked: 12 hours ago
- Listing updated: October 2, 2026 at 6:30 pm
- Listing Provided by: Stacey Jewell (330) 316-2068 DRE #20130028, Jennifer L Board (330) 546-4114 DRE #2016001199 | McDowell Homes Real Estate Services (440) 205-2000
- Source: MLS Now-OH | MLS#: 5244299

Property Details
Status
Active
Type
Single Family Residence
No. of Stories
2
County
City
Neighborhood
--
Year Built
1925
HOA Fees
-
Finished Area
2,190 sqft
Lot Size
1.95 acres lot
Basement Area
- sqft
MLS Name
MLS Now
MLS Number
5244299
MLS Status
Active
Days on Market
26
Cumulative Days on Market
21

Continue Your Journey in App
Find your dream home, receive real-time updates, and many more!
Download App
Continue Your Journey in App
Find your dream home, receive real-time updates, and many more!
Location
Facts & Features
Rooms
Bedrooms & bathrooms
Bedrooms: 4
Bathrooms: 2
Bathroom
Level: Second
Area: 120.00 Square Feet
Dimensions: 12 x 10
Kitchen
Level: First
Area: 144.00 Square Feet
Dimensions: 12 x 12
Bathroom
Level: Lower
Area: 66.00 Square Feet
Dimensions: 11 x 6
Other
Level: Lower
Area: 80.00 Square Feet
Dimensions: 10 x 8
AdditlLivingSuite
Level: Lower
Area: 300.00 Square Feet
Dimensions: 25 x 12
Bedroom
Level: Second
Area: 156.00 Square Feet
Dimensions: 13 x 12
Bedroom
Level: Second
Area: 156.00 Square Feet
Dimensions: 13 x 12
DiningRoom
Level: First
Area: 195.00 Square Feet
Dimensions: 15 x 13
BonusRoom
Level: Lower
Area: 96.00 Square Feet
Dimensions: 12 x 8
LivingRoom
Level: First
Area: 264.00 Square Feet
Dimensions: 22 x 12
Office
Level: First
Area: 207.00 Square Feet
Dimensions: 23 x 9
Sunroom
Level: First
Area: 400.00 Square Feet
Dimensions: 25 x 16
UtilityRoom
Level: Lower
Area: 304.00 Square Feet
Dimensions: 19 x 16
Bedroom
Level: Second
Area: 156.00 Square Feet
Dimensions: 13 x 12
Interior
Window Features
Blinds
Sewer
Public Sewer
Exterior Features
Storage
Cooling
Central Air, Ceiling Fans
Heating
Forced Air, Gas
Appliances
Dryer, Dishwasher, Range, Refrigerator, Washer
Construction
Year Built
Year Built: 1925
Home type
Single Family Residence
Roof
Asphalt, Fiberglass
Architectural Style
Conventional
Construction Materials
Stucco
Utilities & Energy
Parking Features
Driveway, Detached, Garage, Storage
Basement
Full, Partially Finished
Water Source
Public
Other Features
Patio And Porch Features
Rear Porch, Enclosed, Glass Enclosed, Patio, Porch, Screened
Lot Features
Back Yard
Price History
| Date | Event | Price |
|---|---|---|
09/11/2026 Source: | Price Decreased | $262,900 -0.76% $120/sqft |
09/11/2026 Source: | Listed for Sale | $264,900 $121/sqft |

Nearby Homes


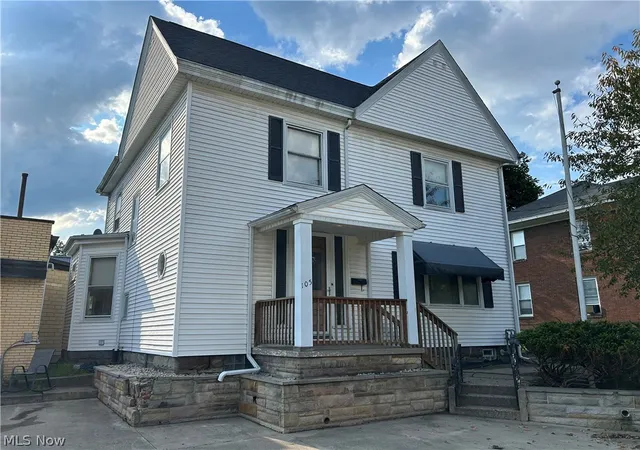
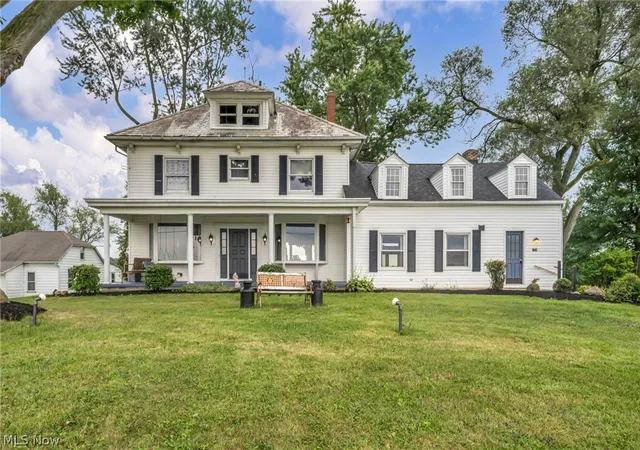
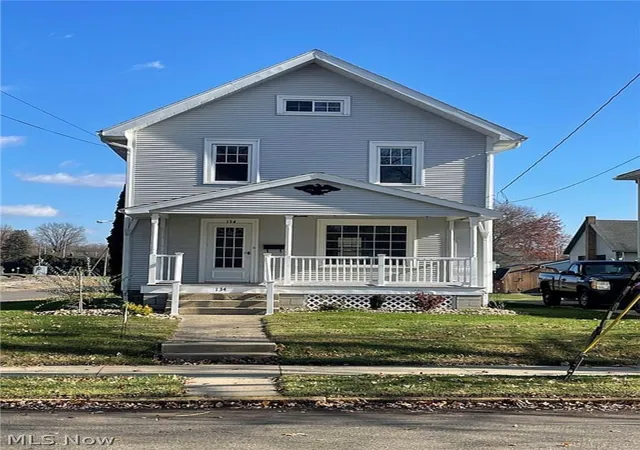
Find Homes by Property Features in Navarre, OH

Based on information from the Board/Association of REALTORS® (alternatively, from the Service) through Oct 07, 2026, 06:00AM. The data relating to real estate for sale on this website comes in part from the Internet Data Exchange program of MLS Now. Real estate listings held by brokerage firms other than Houzeo are marked with the Internet Data Exchange logo and detailed information about them includes the name of the listing broker(s). This website may not include listings or property addresses of sellers who have directed their listing brokers to withhold their listing or their property address from display on the Internet. Information is provided exclusively for personal, non-commercial use, and may not be used for any purpose other than to identify prospective properties consumers may be interested in purchasing. All information deemed reliable but not guaranteed. Houzeo participates in MLS Now IDX program, allowing us to display other IDXP’s’ listings on our website. However, Houzeo does not display the entire MLS Now IDX database on this website. The listings of some real estate brokerage firms have been excluded. The photos may be altered, edited, enhanced or virtually staged. © 2026 Multiple Listing Service, Inc. All Rights Reserved
 Advertising Broker: Nicholas Huscroft | Chosen Realty