- Overview
- Description
- Property Details
- Location
- HOA Management
- Facts & Features
- Getting Around
- Nearby Homes

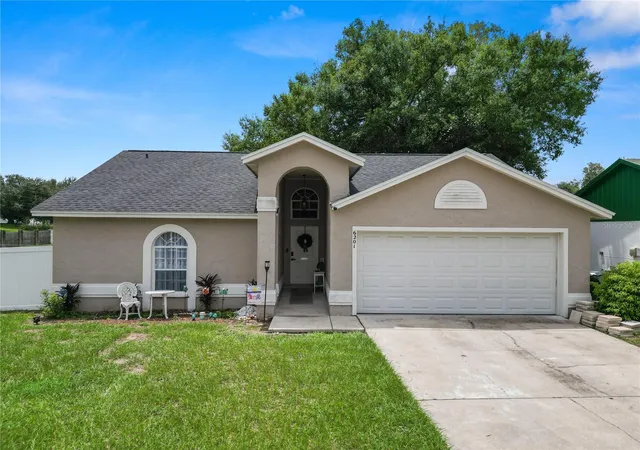
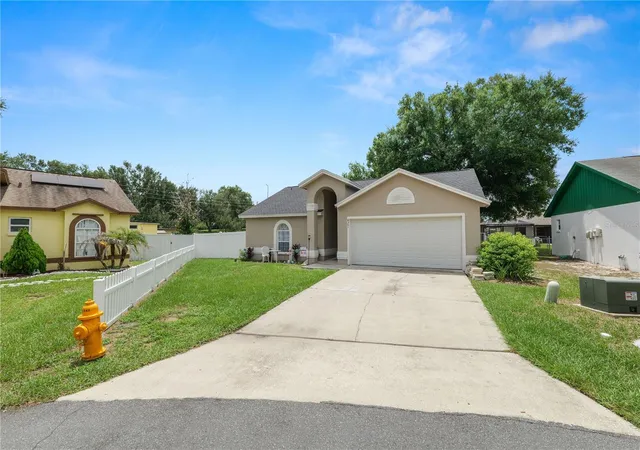
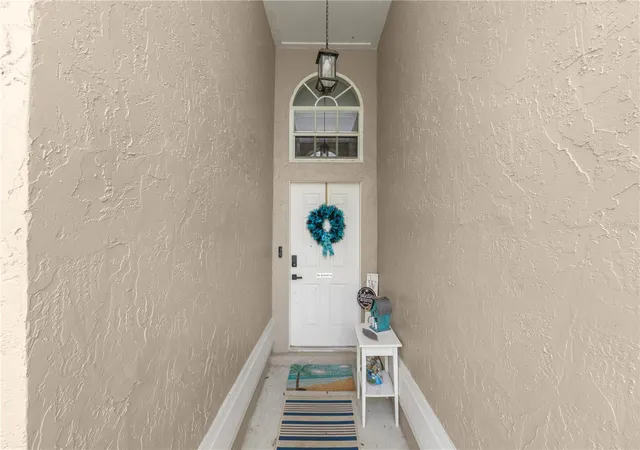
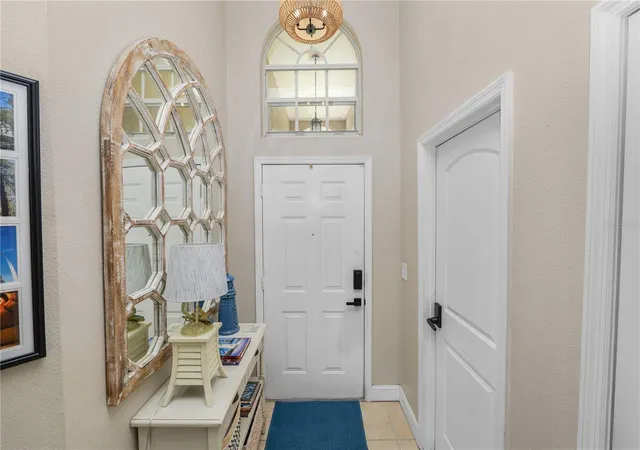


$279,000
Monthly Est:$1,389
 3 Beds
 2 Baths
2 full baths
 1,109sqft
6201 Vintage Dr, Lakeland, FL 33809
$279,000
$1,389/moEst:
Get Pre-Approved
Single Family Residence
Built in 1992
$8.33/mo HOA
8,560 sqft lot
$252/sq.ft
Description
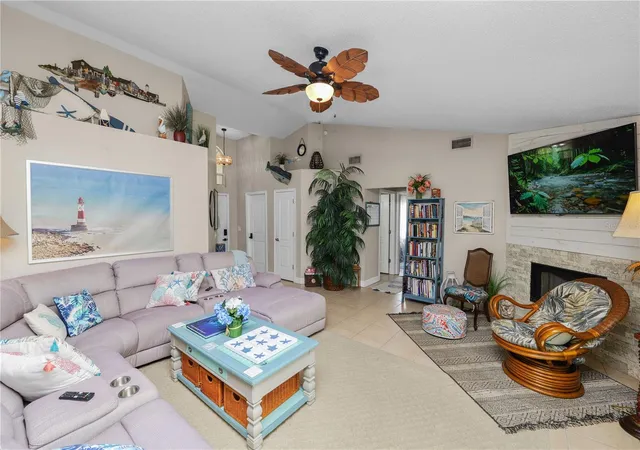
Short Sale. Some homes are easy to picture yourself in, and this is one of them. The living room feels bright and welcoming, with a floor-to-ceiling stone fireplace that gives the space plenty of character. Sliding glass doors open to the oversized backyard deck, making it just as easy to enjoy time outside as it is to relax indoors.
The layout just works. The dining area flows naturally into the kitchen, creating a space that's connected without feeling crowded. The kitchen features plenty of cabinet storage and generous counter space, making it easy to prepare meals, entertain, or gather with family and friends. Ceramic tile flooring throughout keeps the home clean, cohesive, and easy to maintain.
The split-bedroom floor plan gives the primary suite a little extra privacy, complete with a walk-in closet and an updated en-suite bath with a walk-in shower. The second bathroom has also been updated, giving both spaces a fresh, modern feel.
Step outside and you'll find one of the best features of the home. The fully fenced backyard is larger than you might expect, with plenty of room to entertain, garden, or simply enjoy having extra outdoor space. The oversized wood deck is ready for weekend barbecues, morning coffee, or winding down in the evening beneath the shade of the mature oak tree.
The roof and water heater were both replaced approximately three years ago, adding even more value and peace of mind.
Tucked away on a quiet cul-de-sac in The Vineyard with a low annual HOA, you'll enjoy the peaceful setting while still being just minutes from shopping, dining, parks, and everyday conveniences. Plus, you're only a short drive from Downtown Lakeland, where you'll find local restaurants, boutique shopping, community events, and the city's waterfront. If you've been looking for a home with character, thoughtful updates, and a backyard you'll actually use, this one is definitely worth a visit.
- Houzeo last checked: 14 minutes ago
- Listing updated: October 7, 2026 at 5:13 pm
- Listing Provided by: Jen Lay (863) 370-1793 | EXP REALTY LLC (863) 248-5838
- Source: Stellar MLS-FL | MLS#: L4964014

Property Details
Status
Active
Type
Single Family Residence
No. of Stories
1
County
City
Neighborhood
--
Year Built
1992
HOA Fees
$8.33/mo
Finished Area
1,109 sqft
Lot Size
8,560 sqft lot
Basement Area
- sqft
MLS Name
Stellar MLS
MLS Number
L4964014
MLS Status
Active
Days on Market
62
Cumulative Days on Market
61

Continue Your Journey in App
Find your dream home, receive real-time updates, and many more!
Download App
Continue Your Journey in App
Find your dream home, receive real-time updates, and many more!
Location
HOA Management
Gary & Sylvana Spangler
HOA Fees
$100/ Annually
Amenities
 Amenities and services may be covered by one or multiple associations and service providers.
 Other
Other
Disclaimer: Amenities are based on third-party information and may vary; buyers must independently verify all amenities, as information is deemed reliable but not guaranteed.
Facts & Features
Rooms
Bedrooms & bathrooms
Bedrooms: 3
Bathrooms: 2
Living Room
Level: First
Area: 432.00 Square Feet
Dimensions: 24x18
Kitchen
Level: First
Area: 120.00 Square Feet
Dimensions: 10x12
Primary Bedroom
Level: First
Area: 240.00 Square Feet
Dimensions: 16x15
Primary Bathroom
Level: First
Bedroom 1
Level: First
Area: 100.00 Square Feet
Dimensions: 10x10
Bedroom 2
Level: First
Area: 100.00 Square Feet
Dimensions: 10x10
Bathroom 1
Level: First
Interior
Exterior Features
Lighting
Sewer
Public Sewer
Interior Features
Ceiling Fans(s), High Ceilings, Primary Bedroom Main Floor, Thermostat, Walk In Closet(s), Window Treatments
Heating
Central, Electric
Flooring
Ceramic Tile
Appliances
Dishwasher, Disposal, Dryer, Electric Water Heater, Exhaust Fan, Ice Maker, Microwave, Range, Refrigerator, Washer
Cooling
Central Air, Mini Split Unit(s)
Window Features
Drapes, Rods
Construction
Year Built
Year Built: 1992
Home type
Single Family Residence
Foundation Details
Block
Architectural Style
Contemporary, Patio Home
Roof
Shingle
Construction Materials
Block
Utilities & Energy
Water Source
Public
Utilities
Cable Connected, Electricity Connected, Fire Hydrant, Public, Sewer Connected, Water Connected
Laundry Features
In Garage
Fireplace Features
Living Room, Wood Burning
Parking Features
Driveway, Garage Door Opener
Security Features
Security Lights, Security System, Smoke Detector(s)
Other Features
Lot Features
Cul De Sac, City Limits, Landscaped, Near Public Transit, Street Dead End, Paved
Subdivision Name
Vineyard
Vegetation
Mature Landscaping, Oak Trees, Trees/landscaped
Community Features
Deed Restrictions, Golf Carts Ok, Street Lights
Patio And Porch Features
Deck
Price History
| Date | Event | Price |
|---|---|---|
09/28/2026 Source: | Price Decreased | $279,000 -6.69% $252/sqft |
08/18/2026 Source: | Price Increased | $299,000 +7.17% $270/sqft |
08/07/2026 Source: | Listed for Sale | $279,000 -9.71% $252/sqft |
08/07/2026 Source: | Price Increased | $309,000 +8.80% $279/sqft |
09/13/2023 Source: | Price Decreased | $284,000 -1.73% $256/sqft |

Show more
Nearby Homes
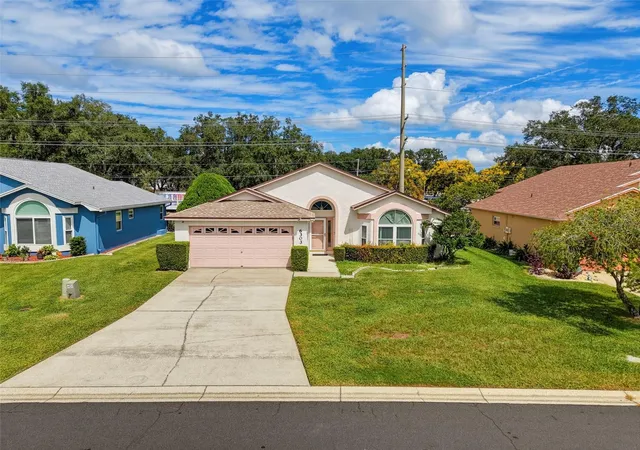
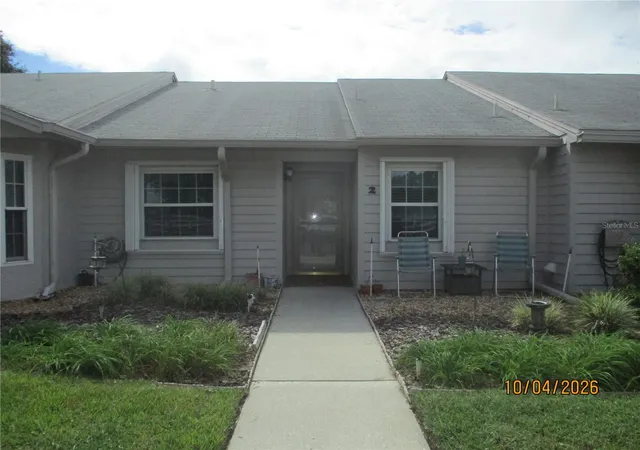
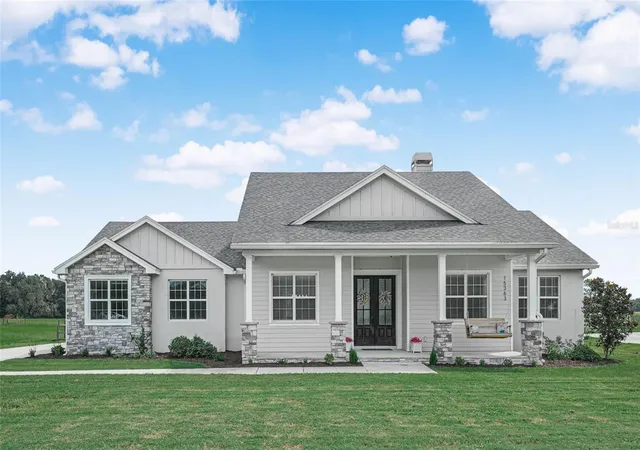
Find Homes by Property Features in Lakeland, FL
Nearby New Homes For Sale

Based on information from Stellar MLS® through Oct 09, 2026, 03:30AM as submitted to and distributed by MLS GRID. All data is obtained from various sources and may not have been verified by the broker or MLS GRID. Supplied Open House Information is subject to change without notice. All information should be independently reviewed and verified for accuracy. Properties may or may not be listed by the office/agent presenting the information. IDX information is provided exclusively for consumers’ personal non-commercial use. It may not be used for any purpose other than to identify prospective properties consumers may be interested in purchasing. The data is deemed reliable but is not guaranteed by MLS GRID. The use of the MLS GRID Data may be subject to an end-user license agreement prescribed by the Member Participant’s applicable MLS, if any, and as amended from time to time. © 2026 Stellar MLS. All Rights Reserved.
 Advertising Broker: Fred McGill | Simple Showing, Inc