
Powered by 
- 12
- Overview
- Description
- Property Details
- Location
- HOA Management
- Facts & Features
- Getting Around
- Nearby Homes
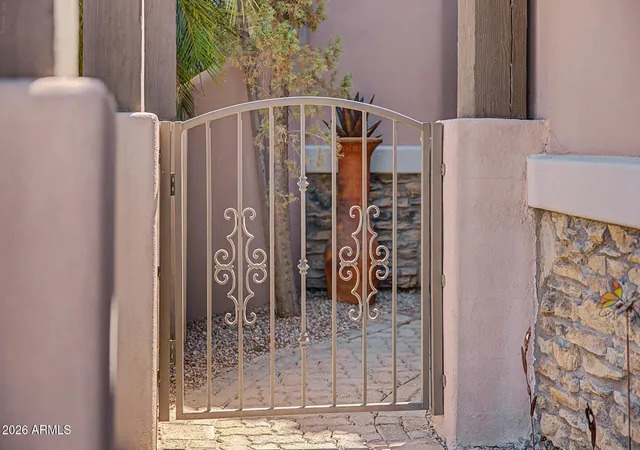

Street View
$475,000
Monthly Est:$2,364
 2 Beds
 2 Baths
2 full baths
 1,423sqft
6202 E Mckellips Rd #9, Mesa, AZ 85215
$475,000
$2,364/moEst:
Get Pre-Approved
Townhouse
Built in 2007
$476/mo HOA
3,741 sqft lot
$334/sq.ft
Description
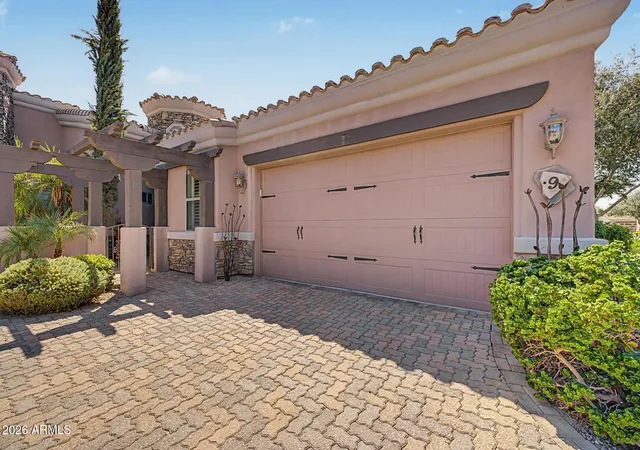
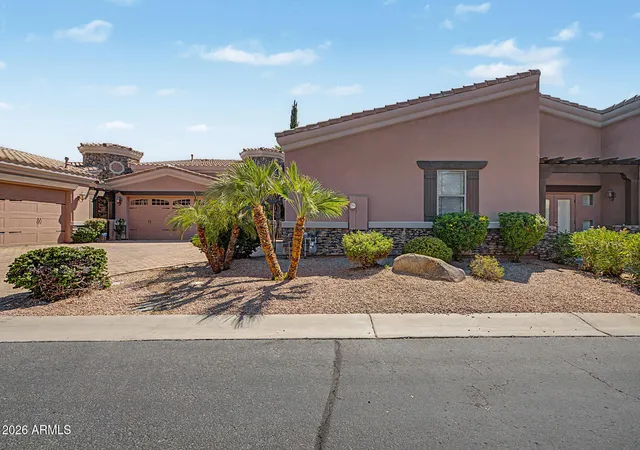
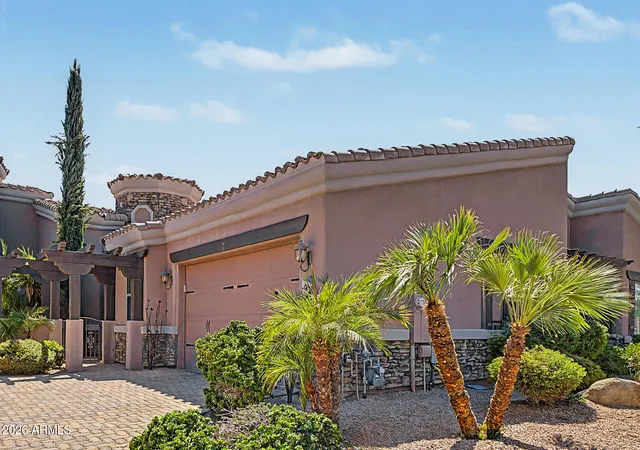
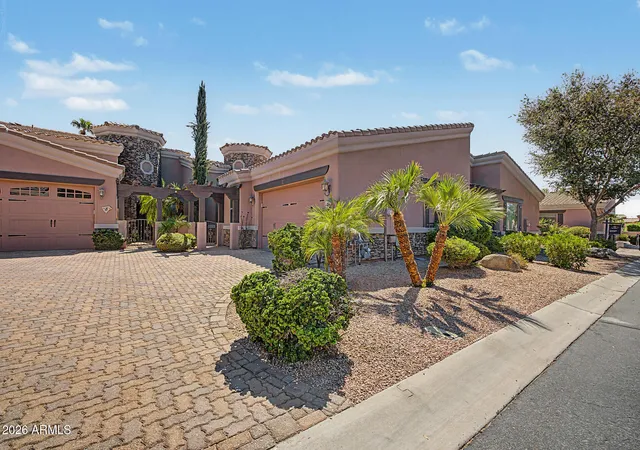
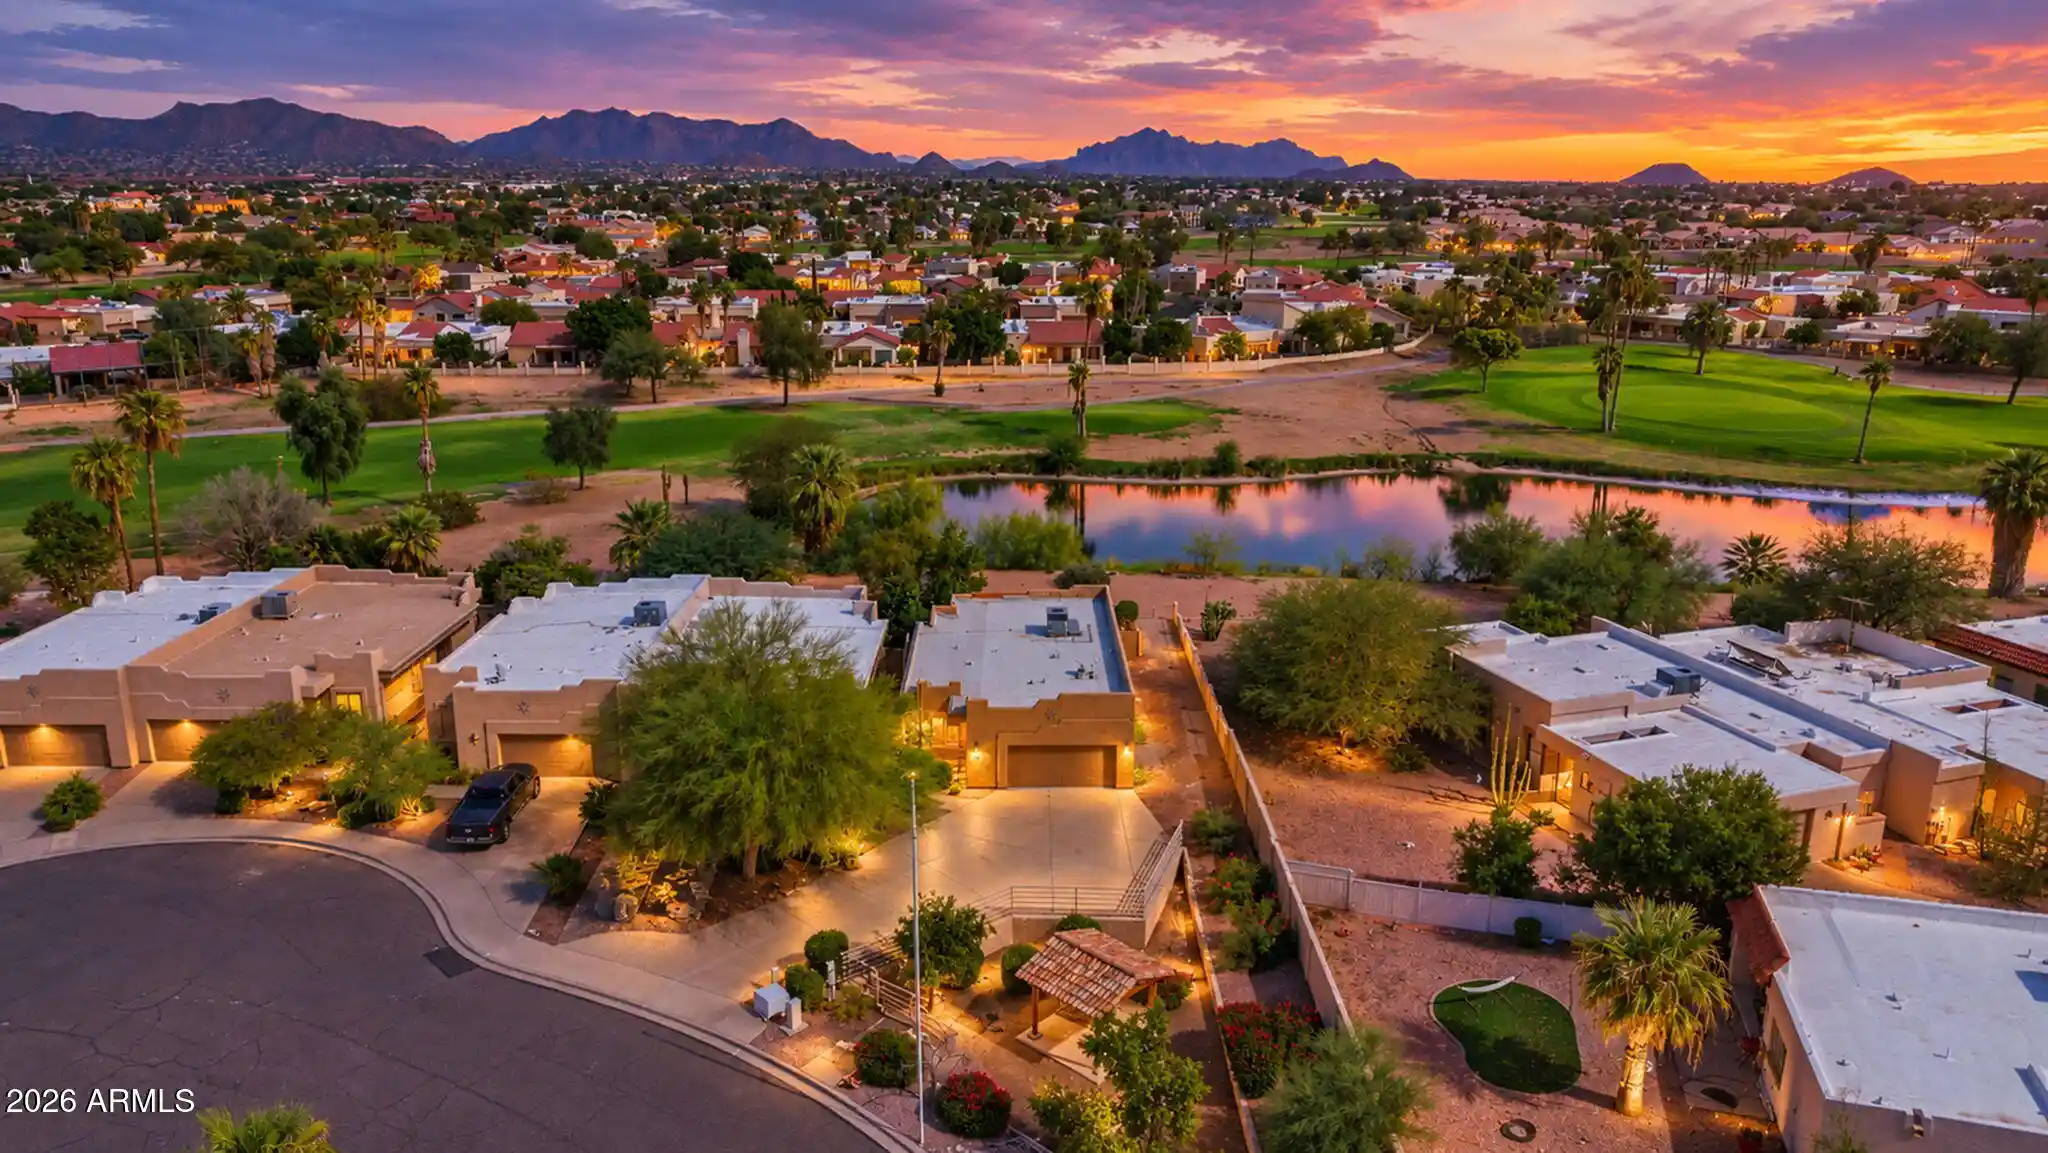
Turnkey at no additional cost. Carefree, gated golf course community ideally located in Northeast Mesa. This exceptional offers desirable north/south exposure & showcases true pride of ownership. The beautifully maintained 2-bedroom, 2-bath home features a private courtyard entry w/ custom iron screen door. Inside, abundant natural light highlights the open, flowing floor plan. The chef-style kitchen is appointed w/ upgraded solid wood cabinetry, granite countertops & an oversized prep island, opening seamlessly to both an informal dining area and a formal dining room with elegant plant shelves. The spacious great room is anchored by a beautiful gas fireplace, creating a warm and inviting space for relaxing and entertaining.Thoughtful upgrades include engineered hardwood and tile flooring plantation shutters, designer light fixtures and ceiling fans and two toned interior paint throughout.
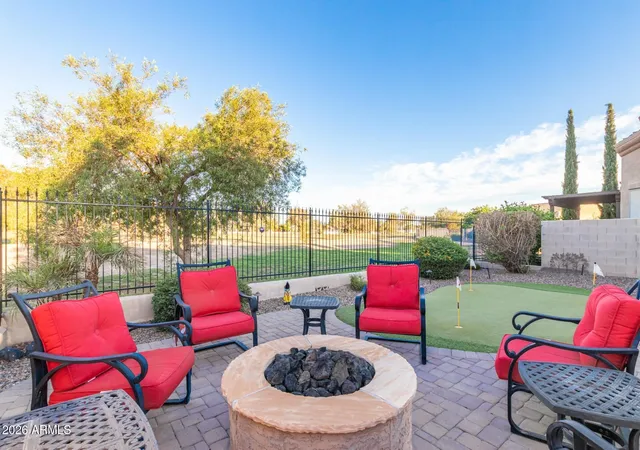
The owner's suite offers a serene retreat , a walk-in closet, dual sinks, soaking jetted tub and a beautifully tiled walk-in shower. The guest suite is generous in size and adjacent to a full bath featuring a fully tiled shower. The interior laundry room includes a washer and dryer with cabinets. The extended-length two-car garage features epoxy flooring for a polished look. Step outside to your private backyard oasis with a covered patio, extended paver area, gas fireball pots and lush landscaping ideal for outdoor dining and relaxation.
Enjoy resort-style living with access to Painted Mountain Golf Course, clubhouse, heated pool & spa, fitness center, and more! Conveniently located near shopping, dining and freeway access. This home truly embodies the luxury lock-and-leave lifestyle you've been waiting for.
Tuscany Villas residents enjoy an exceptional array of community amenities, including a luxurious clubhouse, sparkling pools and spa, state-of-the-art fitness center, pickleball courts, billiards, beautifully landscaped parks, playgrounds and scenic walking paths all designed to promote an active, social and vibrant lifestyle.
- Houzeo last checked: 8 minutes ago
- Listing updated: August 26, 2026 at 4:54 pm
- Listing Provided by: Diane Bearse (480) 236-5028 , Lawrence Bearse (480) 907-4304 | Fathom Realty Elite (480) 681-1233
- Source: Arizona Regional Multiple Listing Service-AZ | MLS#: 7070440

Property Details
Status
Active
Type
Townhouse
No. of Stories
1
County
City
Neighborhood
Year Built
2007
HOA Fees
$476/mo
Finished Area
1,423 sqft
Lot Size
3,741 sqft lot
Basement Area
- sqft
MLS Name
Arizona Regional Multiple Listing Service
MLS Number
7070440
MLS Status
Active
Days on Market
66

Continue Your Journey in App
Find your dream home, receive real-time updates, and many more!
Continue Your Journey in App
Find your dream home, receive real-time updates, and many more!
Location
HOA Management
Tuscany Villas
HOA Fees
$476/ Monthly
Amenities
 Amenities and services may be covered by one or multiple associations and service providers.
 Maintenance
 Insurance
 Cable TV
 Roof Replacement
Roof Repair
Street Maint
Front Yard Maint
Maintenance Exterior
Disclaimer: Amenities are based on third-party information and may vary; buyers must independently verify all amenities, as information is deemed reliable but not guaranteed.
Facts & Features
Rooms
Bedrooms & bathrooms
Bedrooms: 2
Bathrooms: 2
Interior
Interior Features
Full Bth Master Bdrm, Separate Shwr & Tub, Double Vanity, Breakfast Bar, Kitchen Island, Granite Counters, High Speed Internet, 9+ Flat Ceilings, Central Vacuum, No Interior Steps
Window Features
Dual Pane, Screens
Cooling
Ceiling Fan(s), Central Air, Programmable Thmstat
Appliances
Dishwasher, Disposal, Refrigerator, Microwave, Reverse Osmosis, Electric Range, Washer, Dryer
Exterior Features
Private Street(s), Private Yard
Heating
Heat Pump
Flooring
Carpet, Tile, Wood
Construction
Year Built
Year Built: 2007
Home type
Townhouse
Foundation Details
Slab
Roof
Tile
Construction Materials
Wood Frame, Stucco, Stone
Utilities & Energy
Fireplace Features
Family Room, Gas, Fire Pit
Parking Features
Extended Length Garage, Garage Door Opener, Shared Driveway
Laundry Features
Inside
Water Source
Public
Utilities
Phone Available
Other Features
Disclosures
Seller Discl Avail
Lot Features
North/south Exposure, Borders Common Area, Desert Front, Desert Back, Auto Timer H2o Front, Auto Timer H2o Back
Subdivision Name
Tuscany Villas
Community Features
Community Spa, Community Spa Htd, Gated, Golf, Playground, Biking/walking Path, Clubhouse, Community Media Room, Fitness Center, Pickleball
Patio And Porch Features
Patio, Covered Patio(s)
Price History
| Date | Event | Price |
|---|---|---|
08/26/2026 Source: | Listed for Sale | $475,000 $334/sqft |

Nearby Homes

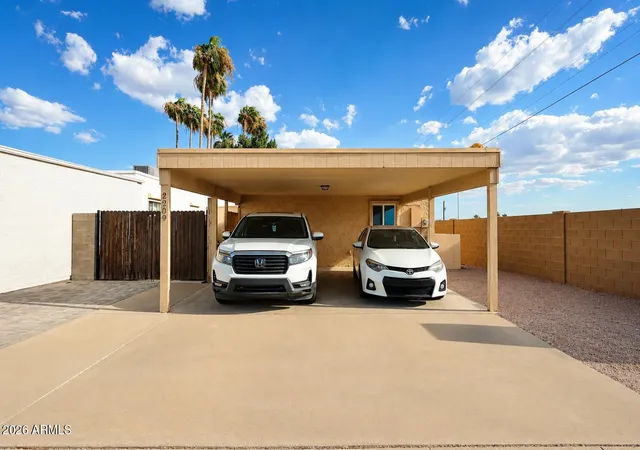
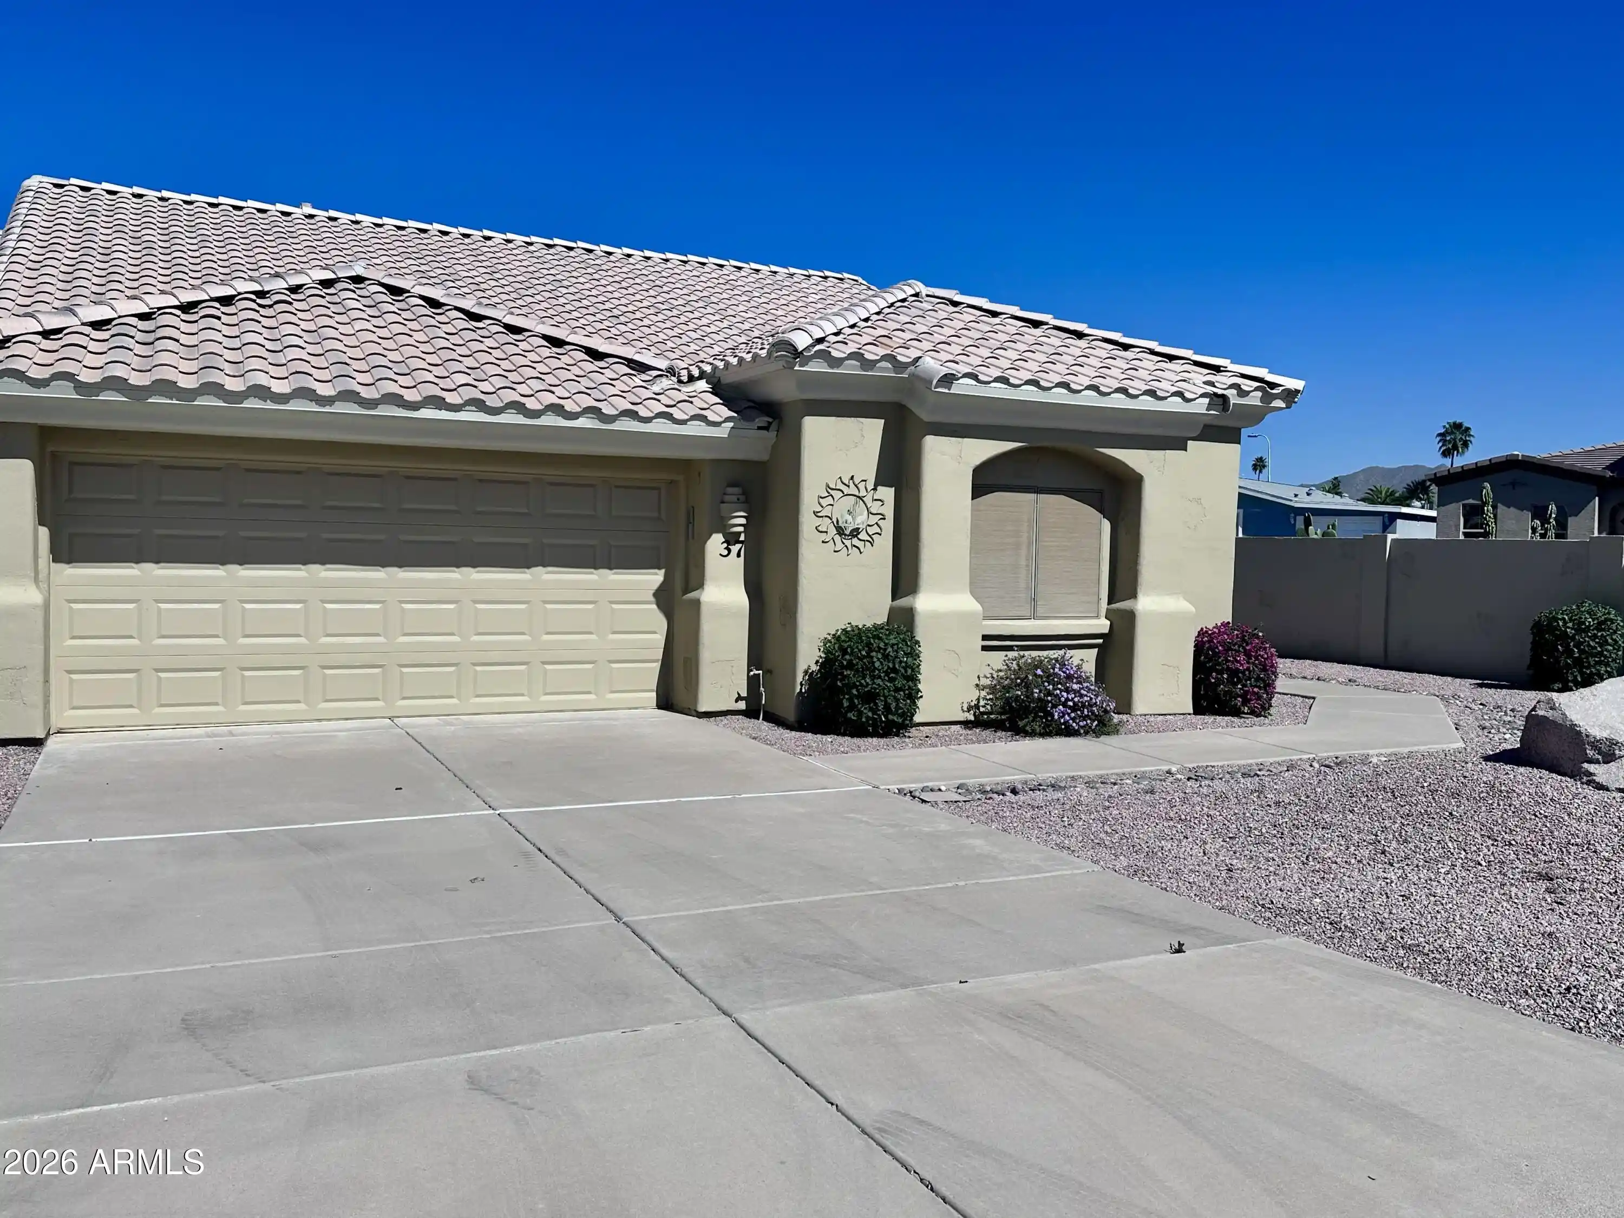
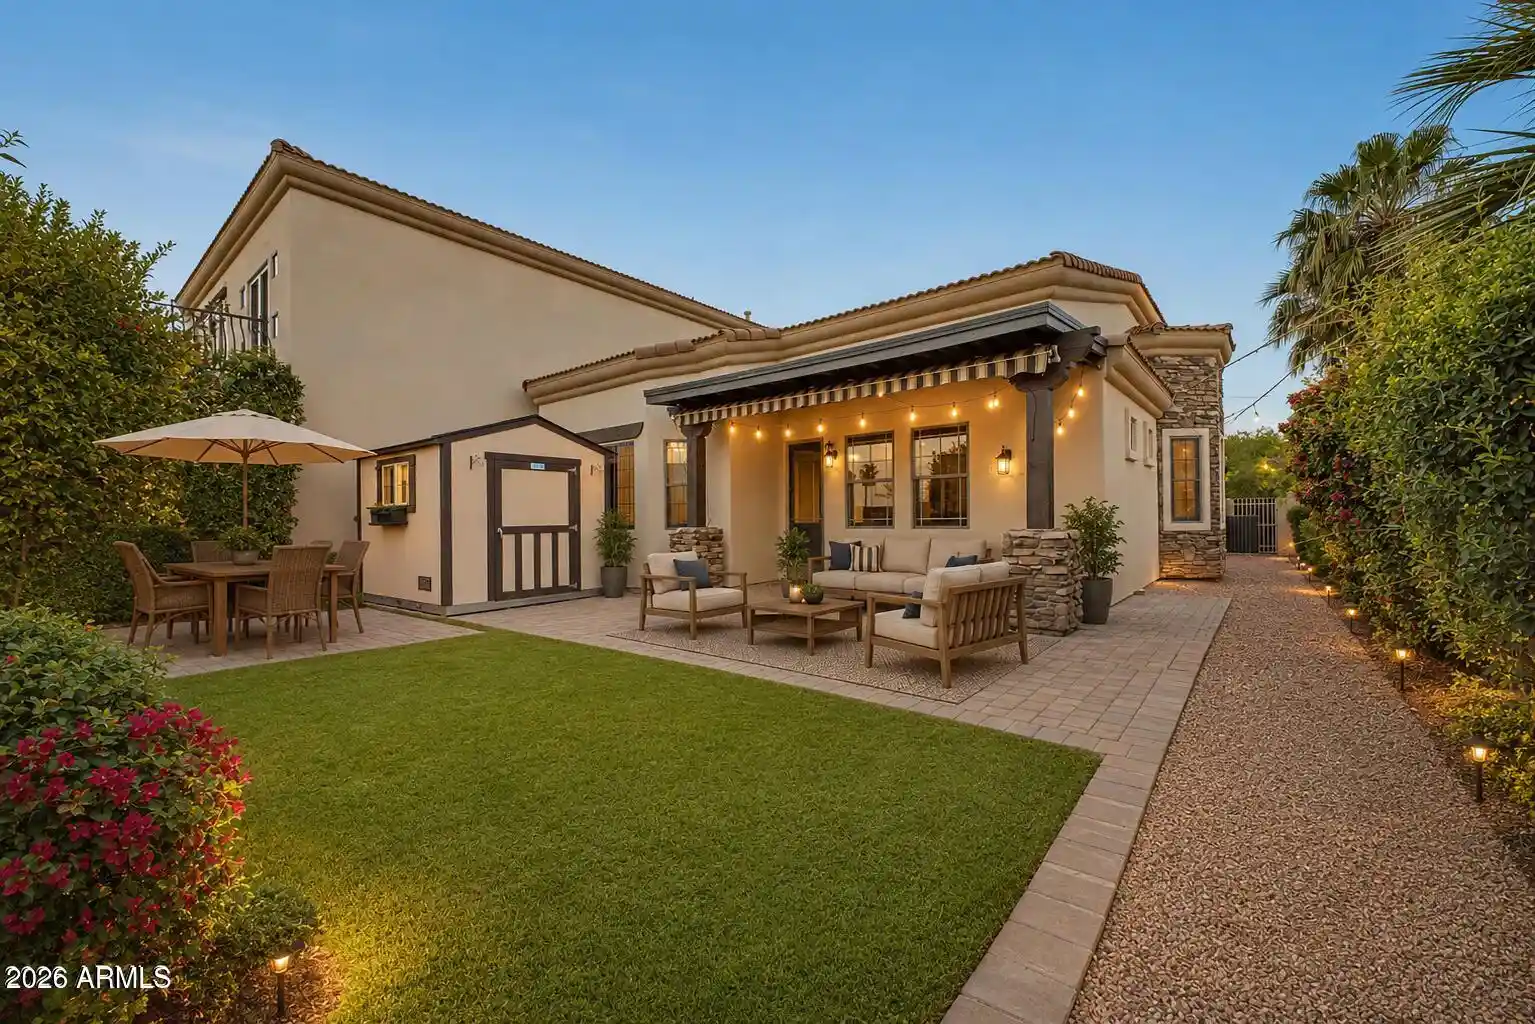




Find Homes by Property Features in Mesa, AZ

Based on information from the Arizona Regional Multiple Listing Service through Oct 29, 2026, 09:15PM. All information should be verified by the recipient and none is guaranteed as accurate by ARMLS. Listing Information presented by local MLS brokerage: Sell Your Home Services, local REALTOR®- Dan Demers (774) 265-0879. Information is provided exclusively for personal, non-commercial use. It may not be used for any purpose other than to identify prospective properties consumers may be interested in purchasing. This website may not include listings or property addresses of sellers who have directed their listing brokers to withhold their listing or their property address from display on the Internet. © 2026 Arizona Regional Multiple Listing Service, Inc. All rights reserved.
 Advertising Broker: Daniel Demers (267) 341-8337 | Sell Your Home Services
