- Overview
- Description
- Property Details
- Location
- Facts & Features
- Getting Around
- Nearby Homes



$499,000
Monthly Est:$2,484
 3 Beds
 2 Baths
2 full baths
 2,284sqft
6202 Stafford Rd, Plant City, FL 33565
$499,000
$2,484/moEst:
Get Pre-Approved
Single Family Residence
Built in 1940
$-- HOA
2.3 acres lot
$218/sq.ft
Description
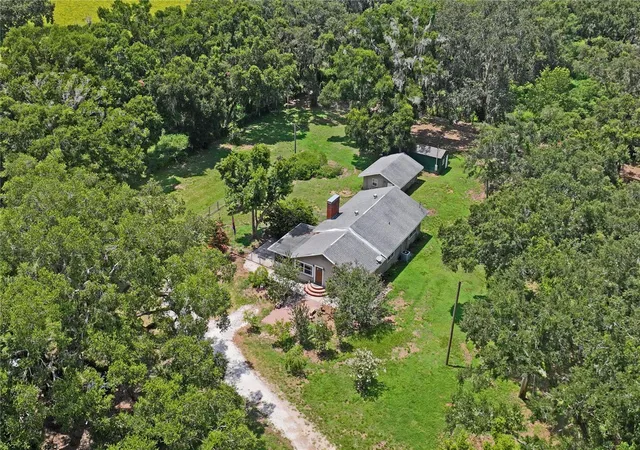
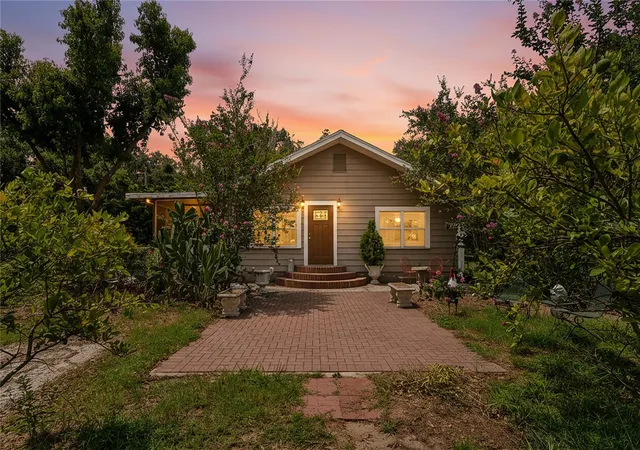
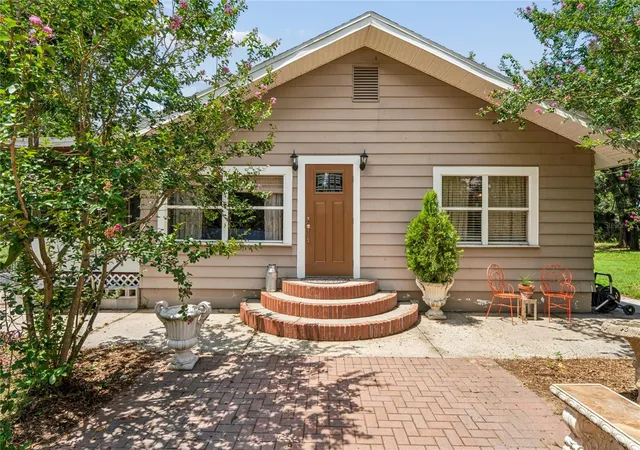
Room for everyone — and income potential too — on nearly 2.5 gated acres! This unique Plant City property features a 1,792 sq ft bungalow with a brand-new roof, a beautifully renovated 492 sq ft detached accessory dwelling unit/guest house, for 2,284 sq ft of total living space, plus a separate hobby house with electric and a large storage shed.
The detached ADU creates an exciting opportunity for extended family, multigenerational living, guests, a private office, or potential rental income that may help offset your monthly housing expense. Ask about creative financing programs that may make this one-of-a-kind property even more attainable.
Create the homesteading lifestyle you've been imagining with wide-open spaces and room to make the property your own. The screened, enclosed porch was made for Florida's year-round lifestyle — morning coffee, evening breezes, and time to unwind while overlooking your own gated acreage. Peace on earth!
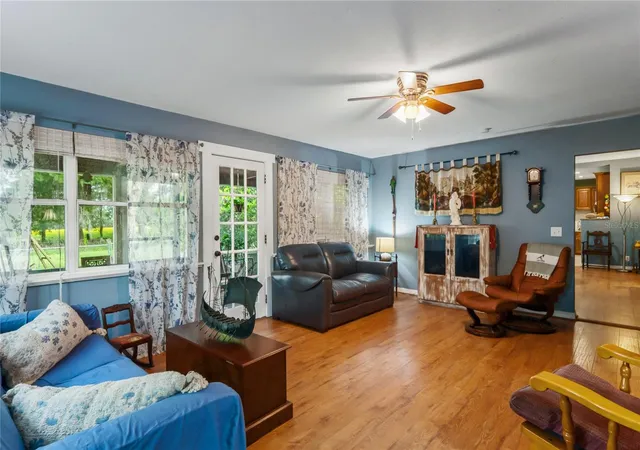
This beautifully preserved 1940s retreat is filled with vintage character and has been genuinely cared for through the years, now freshly relaunched with a brand-new roof for even greater peace of mind. The AC is in excellent condition, the wiring has been updated, pest maintenance has been performed every three months, and recent improvements also include a new water heater and refurbished side porch.
Surrounded by higher-end estates, the property offers AS-1 zoning, no HOA, no CDD, and no flood insurance required. That zoning gives you the freedom to make the property work for your lifestyle — bring your plans.
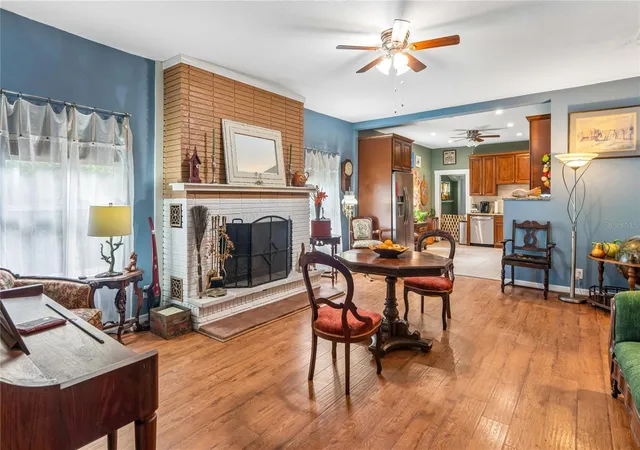
The main home welcomes you with generously sized bedrooms, comfortable living spaces, and an oversized dining room anchored by a wood-burning fireplace, creating a natural gathering place for family and friends and the perfect setting for holiday celebrations.
The renovated ADU is a standout feature, offering its own beautiful, functional living space and the flexibility to serve as an income-producing rental, private accommodations for extended family, or a separate work-from-home retreat. The additional hobby house provides even more dedicated space for projects, passions, or storage.
Step outside to a peaceful oasis of mature landscaping, fruit trees, and an abundant supply of avocados, with fencing already in place for your furry Fidos. With nearly 2.5 acres, there's plenty of room for gardens, workshops, recreational space, additional storage, RV parking, and more.
Conveniently located with access to I-4, Tampa, and Orlando, this property offers a rare combination of character, acreage, privacy, flexibility, and income potential.
Whether you're drawn to the charm of bungalow living, the opportunity to generate income from the ADU, the freedom of acreage, or simply the privacy of wide-open surroundings, this is more than a home.
It's a place to settle in, breathe deep, and live freely — with a brand-new roof overhead.
- Houzeo last checked: 12 hours ago
- Listing updated: October 9, 2026 at 11:44 am
- Listing Provided by: Sheryl Houck (813) 802-5722 | EXP REALTY LLC (888) 883-8509
- Source: Stellar MLS-FL | MLS#: TB8524956

Property Details
Status
Active
Type
Single Family Residence
No. of Stories
-
County
City
Neighborhood
--
Year Built
1940
HOA Fees
-
Finished Area
2,284 sqft
Lot Size
2.3 acres lot
Basement Area
- sqft
MLS Name
Stellar MLS
MLS Number
TB8524956
MLS Status
Active
Days on Market
100
Cumulative Days on Market
61

Continue Your Journey in App
Find your dream home, receive real-time updates, and many more!
Download App
Continue Your Journey in App
Find your dream home, receive real-time updates, and many more!
Location
Facts & Features
Rooms
Bedrooms & bathrooms
Bedrooms: 3
Bathrooms: 2
Living Room
Level: First
Area: 280.00 Square Feet
Dimensions: 14x20
Dining Room
Level: First
Area: 300.00 Square Feet
Dimensions: 15x20
Primary Bedroom
Level: First
Area: 195.00 Square Feet
Dimensions: 13x15
Kitchen
Level: First
Area: 176.00 Square Feet
Dimensions: 11x16
Bedroom 2
Level: First
Area: 168.00 Square Feet
Dimensions: 12x14
Bedroom 3
Level: First
Area: 180.00 Square Feet
Dimensions: 12x15
Utility Room
Level: First
Area: 133.00 Square Feet
Dimensions: 19x7
Interior
Flooring
Carpet, Ceramic Tile, Wood
Appliances
Dishwasher, Electric Water Heater, Microwave, Range, Refrigerator
Cooling
Central Air, Wall/window Unit(s)
Sewer
Septic Tank
Exterior Features
Other, Private Entrance, Private Yard, Storage
Heating
Central, Ductless
Interior Features
Ceiling Fans(s), Eat In Kitchen, Living Room/dining Room Combo, Primary Bedroom Main Floor, Window Treatments
Construction
Year Built
Year Built: 1940
Home type
Single Family Residence
Foundation Details
Crawlspace
Construction Materials
Frame, Wood Siding
Roof
Shingle
Architectural Style
Bungalow
Utilities & Energy
Utilities
Cable Available
Water Source
Well
Laundry Features
Inside, Laundry Room
Fireplace Features
Wood Burning
Security Features
Smoke Detector(s)
Parking Features
Boat, Driveway, None, Open
Other Features
Patio And Porch Features
Enclosed, Porch, Screened
Subdivision Name
Blackburn Platted
Lot Features
In County, Level, Oversized Lot, Private
Vegetation
Fruit Trees, Mature Landscaping, Oak Trees
Price History
| Date | Event | Price |
|---|---|---|
10/01/2026 Source: | Listed for Sale | $499,000 $218/sqft |
09/07/2026 Source: | Listing Removed | $499,000 $218/sqft |
08/25/2026 Source: | Contingent (Active Under Contract) | $499,000 -9.27% $218/sqft |
07/01/2026 Source: | Coming Soon | $550,000 $241/sqft |
07/01/2026 Source: | Listed for Sale | $550,000 +10.22% $241/sqft |

Show more
Nearby Homes
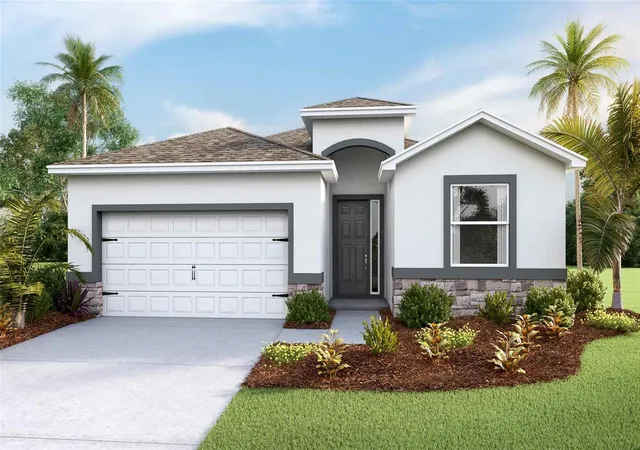
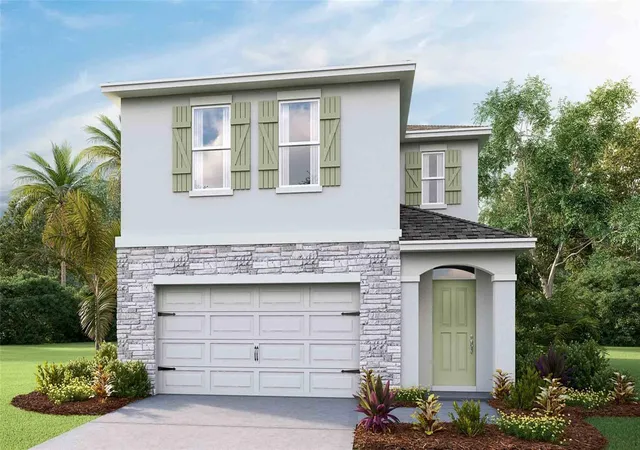
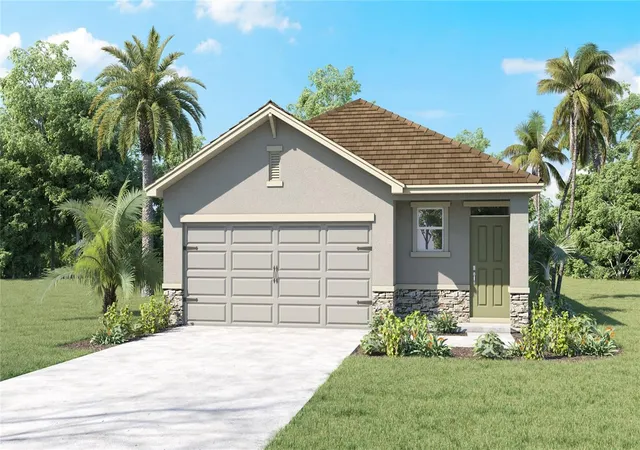
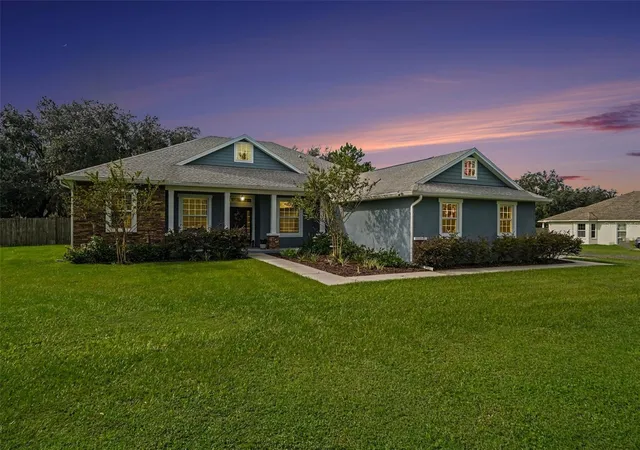


Find Homes by Property Features in Plant City, FL
Nearby New Homes For Sale

Based on information from Stellar MLS® through Oct 09, 2026, 02:30PM as submitted to and distributed by MLS GRID. All data is obtained from various sources and may not have been verified by the broker or MLS GRID. Supplied Open House Information is subject to change without notice. All information should be independently reviewed and verified for accuracy. Properties may or may not be listed by the office/agent presenting the information. IDX information is provided exclusively for consumers’ personal non-commercial use. It may not be used for any purpose other than to identify prospective properties consumers may be interested in purchasing. The data is deemed reliable but is not guaranteed by MLS GRID. The use of the MLS GRID Data may be subject to an end-user license agreement prescribed by the Member Participant’s applicable MLS, if any, and as amended from time to time. © 2026 Stellar MLS. All Rights Reserved.
 Advertising Broker: Fred McGill | Simple Showing, Inc