- Overview
- Description
- Property Details
- Location
- Facts & Features
- Getting Around
- Nearby Homes


Street View
$1,850,000
Monthly Est:$9,208
 6 Beds
 6 Baths
5 full baths + 1 half bath
 6,123sqft
6202 Windward Pl, Bethesda, MD 20816
$1,850,000
$9,208/moEst:
Get Pre-Approved
Single Family Residence
Built in 2007
$-- HOA
10,638 sqft lot
$302/sq.ft
Description
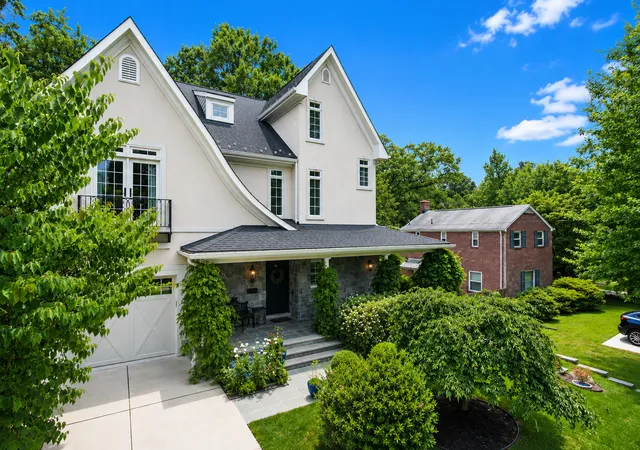
Welcome to your dream home, a stunning modern colonial masterpiece that offers everything you've ever desired and more. Nestled on a tranquil cul-de-sac, this six-bedroom, 5.5-bathroom residence boasts an impressive four stories and nearly 6,000 square feet of exquisite living space. Imagine backing up to the picturesque Little Falls Branch Trail, where nature is your neighbor!
Step inside to discover soaring ceilings over 9 feet high, gleaming hardwood floors, and elegant recessed lighting that creates an inviting atmosphere throughout. Picture yourself hosting gatherings in the formal living and dining rooms, or whipping up culinary delights in the gourmet kitchen, complete with a center island and top-of-the-line stainless steel commercial appliances. The spacious family room, adorned with a cozy gas fireplace and French doors that open to a Trex deck, is perfect for both relaxing and entertaining.
The upper level is a sanctuary of comfort, featuring an en suite bedroom and additional bedrooms connected by a convenient bathroom. The luxurious primary suite is a true retreat, showcasing a marble bath and a custom walk-in closet that dreams are made of. Need extra space? The generous fourth floor is ideal for an additional bedroom, home office, or den, complete with a full bath and storage room.
Venture down to the beautifully renovated lower level, a walk-out basement designed for entertainment. With a spacious gathering room, a second gas fireplace, recessed lighting, and high ceilings, it’s the perfect spot for hosting friends and family. Enjoy a glass of wine from your very own wine cellar or mix drinks at the entertainment bar, and when the weather calls, step through the French doors to the charming flagstone patio, surrounded by lush greenery and privacy.
Location is everything, and this home excels in that regard! Situated just off MacArthur Blvd, you're mere minutes away from the vibrant life of Washington DC, Sibley Hospital, and downtown Bethesda. With convenient access to public transportation and the Little Falls Branch Trail right in your backyard, as well as the C&O Canal and Capital Crescent Trail, outdoor adventures await you at every turn.
Don’t miss your chance to claim this extraordinary home as your own. Schedule a visit today and experience the perfect blend of luxury, comfort, and convenience!
- Houzeo last checked: 0 minutes ago
- Listing updated: October 5, 2026 at 8:10 pm
- Listing Provided by: Sintia Petrosian (301) 395-8817 | TTR Sotheby's International Realty (301) 516-1212
- Source: Bright MLS-NJ | MLS#: MDMC2250132

Property Details
Status
Active
Type
Single Family Residence
No. of Stories
-
County
City
Neighborhood
--
Year Built
2007
HOA Fees
-
Finished Area
6,123 sqft
Lot Size
10,638 sqft lot
Basement Area
- sqft
MLS Name
Bright MLS
MLS Number
MDMC2250132
MLS Status
ACTIVE-BRIGHT
Days on Market
60

Continue Your Journey in App
Find your dream home, receive real-time updates, and many more!
Download App
Continue Your Journey in App
Find your dream home, receive real-time updates, and many more!
Location
Facts & Features
Rooms
Bedrooms & bathrooms
Bedrooms: 6
Bathrooms: 6
Interior
Appliances
Built In Microwave, Commercial Range, Dishwasher, Disposal, Icemaker, Oven Double, Six Burner Stove, Refrigerator, Stainless Steel Appliances, Built In Range, Exhaust Fan, Microwave, Oven/range Gas, Range Hood, Washer, Water Heater
Heating
Forced Air
Interior Features
Attic, Family Room Off Kitchen, Kitchen Table Space, Wood Floors, Bathroom Soaking Tub, Bathroom Stall Shower, Bathroom Walk In Shower, Built Ins, Breakfast Area, Ceiling Fan(s), Chair Railings, Crown Moldings, Floor Plan Open, Formal/separate Dining Room, Kitchen Gourmet, Kitchen Island, Kitchenette, Recessed Lighting, Upgraded Countertops, Walk In Closet(s), Wine Storage
Window Features
Double Pane Windows, Casement, Insulated
Cooling
Central A/c, Zoned
Flooring
Hardwood, Ceramic Tile, Engineered Wood, Stone
Exterior Features
Extensive Hardscape, Stone Retaining Walls
Sewer
Public Sewer
Construction
Year Built
Year Built: 2007
Home type
Single Family Residence
Architectural Style
Craftsman
Roof
Architectural Shingle
Property Condition
Excellent
Foundation Details
Concrete Perimeter, Slab
Construction Materials
Frame, Hardi Plank Type, Stone
Utilities & Energy
Parking Features
Concrete Driveway
Fireplace Features
Gas/propane
Basement
Connecting Stairway, Daylight, Full, Fully Finished, Interior Access, Outside Entrance, Rear Entrance, Sump Pump, Walkout Level, Windows, Heated
Water Source
Public
Security Features
Carbon Monoxide Detectors, Fire Detection System, Smoke Detector
Electric
200+ Amp Service
Other Features
Subdivision Name
Bethesda Outside
Patio And Porch Features
Deck, Patio, Balcony, Porch
Lot Features
Backs To Trees, Cul De Sac, Landscaping, Premium, Private, Rear Yard, Side Yard(s), Trees/wooded
Price History
| Date | Event | Price |
|---|---|---|
08/07/2026 Source: | Price Decreased | $1,850,000 -5.13% $302/sqft |
08/07/2026 Source: | Listed for Sale | $1,950,000 $318/sqft |

Nearby Homes




Find Homes by Property Features in Bethesda, MD


Based on information from Bright MLS through Oct 21, 2026, 01:15PM. Listing information is from various brokers who participate in the Bright MLS IDX program and not all listings may be visible on the site. The property information being provided on or through the website is for the personal, non-commercial use of consumers and such information may not be used for any purpose other than to identify prospective properties consumers may be interested in purchasing. Some properties which appear for sale on the website may no longer be available because they are for instance, under contract, sold or are no longer being offered for sale. Property information displayed is deemed reliable but is not guaranteed. IDX information is provided exclusively for personal, non-commercial use, and may not be used for any purpose other than to identify prospective properties consumers may be interested in purchasing. Information is deemed reliable but not guaranteed. © 2026 Bright MLS, Inc. All Rights Reserved. Click here for more information
 Advertising Broker: Joe Hawkins | Hawkins Real Estate Services
