
Powered by 
- 4
- Overview
- Description
- Property Details
- Location
- Facts & Features
- Getting Around
- Nearby Homes


Street View
$750,000
Monthly Est:$3,733
 5 Beds
 4 Baths
4 full baths
 3,192sqft
6204 E Camelot Dr, Mesa, AZ 85215
$750,000
$3,733/moEst:
Get Pre-Approved
Single Family Residence
Built in 1988
$-- HOA
15,471 sqft lot
$235/sq.ft
Description
MAIN HOME + ''INTEGRATED CASITA'' -- WHAT IF... you could own a custom home like this, in CAMELOT COUNTRY CLUB ESTATES in NE MESA??? AND... have potential extra income opportunities? With absolutely exquisite curb appeal, this 3,311 square foot custom home is situated on a 15,000 sf lot in the most desired area of Mesa. Step inside to a large living room, with an incredible family room with a wood burning fireplace not to mention a gourmet kitchen with granite countertops, built-in appliances and a breakfast bar. The main area of the home boasts 3 bedrooms, PLUS an office nook, and 2 baths. This custom Multi-Generational Home was built with an integrated structure that served as a mother-in-law home for many years. The attached ''casita'' is currently set up as a 2 bedroom, 2 bath, living room, dining room and the owner added a full kitchen set up to create a turn-key living experience. WHAT IF ... you could own a custom home like this AND earn extra income from AIRBNB, renting to a family member, or renting long term? Step outdoors, and you'll think you were at a modern mountain spa. With a sparkling pool, built-in spa, seating areas, views galore, there's something very special about this space, not to mention an additional side yard + RV gate. Oh, did I mention the large area for extra storage and parking? Buyer / buyer agent to verify feasibility of all the wonderful potential of this home! NO HOA! PDF of original plans by architect in doc section. Square footage is per architect. Home is on one meter.
Home qualifies for interest rate reduction!
Discover the income potential of the attached casita -- an excellent opportunity to generate rental income. Inquire for details.
- Houzeo last checked: 7 minutes ago
- Listing updated: October 29, 2026 at 5:13 pm
- Listing Provided by: Scott Graff | Real Broker (602) 755-3415
- Source: Arizona Regional Multiple Listing Service-AZ | MLS#: 7097829

Property Details
Status
Active Under Contract
Type
Single Family Residence
No. of Stories
1
County
City
Neighborhood
--
Year Built
1988
HOA Fees
-
Finished Area
3,192 sqft
Lot Size
15,471 sqft lot
Basement Area
- sqft
MLS Name
Arizona Regional Multiple Listing Service
MLS Number
7097829
MLS Status
UCB (Under Contract-Backups)
Days on Market
6

Continue Your Journey in App
Find your dream home, receive real-time updates, and many more!
Continue Your Journey in App
Find your dream home, receive real-time updates, and many more!
Location
Facts & Features
Rooms
Bedrooms & bathrooms
Bedrooms: 5
Bathrooms: 4
Interior
Appliances
Dishwasher, Disposal, Refrigerator, Microwave, Electric Range
Window Features
Dual Pane
Interior Features
Full Bth Master Bdrm, Double Vanity, Breakfast Bar, Pantry, Kitchen Island, Granite Counters, Non Laminate Counter, High Speed Internet, Vaulted Ceiling(s)
Cooling
Ceiling Fan(s), Central Air
Heating
Electric
Flooring
Carpet, Tile
Sewer
Public Sewer
Construction
Year Built
Year Built: 1988
Home type
Single Family Residence
Architectural Style
Ranch
Construction Materials
Wood Frame, Painted, Stucco
Roof
Tile
Utilities & Energy
Water Source
Public
Parking Features
Rv Gated, Garage Door Opener, Direct Access, Attached Garage
Pool Features
Heated, Outdoor
Laundry Features
Inside
Utilities
Propane
Fireplace Features
Living Room, Wood Burning
Other Features
Subdivision Name
Camelot Golf Club Estates Unit 2 Lots 81 Thru 131
Lot Features
Cul De Sac, North/south Exposure, Desert Front, Desert Back, Grass Back
Disclosures
Seller Discl Avail, Agency Discl Req
Patio And Porch Features
Patio, Covered Patio(s)
Community Features
Golf, Biking/walking Path
Price History
| Date | Event | Price |
|---|---|---|
10/26/2026 Source: | Contingent (Active Under Contract) | $750,000 $235/sqft |
10/23/2026 Source: | Listed for Sale | $750,000 $235/sqft |

Nearby Homes

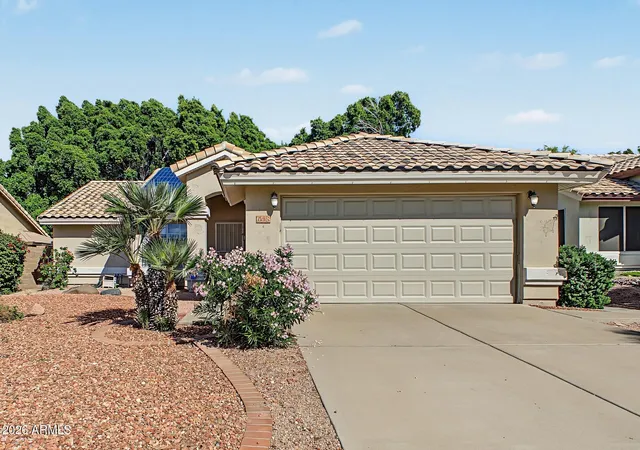

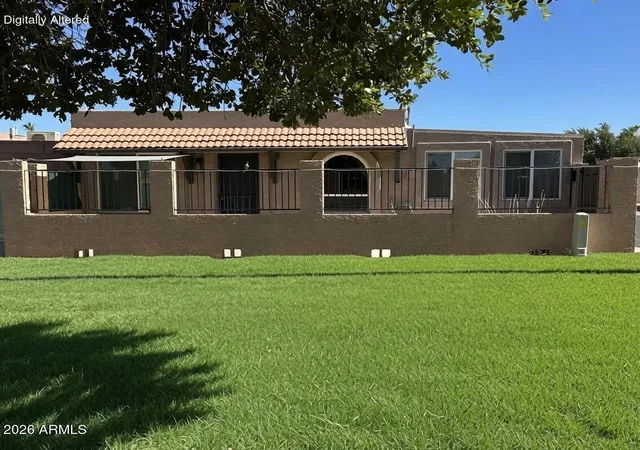
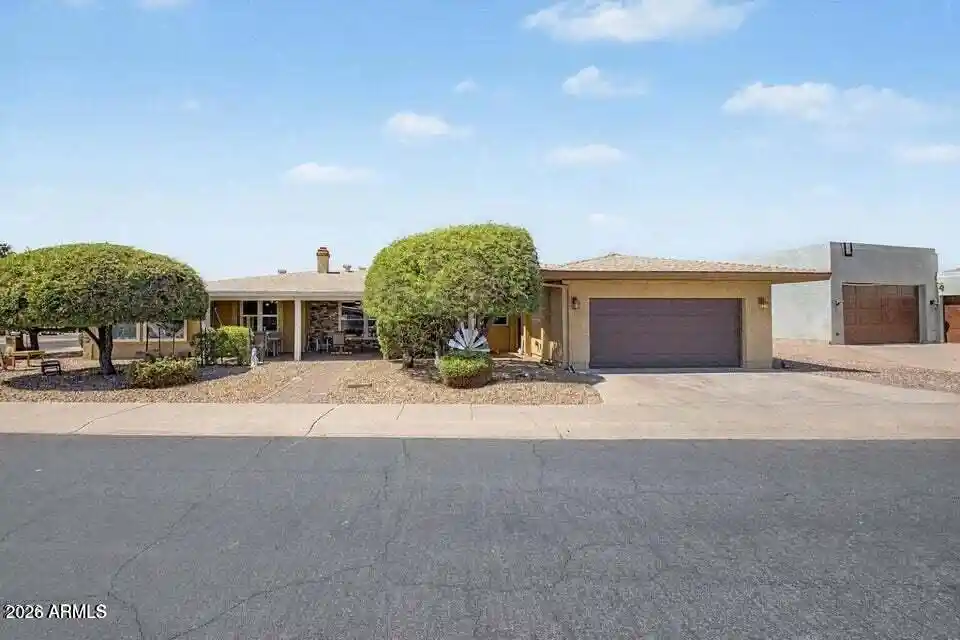
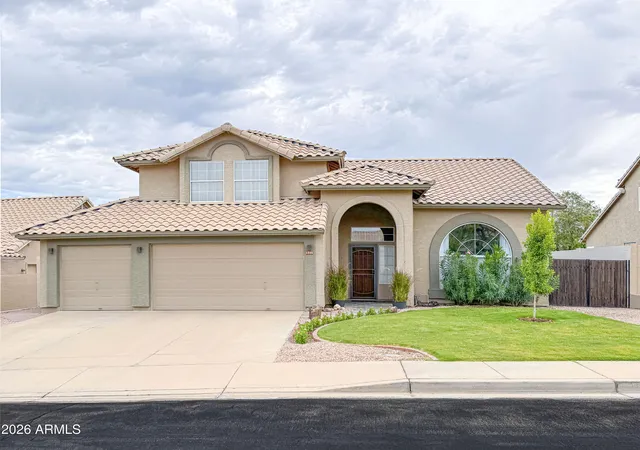

Find Homes by Property Features in Mesa, AZ
Nearby New Homes For Sale

Based on information from the Arizona Regional Multiple Listing Service through Oct 30, 2026, 09:15AM. All information should be verified by the recipient and none is guaranteed as accurate by ARMLS. Listing Information presented by local MLS brokerage: Sell Your Home Services, local REALTOR®- Dan Demers (774) 265-0879. Information is provided exclusively for personal, non-commercial use. It may not be used for any purpose other than to identify prospective properties consumers may be interested in purchasing. This website may not include listings or property addresses of sellers who have directed their listing brokers to withhold their listing or their property address from display on the Internet. © 2026 Arizona Regional Multiple Listing Service, Inc. All rights reserved.
 Advertising Broker: Daniel Demers (267) 341-8337 | Sell Your Home Services
