- Overview
- Description
- Property Details
- Location
- Facts & Features
- Getting Around
- Nearby Homes
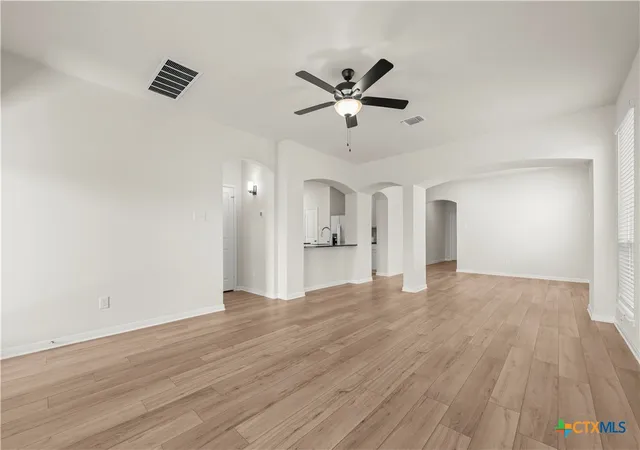

Street View
$399,900
Monthly Est:$1,990
 4 Beds
 4 Baths
3 full baths + 1 half bath
 2,781sqft
6204 Golden Gate Dr, Killeen, TX 76549
$399,900
$1,990/moEst:
Get Pre-Approved
Single Family Residence
Built in 2022
$-- HOA
6,163.74 sqft lot
$144/sq.ft
Description
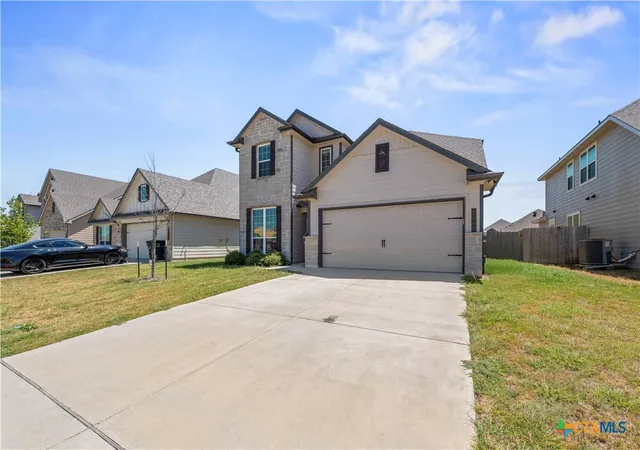
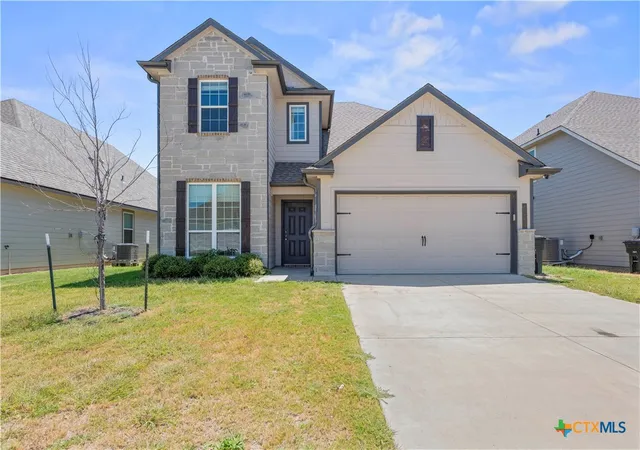
Welcome to this gorgeous 4-bedroom, 3.5-bathroom Stylecraft home with price improvement!
This spacious home is perfect for those seeking comfort and convenience. With its prime location, you'll be just a stone's throw away from a variety of amenities and Ft. Hood.
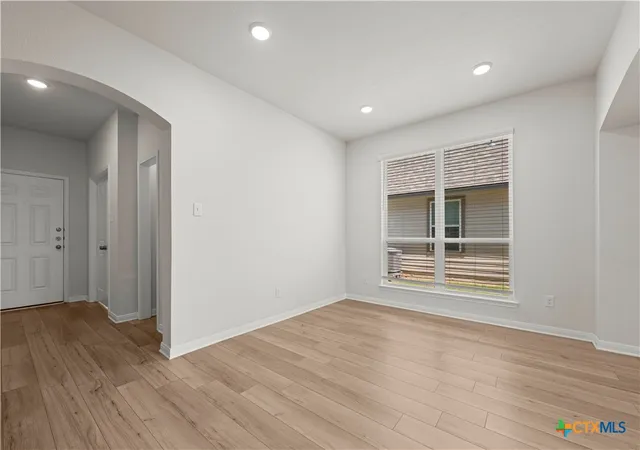
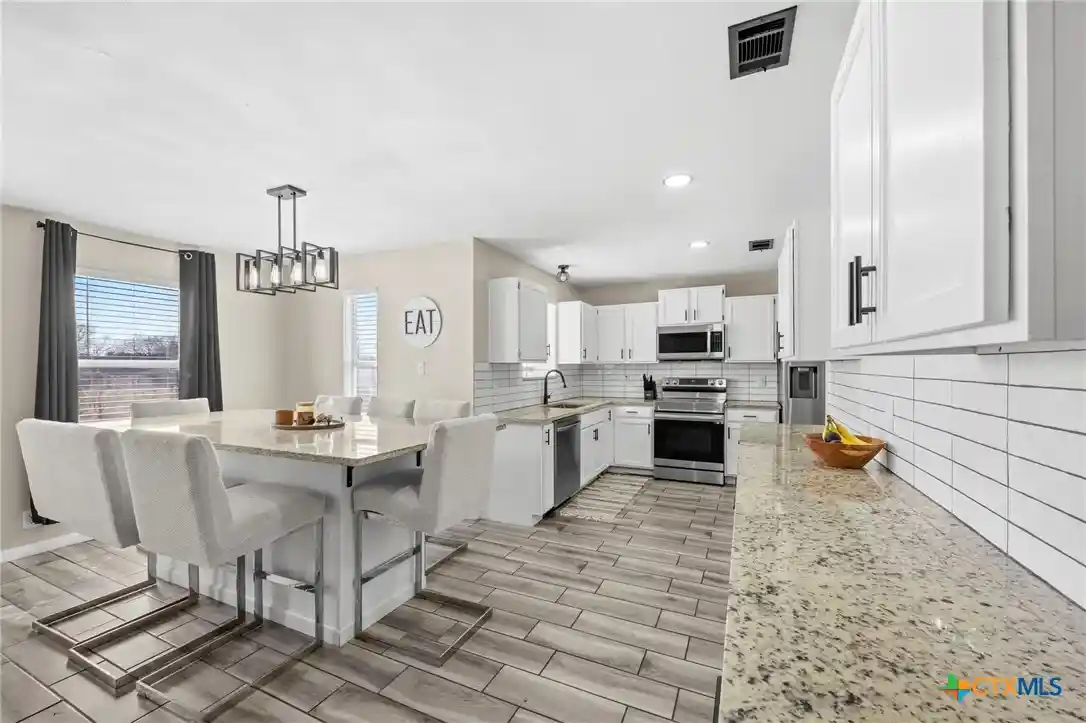
Step inside and be greeted by the elegant granite countertops that adorn the kitchen, creating a sleek and modern feel. The house boasts two dining areas and two living areas, providing ample space for entertaining guests or enjoying quality time with loved ones. The master bathroom features a double sink, a garden tub, and a separate shower, offering a luxurious retreat after a long day.
The walk-in closets provide plenty of storage space, ensuring a clutter-free environment. Park your vehicles with ease in the two-car garage equipped with openers.
The privacy-fenced yard and sprinkler system make outdoor maintenance a breeze, while the covered patio offers a cozy spot to relax and unwind. The house also features upgraded appliances, ensuring your culinary endeavors are a breeze.
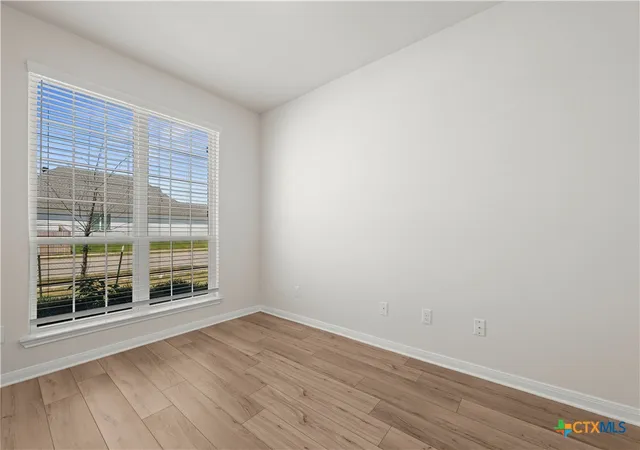
'The luxury vinyl plank flooring downstairs adds a touch of sophistication, while the plush carpeting upstairs provides comfort and warmth.
- Houzeo last checked: 12 hours ago
- Listing updated: September 16, 2026 at 3:30 pm
- Listing Provided by: Angelina Seyler (254) 226-1334 DRE #0748158 | Central Texas Property Mgmt (254) 699-1700
- Source: Central Texas MLS-TX | MLS#: 622578

Property Details
Status
Active
Type
Single Family Residence
No. of Stories
2
County
City
Neighborhood
--
Year Built
2022
HOA Fees
-
Finished Area
2,781 sqft
Lot Size
6,163.74 sqft lot
Basement Area
- sqft
MLS Name
Central Texas MLS
MLS Number
622578
MLS Status
Active
Days on Market
77
Cumulative Days on Market
34

Continue Your Journey in App
Find your dream home, receive real-time updates, and many more!
Continue Your Journey in App
Find your dream home, receive real-time updates, and many more!
Location
Facts & Features
Rooms
Bedrooms & bathrooms
Bedrooms: 4
Bathrooms: 4
Interior
Appliances
Dishwasher, Microwave, Refrigerator
Heating
Central
Exterior Features
None
Interior Features
Ceiling Fans, Double Vanity, Eat In Kitchen, Garden Tub Roman Tub, Kitchen Dining Combo, Living Dining Room, Open Floorplan, Separate Shower, Walk In Closets, Breakfast Bar, Breakfast Area, Granite Counters, Kitchen Island, Kitchen Family Room Combo, Pantry
Flooring
Carpet, Ceramic Tile, Luxury Vinyl Plank
Cooling
Central Air
Construction
Year Built
Year Built: 2022
Home type
Single Family Residence
Foundation Details
Slab
Construction Materials
Fiber Cement, Masonry
Property Condition
Resale
Roof
Composition, Shingle
Architectural Style
Craftsman
Utilities & Energy
Utilities
Electricity Available
Fireplace Features
None
Laundry Features
Inside, Main Level, Laundry Room
Pool Features
None
Water Source
Public
Other Features
Subdivision Name
Mcgregor Estates
Community Features
None
Price History
| Date | Event | Price |
|---|---|---|
08/17/2026 Source: | Listed for Sale | $417,500 +4.40% $150/sqft |
08/17/2026 Source: | Price Increased | $399,900 +17324.84% $144/sqft |
03/04/2024 Source: | Sold | $2,295 $1/sqft |

Nearby Homes
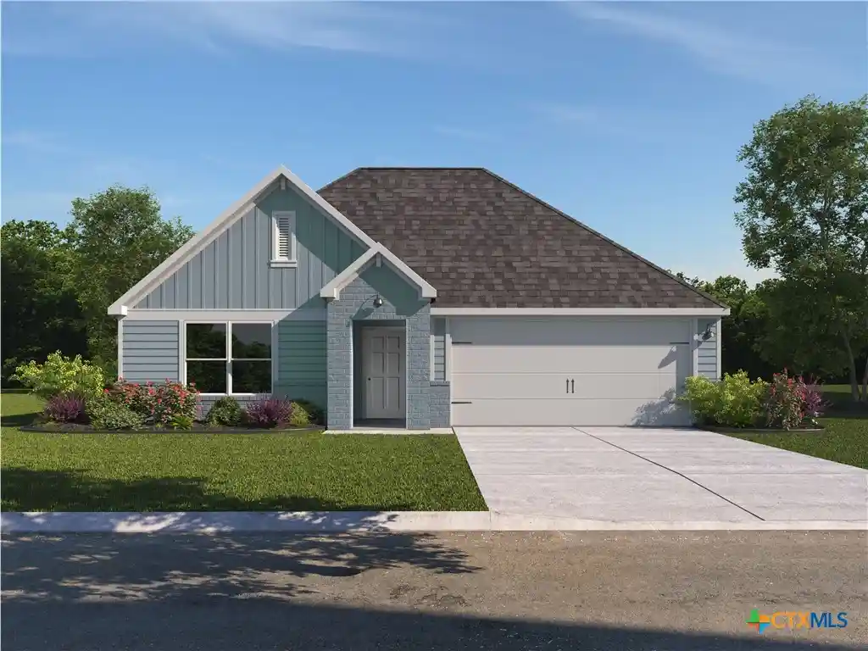
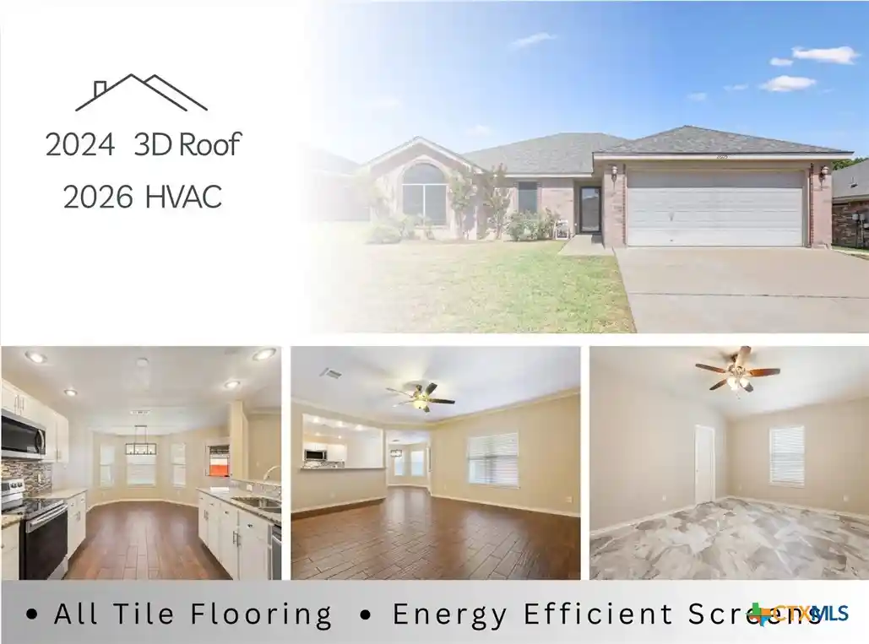
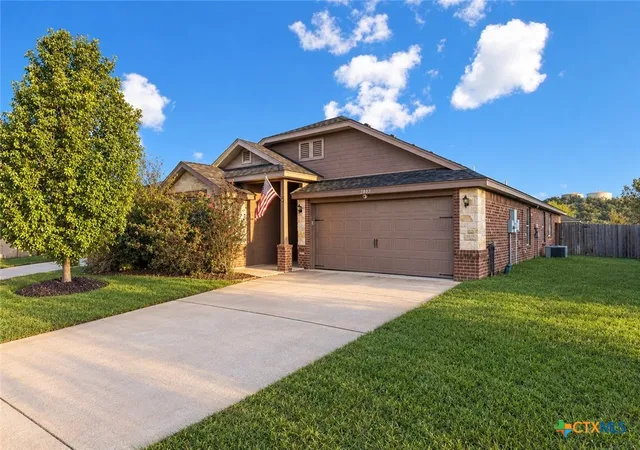
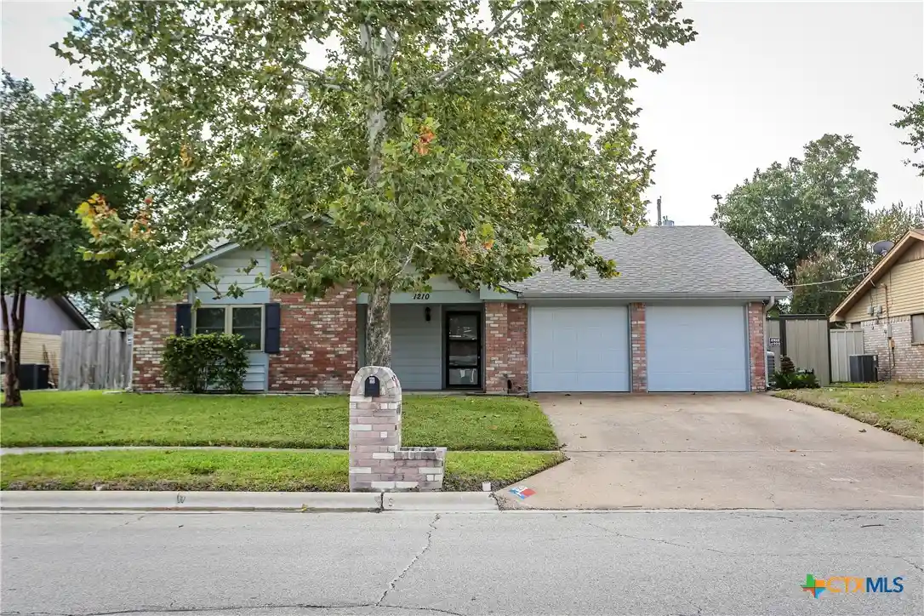
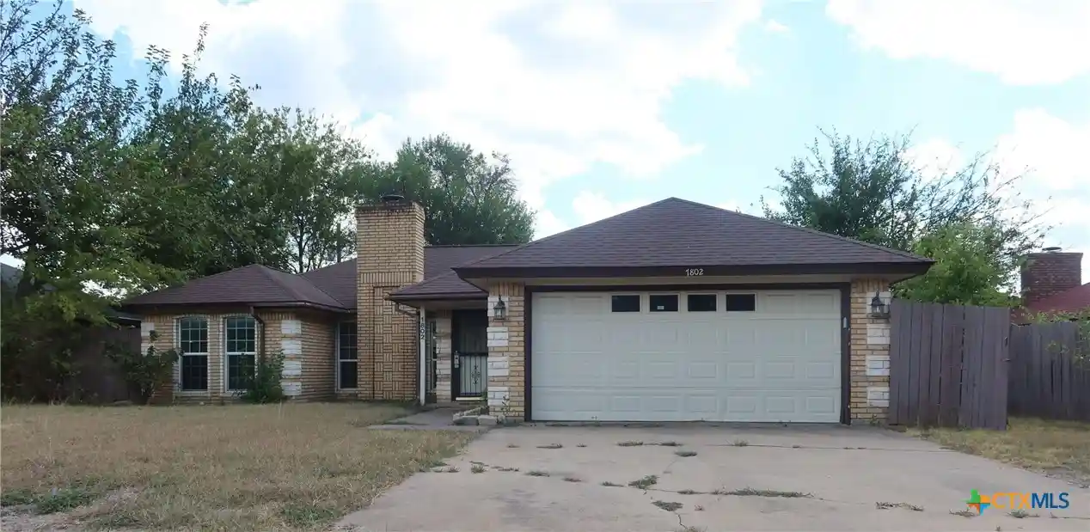
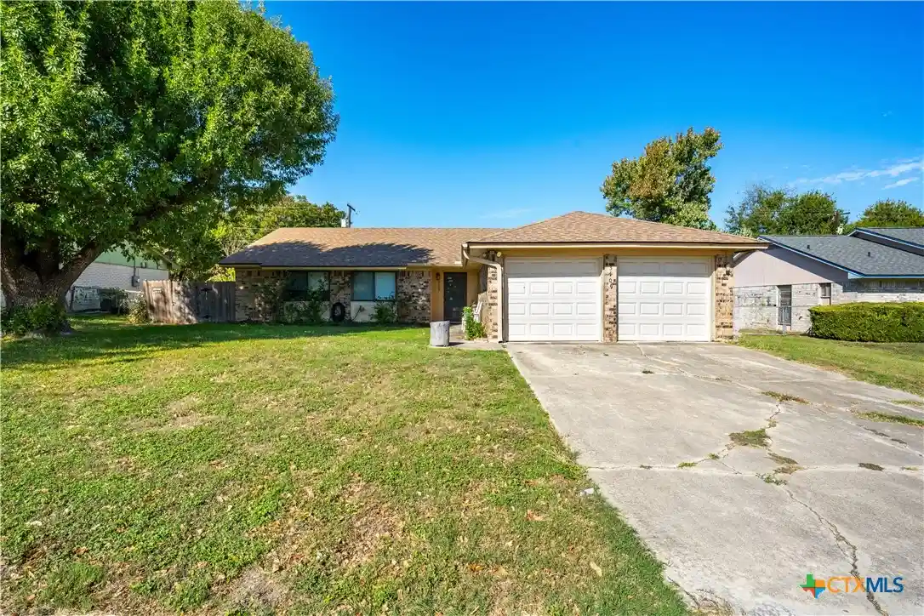
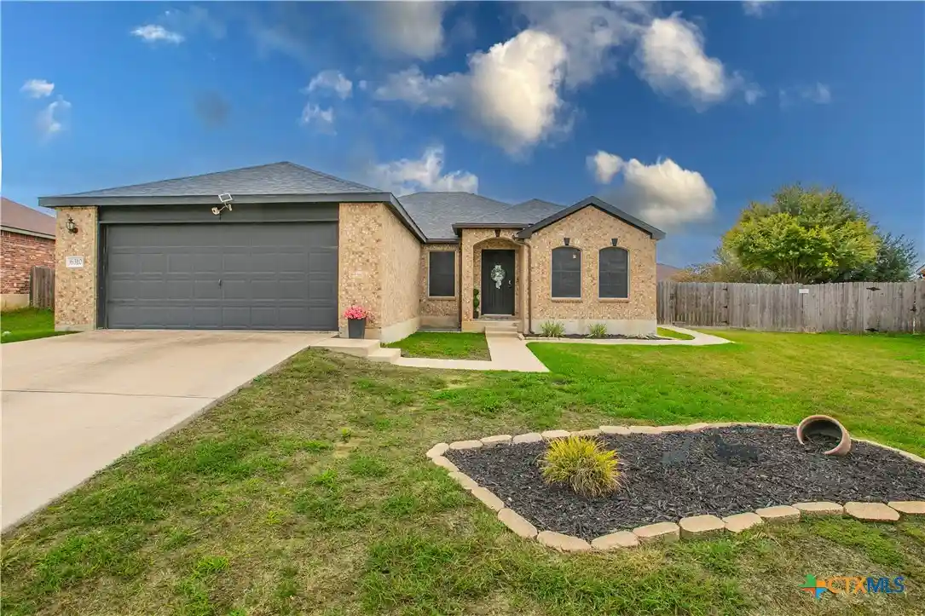
Find Homes by Property Features in Killeen, TX
Nearby New Homes For Sale

Based on information from the association of REALTORS® (alternatively, from the Central Texas MLS) through Nov 02, 2026, 02:15PM. IDX information is provided exclusively for personal, non-commercial use, and may not be used for any purpose other than to identify prospective properties consumers may be interested in purchasing. Information is deemed reliable but not guaranteed. © 2026 Central Texas MLS, All Rights Reserved.
 Advertising Broker: Michelle Brecker | Pathway To Home Realty
