Realty Solution
Powered by 
- 0
- 12
- Overview
- Description
- Property Details
- Location
- Facts & Features
- Getting Around
- Nearby Homes
 No HOA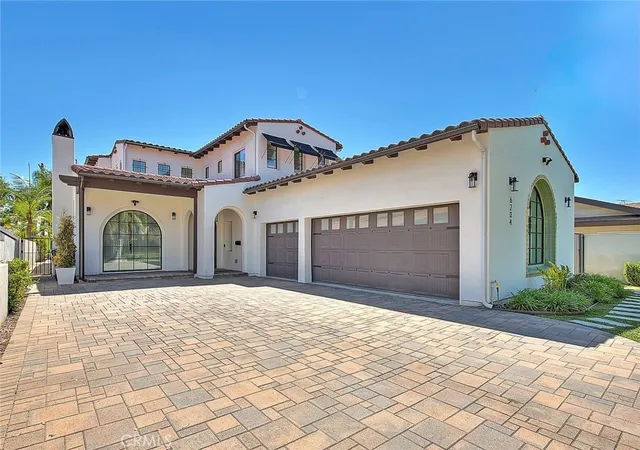


Street View
Listed by: TRACY NGO (626) 512-8665 DRE #01384577 | ATM Asset Mgmt, Inc. (626) 545-2253
$2,479,000
Monthly Est:$12,339
 5 Beds
 6 Baths
6 full baths
 3,672sqft
6204 Oak Ave, Temple City, CA 91780
$2,479,000
$12,339/moEst:
Get Pre-Approved
Single Family Residence
Built in 2018
$-- HOA
10,260 sqft lot
$675/sq.ft
Description
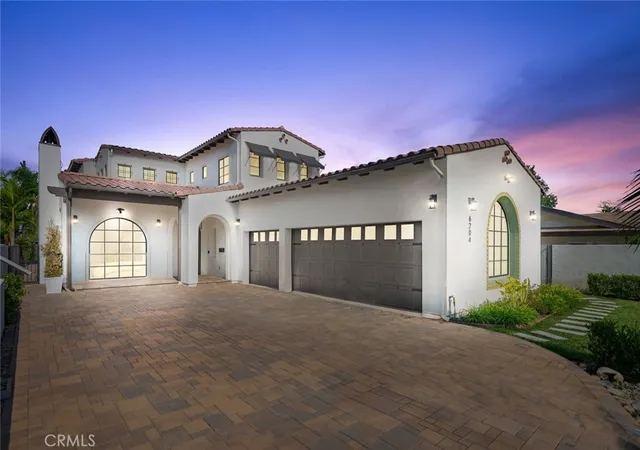
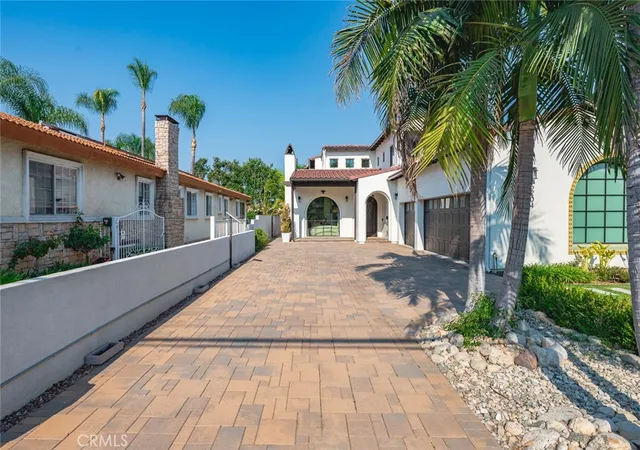
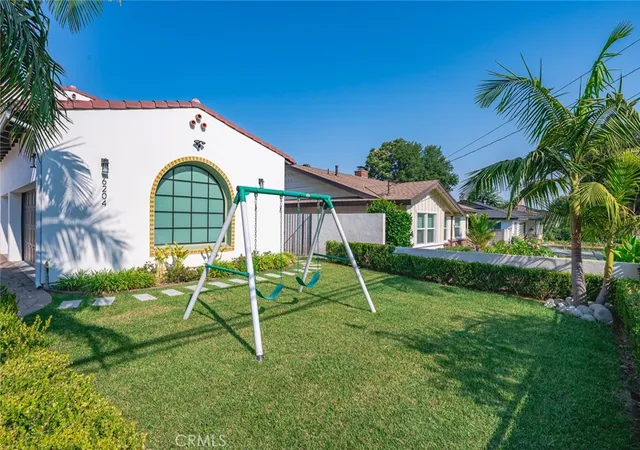
***HUGE PRICE DROP***Welcome to 6204 Oak Ave. A Modern Luxury Retreat in North Temple City. This beautifully rebuilt custom home offers the perfect blend of comfort, convenience, and contemporary style. Situated on huge lot over 10,000 SQFT. The property boasts a 3-car garage and is ideally located just minutes from Arcadia and East Pasadena. Enjoy the ease of walking to nearby middle and high schools, as well as quick access to a variety of supermarkets and restaurants. Completely rebuilt from the ground up in 2018, this two-story residence features soaring 10-foot ceilings and a thoughtfully designed layout. The main suite serves as a luxurious retreat with a spa-inspired bathroom and a spacious walk-in closet. Four additional bedroom suites each include their own private bathrooms, offering exceptional privacy and comfort for family and guests. Designed for both everyday living and entertaining, the home features two kitchens. A traditional closed-door kitchen and an open-concept kitchen that's blending style and functionality. Additional modern upgrades include a Ring security camera system, solar panel roof, and a water softener, ensuring both safety and sustainability. Step outside to your own private oasis. The backyard is an entertainer’s dream, showcasing a recently upgraded pebble-finished swimming pool (2023), a professionally landscaped garden, and expansive outdoor spaces finished with Acker-Stone pavers. The front yard has also been upgraded with elegant Holland rectangular concrete pavers for a polished curb appeal. Even the garage floor has been enhanced with a premium porcelain tile finish. There are much more to mention. Don’t miss this rare opportunity to own a stunning dream home!
- Houzeo last checked: 3 minutes ago
- Listing updated: October 31, 2025 at 10:09 pm
- Source: California Regional MLS-CA | MLS#: WS25149796

Property Details
Status
Pending
Type
Single Family Residence
No. of Stories
3
County
City
Neighborhood
--
Year Built
2018
HOA Fees
-
Finished Area
3,672 sqft
Lot Size
10,260 sqft lot
Basement Area
- sqft
MLS Name
California Regional MLS
MLS Number
WS25149796
MLS Status
Pending
Days on Market
459
Cumulative Days on Market
100

Continue Your Journey in App
Find your dream home, receive real-time updates, and many more!
Download App
Continue Your Journey in App
Find your dream home, receive real-time updates, and many more!
Location
Facts & Features
Rooms
Bedrooms & bathrooms
Bedrooms: 5
Bathrooms: 6
Interior
Appliances
Built In Range, Dishwasher, Electric Cooktop, Free Standing Range, Disposal, Gas Oven, Gas Range, Gas Water Heater, Microwave, Refrigerator, Range Hood, Water Softener, Tankless Water Heater, Water Heater, Water Purifier, Dryer, Washer
Window Features
Double Pane Windows, Screens, Shutters
Exterior Features
Lighting, Rain Gutters
Sewer
Public Sewer
Heating
Central
Cooling
Central Air, Dual
Flooring
Tile, Wood
Interior Features
Wet Bar, Separate Formal Dining Room, High Ceilings, Pantry, Quartz Counters, Recessed Lighting, All Bedrooms Up, All Bedrooms Down, Bedroom On Main Level, Entrance Foyer, Loft, Primary Suite, Walk In Pantry, Walk In Closets
Construction
Year Built
Year Built: 2018
Home type
Single Family Residence
Roof
Tile
Property Condition
Turnkey
Foundation Details
Slab
Utilities & Energy
Electric
Volts220in Garage
Security Features
Security System, Carbon Monoxide Detectors, Security Gate, Twenty Four Hour Security, Smoke Detectors, Security Lights
Pool Features
In Ground, Pebble, Private
Utilities
Electricity Available, Electricity Connected, Natural Gas Available, Natural Gas Connected, Sewer Available, Sewer Connected, Water Available, Water Connected
Laundry Features
Washer Hookup, Gas Dryer Hookup, Inside, Laundry Room
Parking Features
Door Multi, Garage, Garage Faces Side
Fireplace Features
Library
Water Source
Public
Other Features
Patio And Porch Features
Front Porch
Lot Features
Back Yard, Drip Irrigation Bubblers, Front Yard, Sprinklers In Rear, Sprinklers In Front, Lawn, Paved, Rectangular Lot, Sprinklers Timer, Sprinklers On Side, Sprinkler System
Community Features
Storm Drains, Street Lights, Sidewalks
Disclosures
Familial Relation
Price History
| Date | Event | Price |
|---|---|---|
10/27/2025 Source: | Pending | $2,479,000 $675/sqft |
10/02/2025 Source: | Price Decreased | $2,479,000 -7.50% $675/sqft |
07/15/2025 Source: | Listed for Sale | $2,680,000 -6.94% $730/sqft |
07/15/2025 Source: | Price Increased | $2,880,000 +7.46% $784/sqft |
07/15/2025 Source: | Price Decreased | $2,680,000 -0.74% $730/sqft |

Show more
Nearby Homes


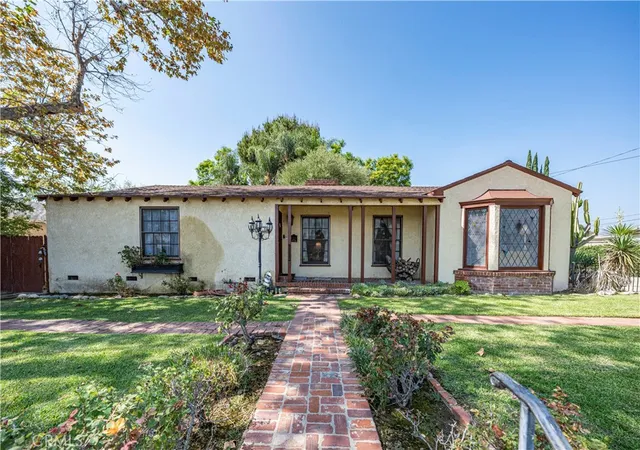


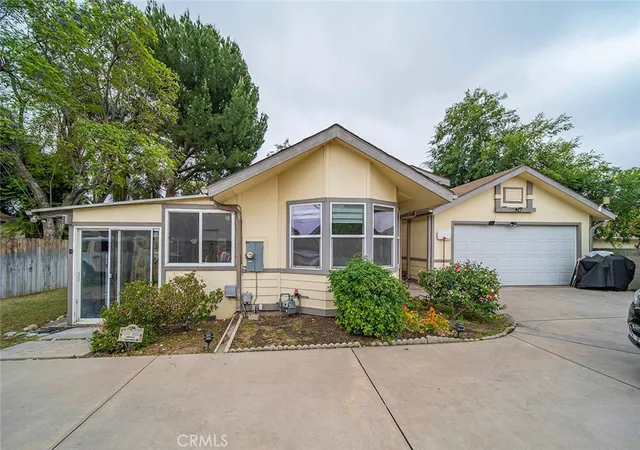


Find Homes by Property Features in Temple City, CA
Nearby New Homes For Sale


Based on information from California Regional Multiple Listing Service, Inc. as of Oct 17, 2026, 11:15PM and /or other sources. All data, including all measurements and calculations of area, is obtained from various sources and has not been, and will not be, verified by broker or MLS. All information should be independently reviewed and verified for accuracy. Properties may or may not be listed by the office/agent presenting the information. Information being provided is for consumers’ personal, non-commercial use and may not be used for any purpose other than to identify prospective properties consumers may be interested in purchasing. This website may not include listings or property addresses of sellers who have directed their listing brokers to withhold their listing or their property address from display on the Internet. © 2026 California Regional Multiple Listing Service. All Rights Reserved.
 Advertising Broker: William Johnson DRE #01463271 | William Johnson Brokerage
