Realty Solution
Powered by 
- 0
- 4
- Overview
- Description
- Property Details
- Location
- Facts & Features
- Getting Around
- Nearby Homes

 No HOA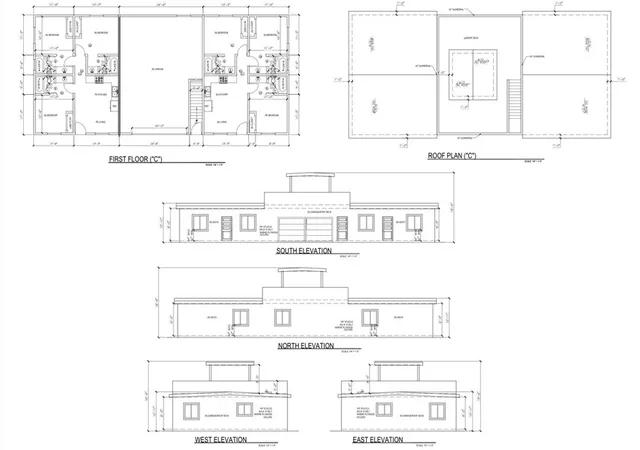

Street View
Listed by: Zhu Liu (626) 233-3077 DRE #02116709 | Pinnacle Real Estate Group (626) 888-9808
$2,170,000
Monthly Est:$10,801
 3 Beds
 2 Baths
1 full bath + 1 half bath
 2,152sqft
6206 Pontiac, San Diego, CA 92115
$2,170,000
$10,801/moEst:
Get Pre-Approved
Single Family Residence
Built in 1949
$-- HOA
8,800 sqft lot
$1,008/sq.ft
Description
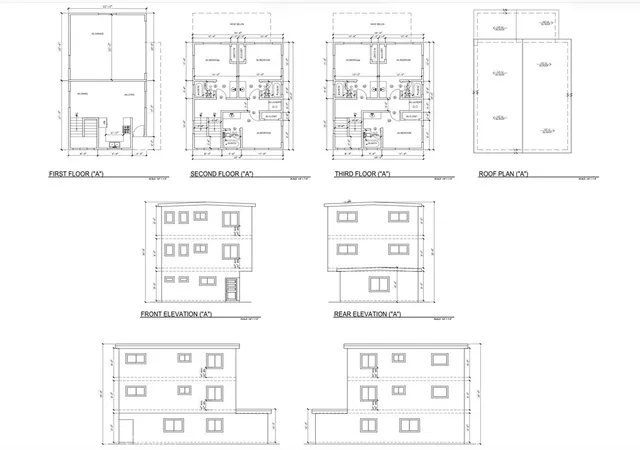
High-density residential development opportunity featuring four units, suitable for the construction of up to 18 bedrooms and 18 bathrooms, with multiple garages. The proposed project offers a total building area of approximately 6,800 square feet, situated on an approximately 8,800 square-foot lot. Proposed plans are available for review; upon buyer’s approval, plans may be submitted immediately, with an estimated approval timeline of approximately six months, subject to city review and approval. Estimated construction costs are approximately $180 per square foot; please contact the listing agent for additional details. Drive-by viewing only; please do not disturb tenants. Buyer to independently verify all information; seller makes no representations or warranties as to accuracy.
- Houzeo last checked: 8 minutes ago
- Listing updated: October 6, 2026 at 7:13 am
- Source: California Regional MLS-CA | MLS#: OC26027801

Property Details
Status
Active
Type
Single Family Residence
No. of Stories
1
County
City
Neighborhood
Year Built
1949
HOA Fees
-
Finished Area
2,152 sqft
Lot Size
8,800 sqft lot
Basement Area
- sqft
MLS Name
California Regional MLS
MLS Number
OC26027801
MLS Status
Active
Days on Market
2
Cumulative Days on Market
335

Continue Your Journey in App
Find your dream home, receive real-time updates, and many more!
Download App
Continue Your Journey in App
Find your dream home, receive real-time updates, and many more!
Location
Facts & Features
Rooms
Bedrooms & bathrooms
Bedrooms: 3
Bathrooms: 2
Interior
Sewer
Public Sewer
Appliances
Barbecue, Dishwasher, Gas Cooktop, Microwave, Refrigerator, Range Hood
Cooling
Central Air
Heating
Central
Interior Features
Ceiling Fans, Storage, Bedroom On Main Level, Main Level Primary, Walk In Closets
Window Features
Blinds, Garden Windows
Flooring
Tile, Wood
Utilities & Energy
Laundry Features
In Garage
Fireplace Features
Living Room
Electric
Standard
Pool Features
None
Parking Features
Driveway Up Slope From Street, Garage
Utilities
See Remarks
Water Source
Public
Other Features
Lot Features
Zero To One Unit Acre
Community Features
Biking, Sidewalks, Urban
Subdivision Name
San Diego
Price History
| Date | Event | Price |
|---|---|---|
10/06/2026 Source: | Price Increased | $2,170,000 +41630.77% $1,008/sqft |
10/01/2026 Source: | Price Decreased | $5,200 -99.76% $2/sqft |
02/06/2026 Source: | Listed for Sale | $2,170,000 +1.40% $1,008/sqft |
11/05/2025 Source: | Off Market | $2,140,000 $994/sqft |
10/27/2025 Source: | Listed for Sale | $2,140,000 $994/sqft |

Nearby Homes


Find Homes by Property Features in San Diego, CA


Based on information from California Regional Multiple Listing Service, Inc. as of Oct 09, 2026, 06:00AM and /or other sources. All data, including all measurements and calculations of area, is obtained from various sources and has not been, and will not be, verified by broker or MLS. All information should be independently reviewed and verified for accuracy. Properties may or may not be listed by the office/agent presenting the information. Information being provided is for consumers’ personal, non-commercial use and may not be used for any purpose other than to identify prospective properties consumers may be interested in purchasing. This website may not include listings or property addresses of sellers who have directed their listing brokers to withhold their listing or their property address from display on the Internet. © 2026 California Regional Multiple Listing Service. All Rights Reserved.
 Advertising Broker: William Johnson DRE #01463271 | William Johnson Brokerage