- Overview
- Description
- Property Details
- Location
- HOA Management
- Facts & Features
- Getting Around
- Nearby Homes

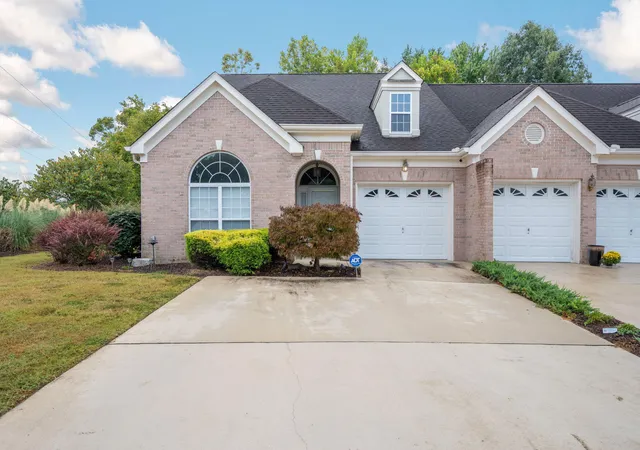
Street View
$369,900
Monthly Est:$1,841
 3 Beds
 2 Baths
2 full baths
 1,886sqft
6207 Laramie Cir, Chattanooga, TN 37421
$369,900
$1,841/moEst:
Get Pre-Approved
Townhouse
Built in 2007
$25/mo HOA
0.15 acre lot
$196/sq.ft
Description
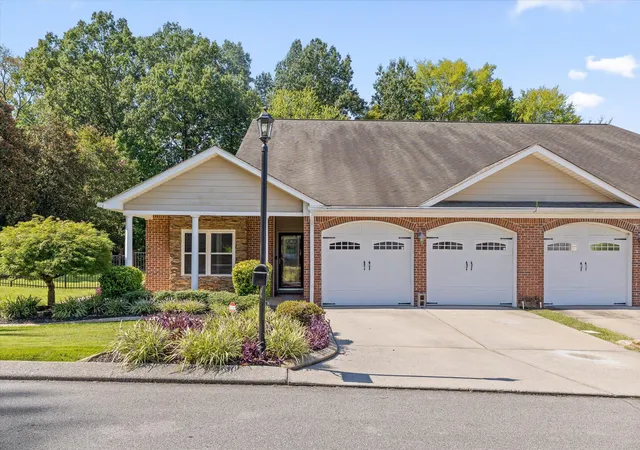
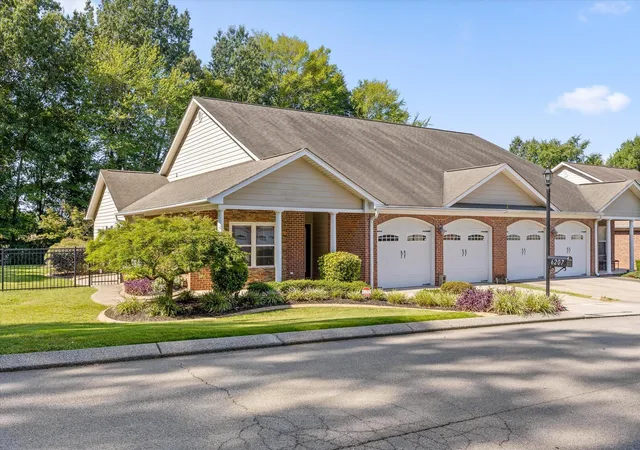
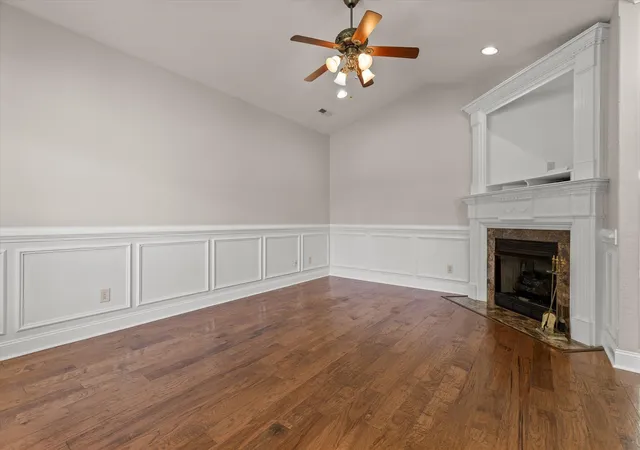
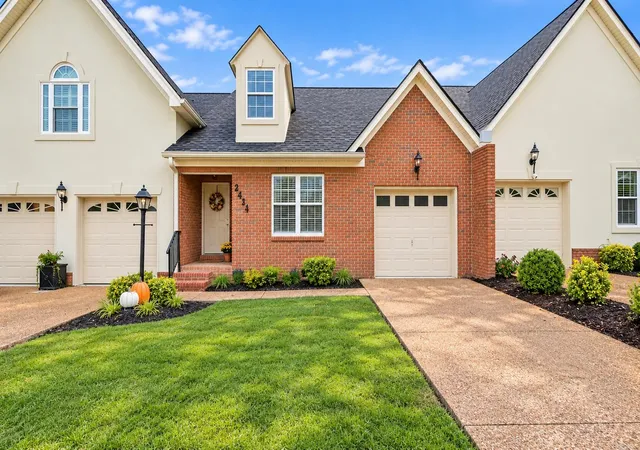
Welcome to a beautifully maintained former model home offering approximately 1,886 square feet of thoughtfully designed living space with 3 bedrooms, 2 full bathrooms, and a two-car garage. Located in a quiet one-way-in, one-way-out subdivision, this home is the first home beyond the neighborhood entrance and showcases the quality details and upgrades that helped set the standard for the surrounding homes.
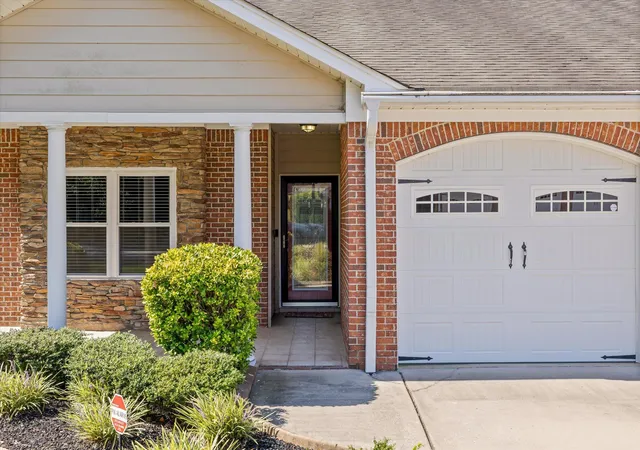
From the moment you arrive, the meticulously maintained landscaping makes an impression, featuring professionally finished curbing around the landscape beds, a sprinkler system, and beautifully maintained front and rear outdoor spaces. A welcoming front entry patio extends from the front door toward the rear of the home, while the generously sized rear concrete patio and gated backyard provide inviting spaces to enjoy the outdoors.
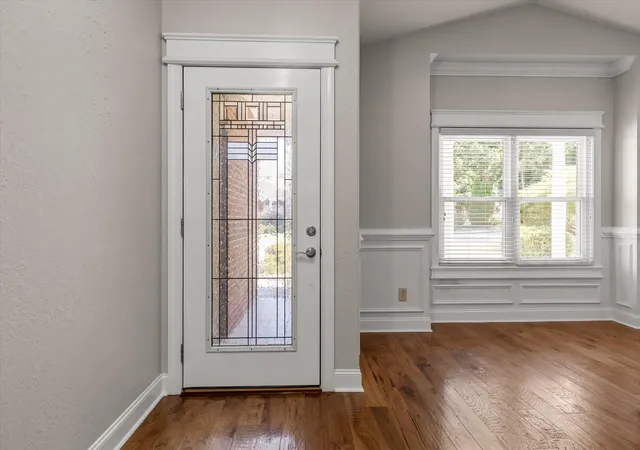
Inside, the home features rounded wall corners, chair rail detailing, tray ceilings, beautiful flooring, fresh paint, and a fireplace that adds warmth to the main living area. The spacious dining area features a tray ceiling and opens to a separate sitting area, creating a versatile space for entertaining or everyday living. The sitting area provides direct access to the rear patio and also connects conveniently to the primary suite.
The kitchen features beautiful cabinetry, abundant drawer and cabinet storage, pantry space, an island, and a full suite of appliances. The generously sized bedrooms offer walk-in closets, providing exceptional storage throughout the home. The primary suite features a tray ceiling and a spacious bathroom with a jetted soaking tub and separate shower. The guest bathroom is also generously sized.
Carefully maintained and filled with thoughtful architectural details, this former model home offers upgraded finishes, generous storage, and exceptional landscaping that set it apart. With inviting indoor and outdoor living spaces and a well-designed floor plan, this home is ready to welcome its next owner.
- Houzeo last checked: 10 minutes ago
- Listing updated: September 29, 2026 at 3:43 pm
- Listing Provided by: Charles Himschoot (423) 331-3113 DRE #369414 | Lansford Realty & Prop. Mngmt. (423) 710-3378
- Source: Greater Chattanooga AOR MLS-AL | MLS#: 1541869

Property Details
Status
Active
Type
Townhouse
No. of Stories
1
County
City
Neighborhood
--
Year Built
2007
HOA Fees
$25/mo
Finished Area
1,886 sqft
Lot Size
0.15 acre lot
Basement Area
- sqft
MLS Name
Greater Chattanooga AOR MLS
MLS Number
1541869
MLS Status
Active
Days on Market
55

Continue Your Journey in App
Find your dream home, receive real-time updates, and many more!
Download App
Continue Your Journey in App
Find your dream home, receive real-time updates, and many more!
Location
HOA Management
N/A
HOA Fees
$300/ Annually
Disclaimer: Amenities are based on third-party information and may vary; buyers must independently verify all amenities, as information is deemed reliable but not guaranteed.
Facts & Features
Rooms
Bedrooms & bathrooms
Bedrooms: 3
Bathrooms: 2
Interior
Cooling
Central Air, Electric
Heating
Central, Electric
Flooring
Hardwood
Exterior Features
Private Yard
Appliances
Tankless Water Heater, Free Standing Electric Range, Disposal, Dishwasher
Interior Features
Ceiling Fan(s), High Ceilings, Primary Downstairs, Separate Dining Room, Tub/shower Combo, Walk In Closet(s), Whirlpool Tub
Sewer
Public Sewer
Construction
Year Built
Year Built: 2007
Home type
Townhouse
Construction Materials
Brick, Stone, Vinyl Siding
Foundation Details
Slab
Roof
Shingle
Utilities & Energy
Water Source
Public
Fireplace Features
Gas Log, Living Room
Utilities
Cable Available, Electricity Available, Phone Available, Sewer Available, Water Available
Laundry Features
Laundry Room
Security Features
Smoke Detector(s)
Parking Features
Concrete, Driveway, Garage, Off Street
Other Features
Patio And Porch Features
Deck, Patio, Porch, Porch Covered
Subdivision Name
Friar Branch
Lot Features
Corner Lot, Level
Price History
| Date | Event | Price |
|---|---|---|
09/01/2026 Source: | Price Decreased | $369,900 -2.63% $196/sqft |
09/01/2026 Source: | Listed for Sale | $379,900 $201/sqft |

Nearby Homes





Find Homes by Property Features in Chattanooga, TN
Nearby New Homes For Sale


Based on information from the Greater Chattanooga REALTORS® (or, alternatively, from the MLS of Chattanooga, Inc.) through Oct 26, 2026, 11:00AM. IDX information is provided exclusively for consumers' personal, non-commercial use; it may not be used for any purpose other than to identify prospective properties consumers may be interested in purchasing, and the data is deemed reliable but is not guaranteed accurate by the MLS. © 2026 the Greater Chattanooga REALTORS®. All Rights Reserved. Angela Fowler | Angela Fowler Real Estate, LLC. | (423) 320-4620 | afowler@catt.com Mailing Address: 452 Kailors Cove Cir Ringgold, GA 30736
 Advertising Broker: Angela Fowler | Angela Fowler Real Estate, LLC.
