- Overview
- Description
- Property Details
- Location
- HOA Management
- Facts & Features
- Getting Around
- Nearby Homes

Street View
$349,000
Monthly Est:$1,737
 6 Beds
 3 Baths
3 full baths
 2,650sqft
6208 Graymount Trl, Boiling Springs, SC 29316
$349,000
$1,737/moEst:
Get Pre-Approved
Single Family Residence
Built in 2022
$43.75/mo HOA
8,276.4 sqft lot
$132/sq.ft
Description
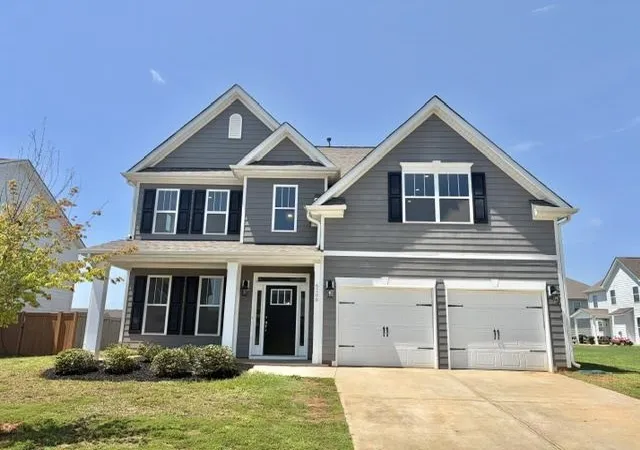
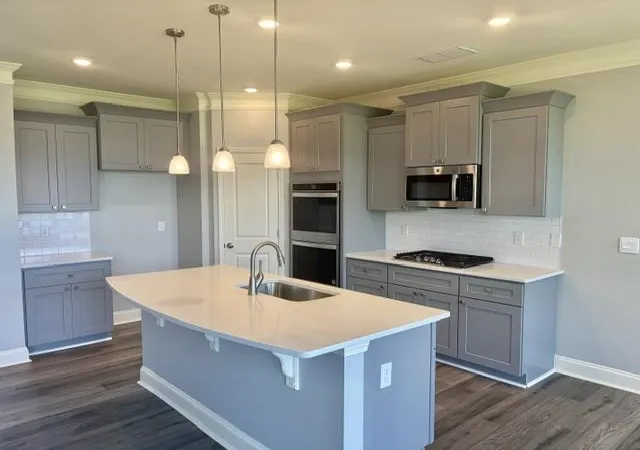
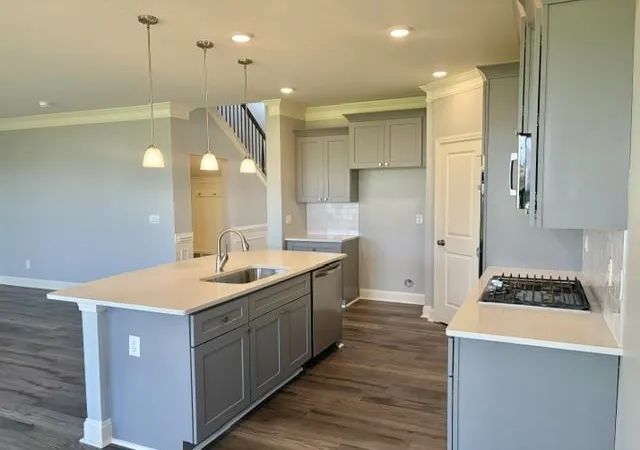
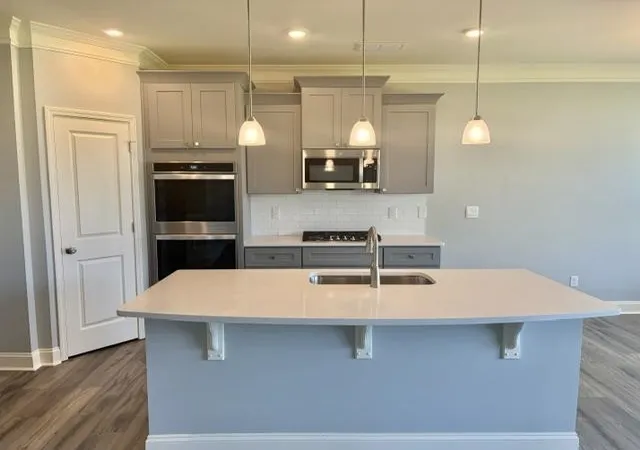
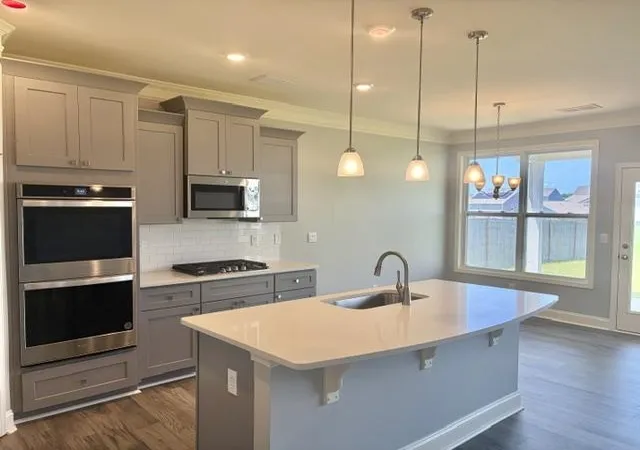
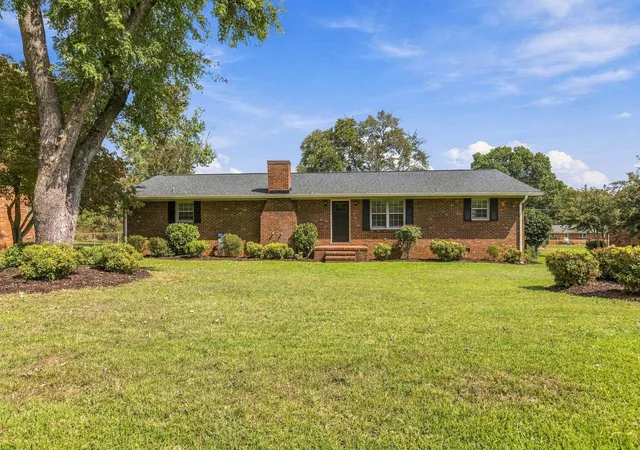
Location, Location, Location! This home has an absolutely perfect location in so many ways – just 1 mile to the heart of Boiling Springs (and all the dining and retail options that are there), 1.5 miles to the North Spartanburg Sports Complex (which features a playground, a walking trail, exercise equipment, ball fields, picnic shelters, restrooms and a BMX track), one block to the neighborhood pool, playground, pickleball courts, and picnic shelter, and the lot backs up to a large neighborhood common area, which ensures that you will never have neighbors directly behind you! This gorgeous home offers a ton of outdoor living space, as it has both a large front porch, and also a covered patio at the rear of the home, perfect locations for enjoying the beauty and serenity of the Pine Valley neighborhood. But just wait until you first step foot inside the front door– you will be greeted by a soaring 2-story foyer and beautiful LVP wood floors, which will lead you past the formal dining room, which features wainscoting and a coffered ceiling, and into the gourmet chef’s kitchen, which features new custom cabinets, quartz countertops, a farm sink, stainless appliances, including a double wall oven, a custom tile backsplash, a large island, and a pantry. The kitchen is adjoined by both a breakfast room and also the spacious great room, which features a gas log fireplace, completing a perfect open floorplan layout for entertaining. The main level also features the 5th bedroom, which is adjoined by the 3rd full bathroom, making it the perfect location for a main level in-law suite. The primary suite is on the second level and features a tray ceiling, a walk-in closet and a full bathroom with dual sinks, garden tub, and separate tiled shower. Also on the second level of the home are three more bedrooms, one of which is oversized and could double as a bonusroom, an additional full bathroom, and the walk-in laundry room. In total, this home features 2,650 square feet, 5 bedrooms, 3 bathrooms, and such desirable amenities as brand new LVP floors, brand new carpet, 9 foot ceilings, crown moldings, wrought-iron spindles, a drop zone by the garage, a tankless water heater, hardiplank exterior, architectural shingles, and so much more. Please also note that this home qualifies for100% USDA financing. This amazing home is priced to sell at only $349,000!
- Houzeo last checked: 6 minutes ago
- Listing updated: October 6, 2026 at 1:01 am
- Listing Provided by: Steve Bright (864) 363-8592 | NorthGroup Real Estate (864) 777-3021
- Source: Spartanburg MLS-SC | MLS#: SPN340521

Property Details
Status
Active
Type
Single Family Residence
No. of Stories
-
County
City
Neighborhood
--
Year Built
2022
HOA Fees
$43.75/mo
Finished Area
2,650 sqft
Lot Size
8,276.4 sqft lot
Basement Area
- sqft
MLS Name
Spartanburg MLS
MLS Number
SPN340521
MLS Status
Active
Days on Market
57

Continue Your Journey in App
Find your dream home, receive real-time updates, and many more!
Download App
Continue Your Journey in App
Find your dream home, receive real-time updates, and many more!
Location
HOA Management
N/A
HOA Fees
$525/ Annually
Amenities
 Amenities and services may be covered by one or multiple associations and service providers.
 Common Area
 Pool
Pool
 Street Light
Recreation Facility
Disclaimer: Amenities are based on third-party information and may vary; buyers must independently verify all amenities, as information is deemed reliable but not guaranteed.
Facts & Features
Rooms
Bedrooms & bathrooms
Bedrooms: 6
Bathrooms: 3
Breakfast Room
Level: 11x11
Interior
Sewer
Public Sewer
Exterior Features
Handicap Access, Aluminum/vinyl Trim, Windows Tilt
Interior Features
Ceiling Fan(s), Cable Available, Cathedral Ceiling(s), Ceilings Some 9 Ft +, Tray Ceiling(s), Attic Stairs Pulldown, Fireplace, Walk In Closet(s), Soaking Tub, Ceiling Smooth, Solid Surface Counters, Entrance Foyer, Open Floorplan, In Law Floorplan, Coffered Ceiling(s), Pantry
Window Features
Insulated Windows, Windows Tilt
Flooring
Carpet, Ceramic Tile, Luxury Vinyl
Cooling
Central Air, Multi Units
Heating
Forced Air, Multi Units
Appliances
Gas Cooktop, Dishwasher, Disposal, Microwave, Electric Oven, Self Cleaning Oven, Wall Oven
Construction
Year Built
Year Built: 2022
Home type
Single Family Residence
Foundation Details
Slab
Architectural Style
Traditional
Roof
Architectural
Construction Materials
Hardboard Siding
Utilities & Energy
Basement
None
Security Features
Smoke Detector(s)
Fireplace Features
Windows Tilt, Gas Log
Pool Features
Windows Tilt
Parking Features
Attached, 2 Car Attached, Garage Door Opener, Driveway, Garage
Water Source
Public
Laundry Features
2nd Floor, Electric Dryer Hookup, Stackable Accommodating, Walk In, Washer Hookup
Other Features
Lot Features
Level, Some Trees, Underground Utilities
Subdivision Name
Pine Valley
Community Features
Athletic Facilities, Common Areas, Community Center, Street Lights, Playground, Pool
Patio And Porch Features
Covered Patio, Porch, Windows Tilt
Price History
| Date | Event | Price |
|---|---|---|
10/05/2026 Source: | Price Decreased | $349,000 -2.79% $132/sqft |
09/24/2026 Source: | Price Decreased | $359,000 -2.71% $135/sqft |
09/14/2026 Source: | Price Decreased | $369,000 -2.64% $139/sqft |
09/03/2026 Source: | Price Decreased | $379,000 -2.57% $143/sqft |
08/12/2026 Source: | Listed for Sale | $389,000 -4.42% $147/sqft |

Show more
Nearby Homes




Find Homes by Property Features in Boiling Springs, SC
Nearby New Homes For Sale


Based on information from the MLS through Oct 09, 2026, 04:46AM. The information provided by this website is for the personal, non-commercial use of consumers and may not be used for any purpose other than to identify prospective properties consumers may be interested in purchasing. The data is deemed reliable but is not guaranteed accurate by the Spartanburg MLS. The data relating to real estate for sale on this web site comes in part from the IDX program of the Spartanburg MLS. Real estate listings held by brokerage firms other than are marked with the IDX mark and the information about them includes the name of the listing broker. © 2026 Spartanburg Association of REALTORS® Multiple Listing Service. All Rights Reserved.
 Advertising Broker: Randy Longo | iSave Realty