- Overview
- Description
- Property Details
- Location
- HOA Management
- Facts & Features
- Getting Around
- Nearby Homes

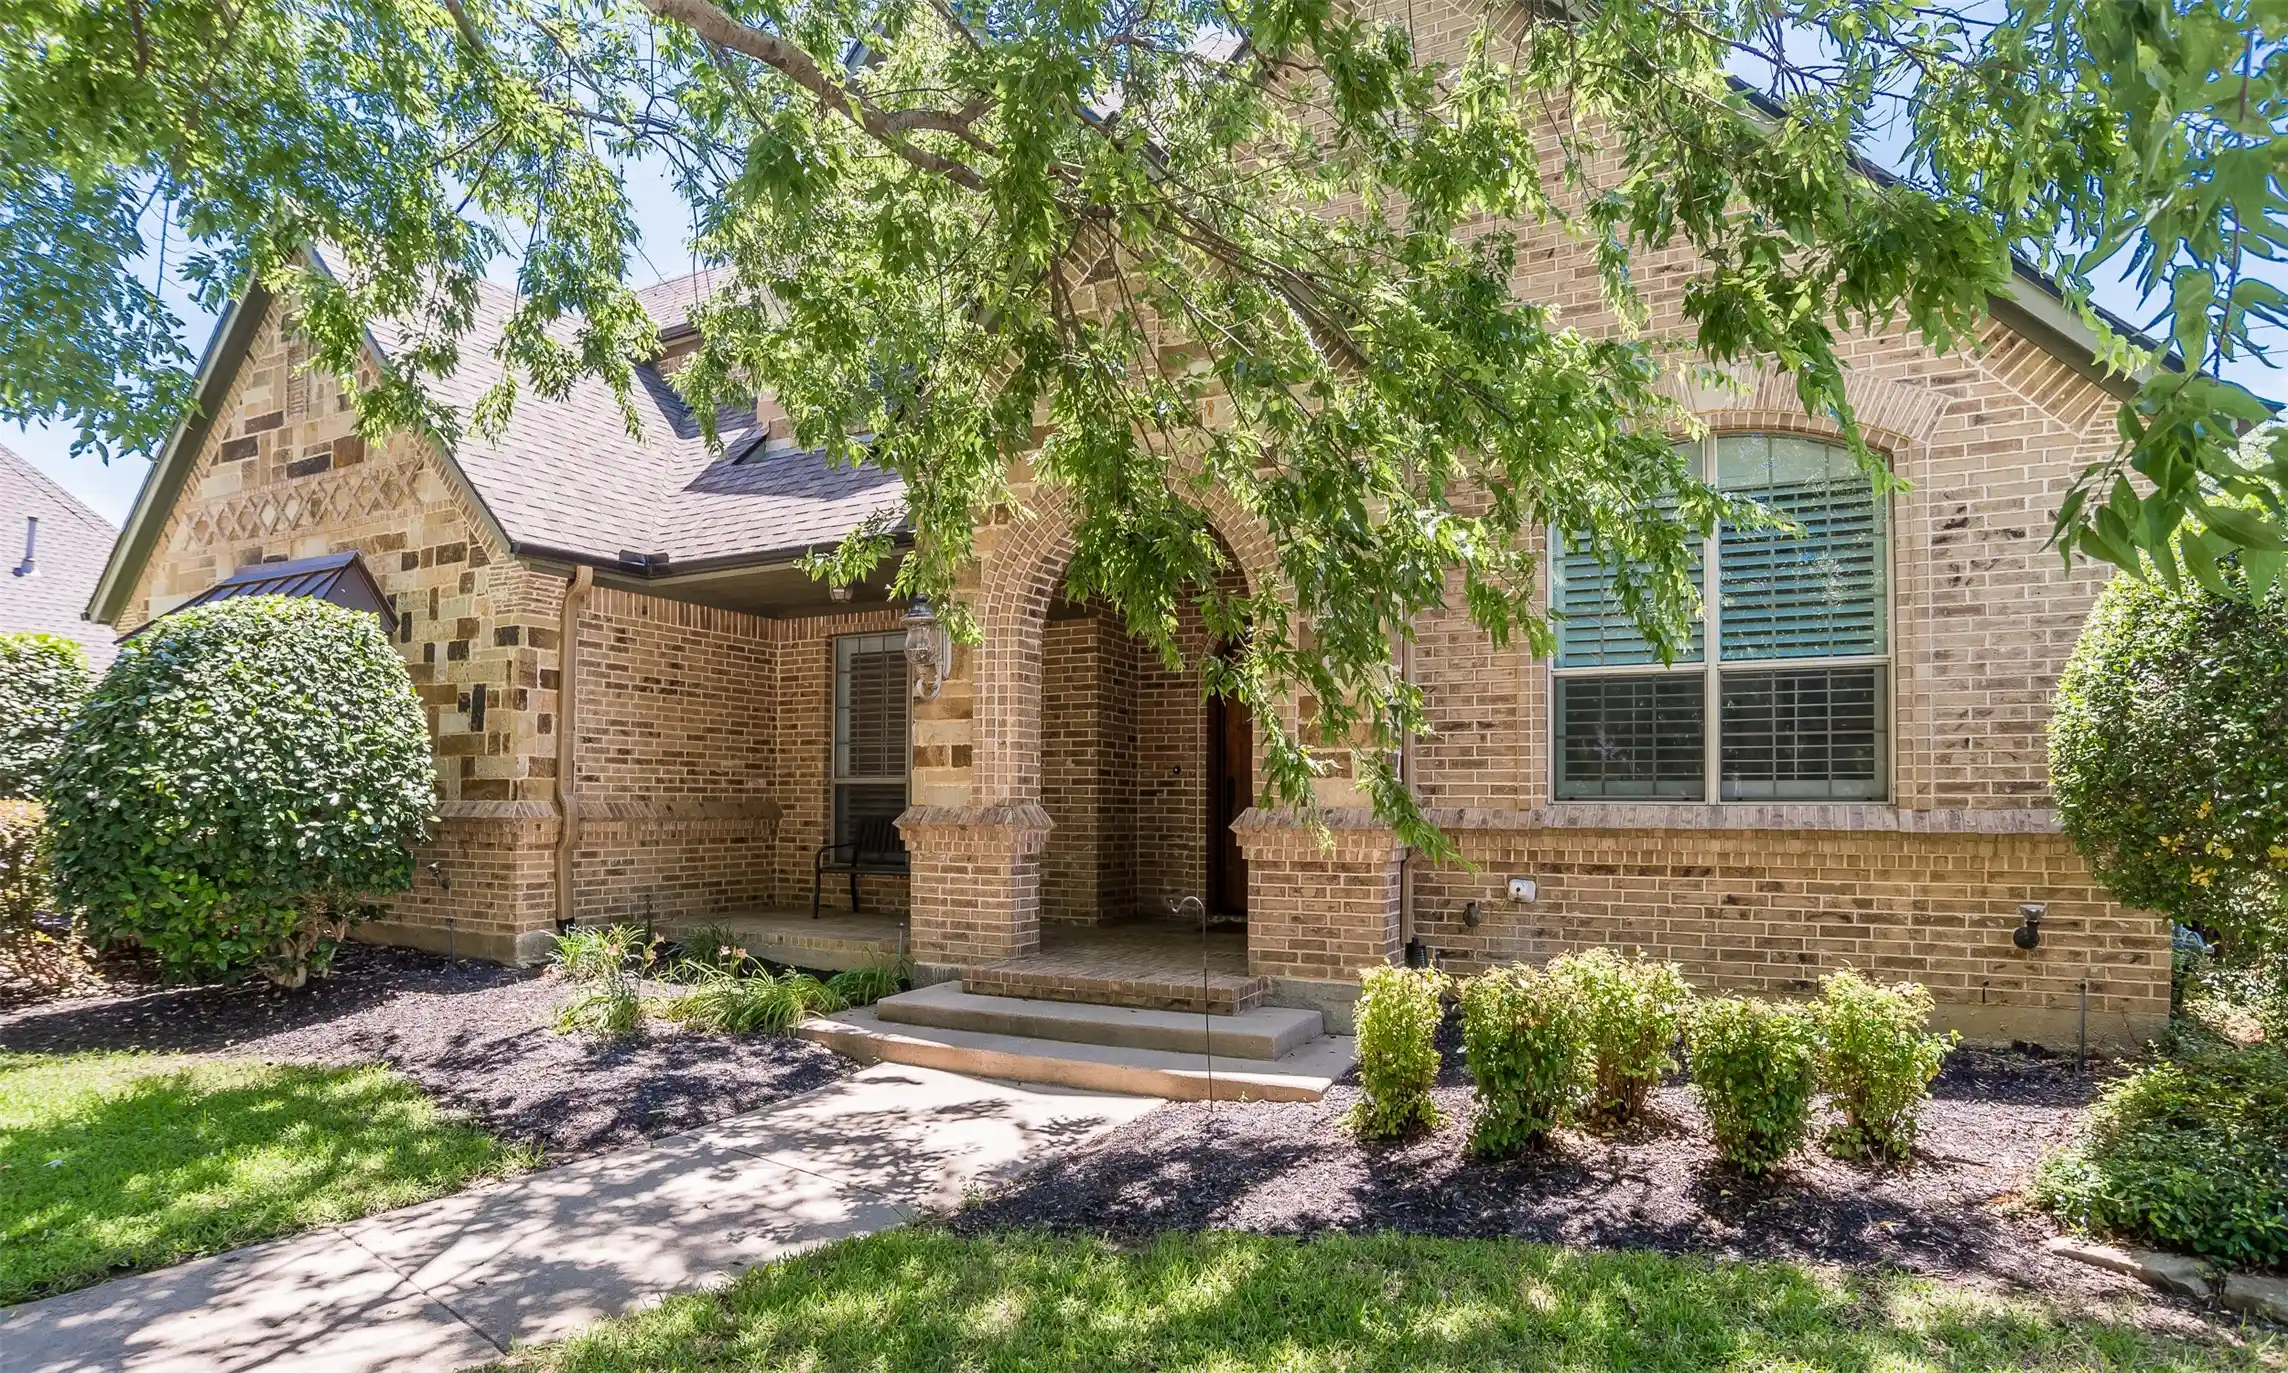


$885,000
Monthly Est:$4,405
 4 Beds
 3 Baths
3 full baths
 4,200sqft
6208 Riverview Cir, Fort Worth, TX 76112
$885,000
$4,405/moEst:
Get Pre-Approved
Single Family Residence
Built in 2005
$200/mo HOA
0.37 acre lot
$211/sq.ft
Description
Welcome to this stunningly renovated home in one of Fort Worth’s most exclusive gated communities- Riverbend Estates, just 10 minutes from downtown and protected by live-guarded security. This beautifully updated residence blends luxury and modern design across every detail, offering both comfort and high-end living. Step inside to discover fresh interior paint, all-new lighting, and a spacious layout perfect for entertaining or relaxing. The chef-inspired kitchen is the heart of the home, boasting brand-new appliances, sleek quartz countertops, a large center island, and ample cabinetry, all redesigned with a modern aesthetic in mind. The updated bathrooms feature contemporary finishes, elevating your daily routines into spa-like experiences. Working from home? You’ll love the private study, perfect for a home office, library, or quiet retreat. Enjoy peace of mind and efficiency with a brand-new roof, two new hot water heaters, and two new AC units, ensuring this home is move-in ready and energy efficient. Upstairs, enjoy a dedicated media room for movie nights and a spacious game room that offers endless flexibility for play or work. The three-car garage includes a Tesla charging station, catering to the eco-conscious buyer. Outside, the covered back patio is grill-ready with a built-in gas hookup, ideal for summer BBQs and year-round entertaining. This home perfectly balances luxury, function, and location, all within a secure, private community. Whether you're commuting into the city or enjoying the peace of suburban life, this home has it all. Don’t miss your opportunity to own this exceptional Fort Worth gem. Schedule your private showing today!
- Houzeo last checked: 12 hours ago
- Listing updated: June 23, 2026 at 1:10 am
- Listing Provided by: Muska Buczek | Engel&Volkers Dallas Southlake (817) 416-2700
- Source: NTREIS MLS-TX | MLS#: 21309345

Property Details
Status
Active
Type
Single Family Residence
No. of Stories
2
County
City
Neighborhood
--
Year Built
2005
HOA Fees
$200/mo
Finished Area
4,200 sqft
Lot Size
0.37 acre lot
Basement Area
- sqft
MLS Name
NTREIS MLS
MLS Number
21309345
MLS Status
Active

Continue Your Journey in App
Find your dream home, receive real-time updates, and many more!
Continue Your Journey in App
Find your dream home, receive real-time updates, and many more!
Location
HOA Management
River Bend Estates HOA
HOA Fees
$200/ Monthly
Amenities
 Amenities and services may be covered by one or multiple associations and service providers.
 Security Guard
Disclaimer: Amenities are based on third-party information and may vary; buyers must independently verify all amenities, as information is deemed reliable but not guaranteed.
Facts & Features
Rooms
Bedrooms & bathrooms
Bedrooms: 4
Bathrooms: 3
LivingRoom
Level: Second
Area: 462.00 Square Feet
Dimensions: 22 x 21
GameRoom
Level: Second
Area: 180.00 Square Feet
Dimensions: 15 x 12
LivingRoom
Level: First
Area: 440.00 Square Feet
Dimensions: 22 x 20
PrimaryBedroom
Level: First
Area: 285.00 Square Feet
Dimensions: 19 x 15
Interior
Heating
Central, Natural Gas
Appliances
Convection Oven, Double Oven, Dishwasher, Disposal, Gas Range, Ice Maker, Microwave
Exterior Features
Lighting, Rain Gutters
Interior Features
Wet Bar, Built In Features, Chandelier, Decorative Designer Lighting Fixtures, Double Vanity, Eat In Kitchen, High Speed Internet, Kitchen Island, Open Floorplan, Pantry, Natural Woodwork, Walk In Closets
Cooling
Central Air, Ceiling Fans, Electric
Flooring
Carpet, Hardwood, Tile
Sewer
Public Sewer
Construction
Year Built
Year Built: 2005
Home type
Single Family Residence
Roof
Composition
Construction Materials
Brick, Rock, Stone
Architectural Style
Traditional, Detached
Utilities & Energy
Parking Features
Additional Parking, Covered, Driveway, Epoxy Flooring, Electric Vehicle Charging Stations, Garage, Garage Door Opener, Inside Entrance, Garage Faces Side
Water Source
Public
Fireplace Features
Gas Log, Stone
Pool Features
None
Utilities
Sewer Available, Underground Utilities, Water Available
Other Features
Subdivision Name
River Bend Estates
Lot Features
Back Yard, Cul De Sac, Interior Lot, Lawn, Subdivision, Sprinkler System, Few Trees
Patio And Porch Features
Covered
Community Features
Curbs
Price History
| Date | Event | Price |
|---|---|---|
06/22/2026 Source: | Price Increased | $885,000 +15990.91% $211/sqft |
06/02/2025 Source: | Off Market | $5,500 -99.42% $1/sqft |
06/01/2025 Source: | Listed for Sale | $950,000 $226/sqft |
06/01/2025 Source: | Off Market | $950,000 +84.47% $226/sqft |
12/07/2019 Source: | Listing Removed | $515,000 $123/sqft |

Nearby Homes
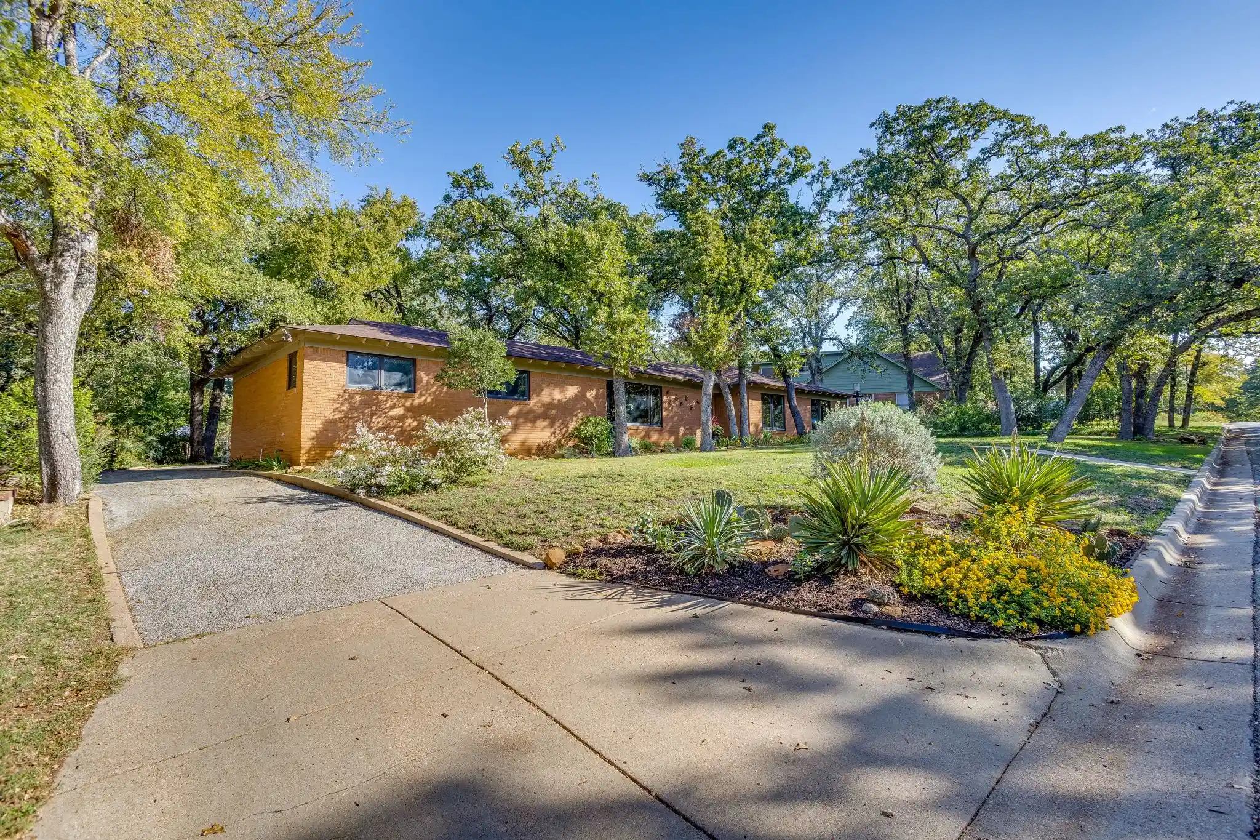
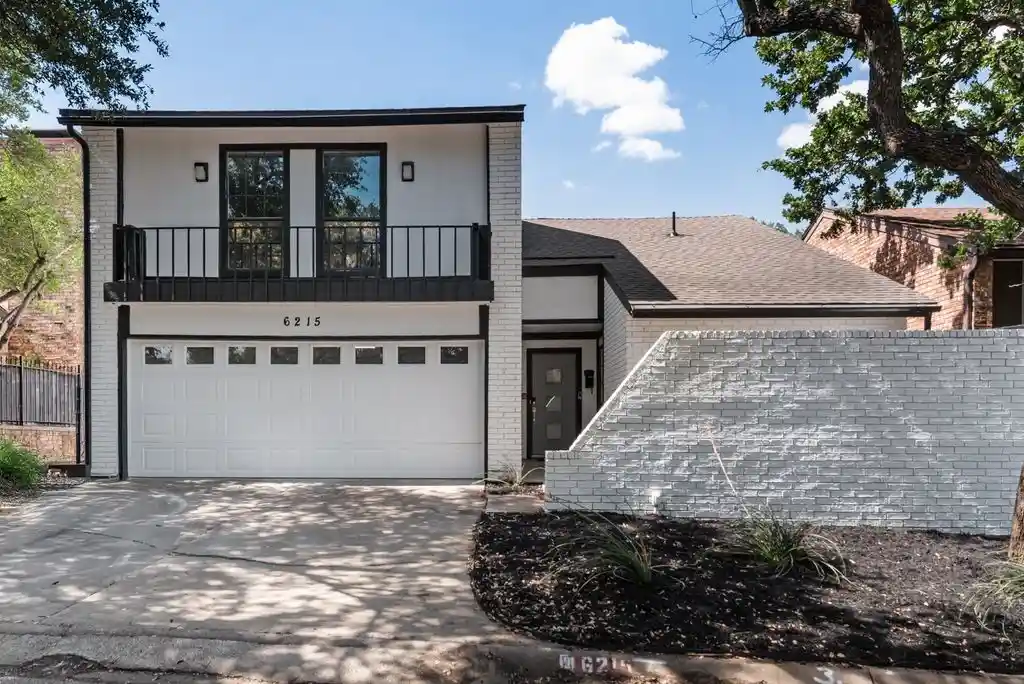
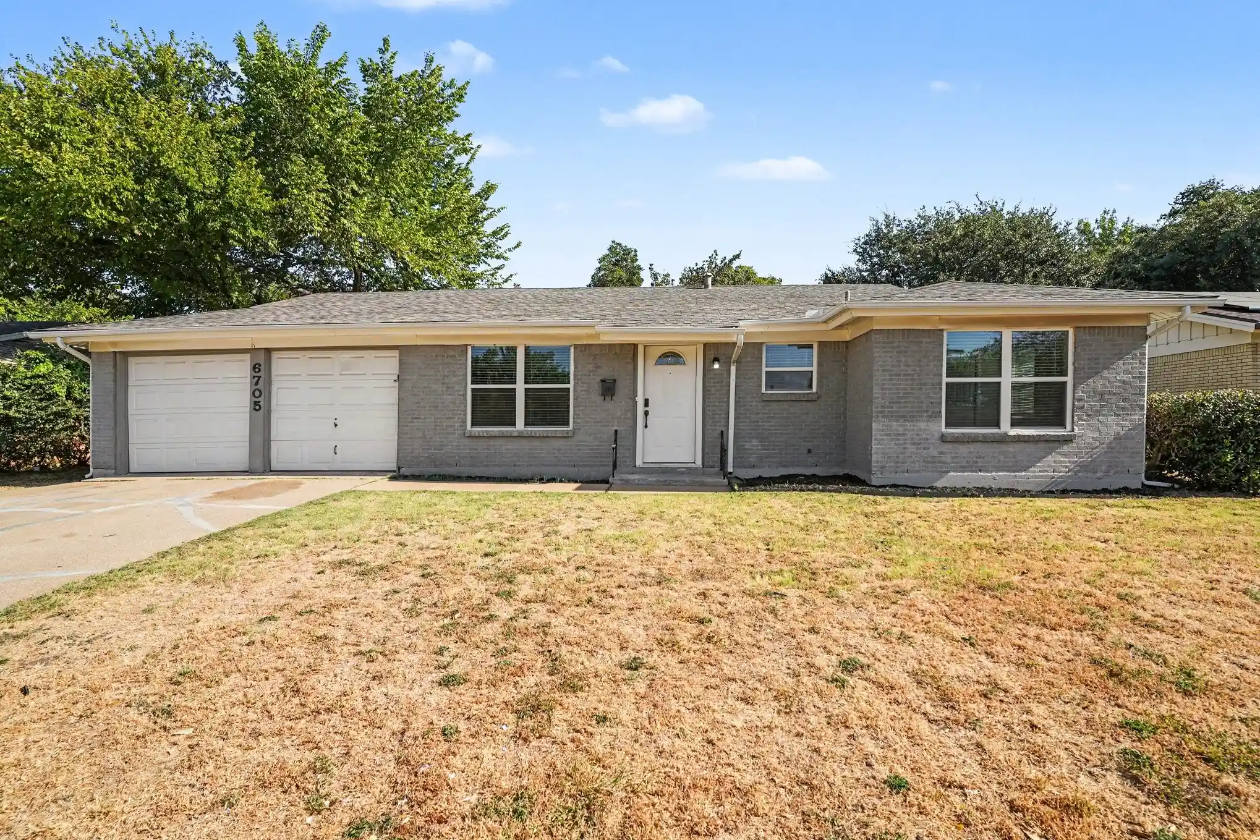
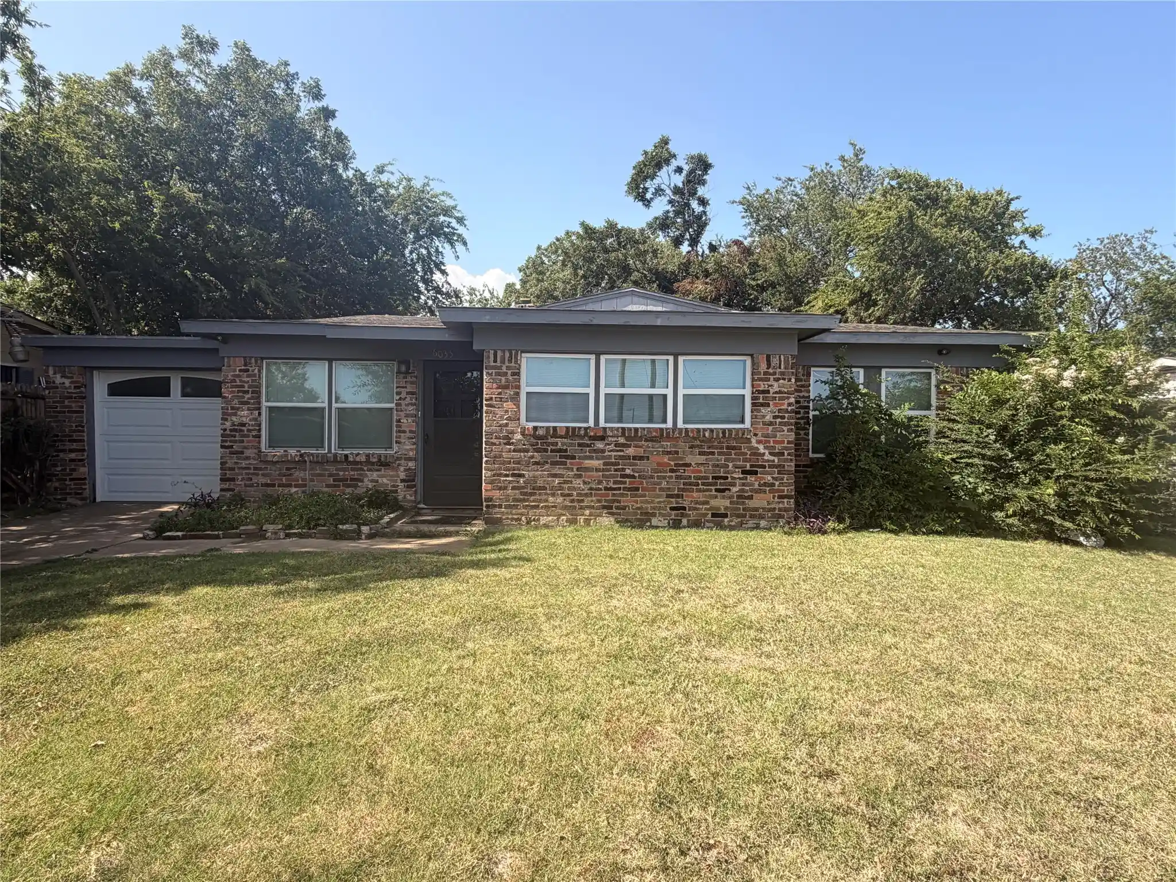

Find Homes by Property Features in Fort Worth, TX
Nearby New Homes For Sale

Based on information from the North Texas Real Estate Information Systems, Inc., through Nov 02, 2026, 02:15PM. Information is provided exclusively for consumers’ personal, non-commercial use. It may not be used for any purpose other than to identify prospective properties consumers may be interested in purchasing. Data is deemed reliable but is not guaranteed accurate. This website may not include listings or property addresses of sellers who have directed their listing brokers to withhold their listing or their property address from display on the Internet. ©2026 North Texas Real Estate Information Systems, Inc. All Rights Reserved.
 Advertising Broker: Michelle Brecker | Pathway To Home Realty
