- Overview
- Description
- Property Details
- Location
- Facts & Features
- Getting Around
- Nearby Homes



$539,000
Monthly Est:$2,683
 4 Beds
 3 Baths
3 full baths
 2,616sqft
621 County Road 484, Stephenville, TX 76401
$539,000
$2,683/moEst:
Get Pre-Approved
Single Family Residence
Built in 1979
$-- HOA
3.17 acres lot
$206/sq.ft
Description
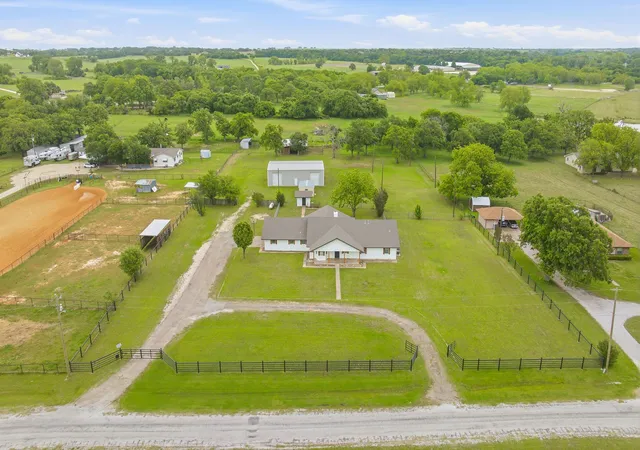
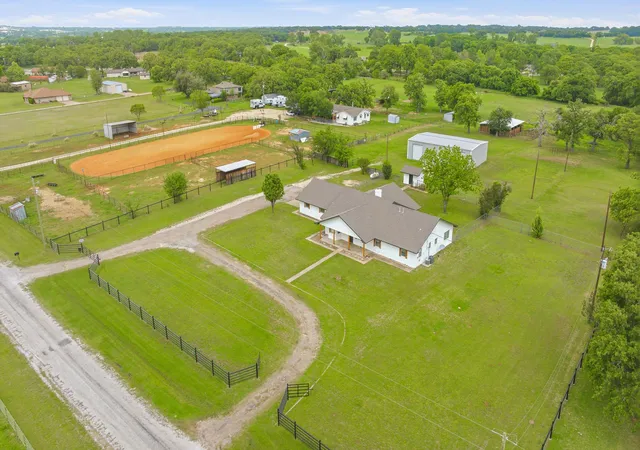
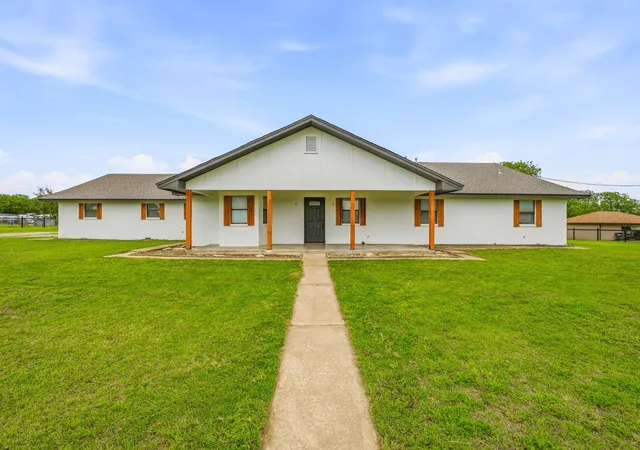
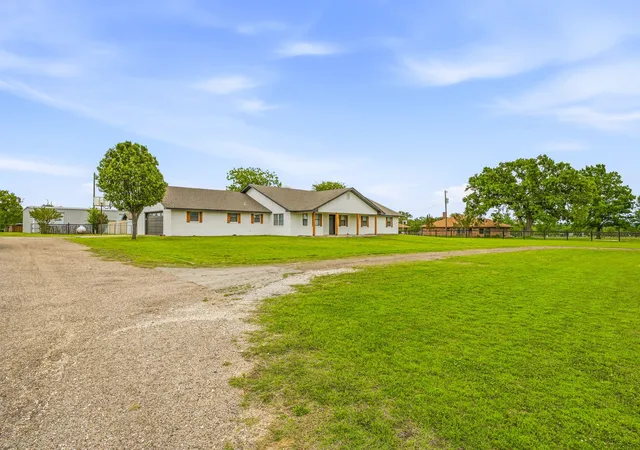
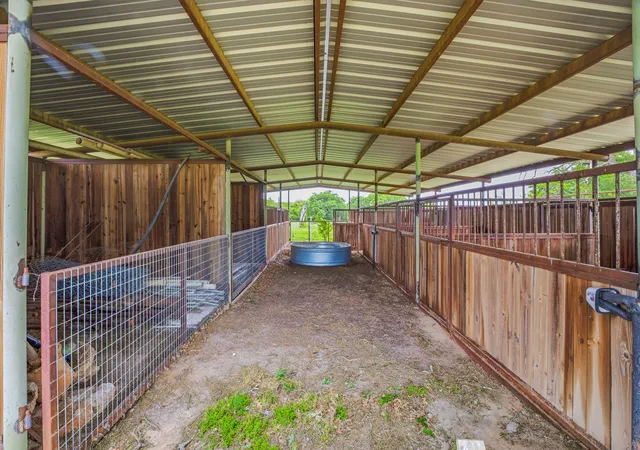
Located just outside of Stephenville, enjoy the luxury of country living just minutes from town in this spacious 4 bedroom, 3 bath home offering 2,616 square feet and an abundance of built-ins for exceptional storage throughout. The inviting interior features a cozy wood burning fireplace, formal dining area, and a well equipped kitchen complete with double ovens, trash compactor, island, and breakfast area designed for both everyday living and entertaining. Recent exterior updates include new siding and fresh paint complemented by cedar shutters and cedar columns that enhance the home’s curb appeal. Situated on 3.17 acres, this property is perfectly set up for horse enthusiasts with two barns including a main barn featuring 6 stalls, 4 runs, automatic waterers, hay and feed storage, and additional pipe already in place for expansion, plus a second shed row barn with 2 stalls. A 40x60 insulated shop with four roll up doors provides excellent workspace or storage, while the old calf roping lane (needs to be redone) adds to the property’s functionality. With ample trailer parking and a circle drive for easy access and maneuverability, this is a rare opportunity to own a well equipped small acreage horse property in a prime location.
- Houzeo last checked: 3 minutes ago
- Listing updated: September 30, 2026 at 2:09 pm
- Listing Provided by: Ben Tackett (254) 485-7584 | Monument Realty (214) 705-7827
- Source: NTREIS MLS-TX | MLS#: 21250844

Property Details
Status
Active
Type
Single Family Residence
No. of Stories
1
County
City
Neighborhood
--
Year Built
1979
HOA Fees
-
Finished Area
2,616 sqft
Lot Size
3.17 acres lot
Basement Area
- sqft
MLS Name
NTREIS MLS
MLS Number
21250844
MLS Status
Active
Cumulative Days on Market
158

Continue Your Journey in App
Find your dream home, receive real-time updates, and many more!
Download App
Continue Your Journey in App
Find your dream home, receive real-time updates, and many more!
Location
Facts & Features
Rooms
Bedrooms & bathrooms
Bedrooms: 4
Bathrooms: 3
Laundry
Level: First
Area: 168.00 Square Feet
Dimensions: 21 x 8
FullBath
Level: First
Area: 56.00 Square Feet
Dimensions: 8 x 7
FullBath
Level: First
Area: 55.00 Square Feet
Dimensions: 11 x 5
Kitchen
Level: First
Area: 272.00 Square Feet
Dimensions: 16 x 17
DiningRoom
Level: First
Area: 240.00 Square Feet
Dimensions: 16 x 15
LivingRoom
Level: First
Area: 440.00 Square Feet
Dimensions: 20 x 22
PrimaryBathroom
Level: First
Area: 96.00 Square Feet
Dimensions: 8 x 12
Bedroom
Level: First
Area: 120.00 Square Feet
Dimensions: 12 x 10
Bedroom
Level: First
Area: 120.00 Square Feet
Dimensions: 12 x 10
Bedroom
Level: First
Area: 120.00 Square Feet
Dimensions: 12 x 10
PrimaryBedroom
Level: First
Area: 192.00 Square Feet
Dimensions: 16 x 12
Interior
Appliances
Some Gas Appliances, Double Oven, Dishwasher, Electric Oven, Gas Cooktop, Gas Water Heater, Microwave, Plumbed For Gas, Vented Exhaust Fan
Sewer
Septic Tank
Interior Features
Decorative Designer Lighting Fixtures, Granite Counters, High Speed Internet, Kitchen Island, Cable Tv
Window Features
Shutters
Flooring
Carpet, Ceramic Tile, Laminate, Vinyl
Cooling
Central Air, Electric
Heating
Central, Propane
Exterior Features
Dog Run, Lighting, Storage
Construction
Year Built
Year Built: 1979
Home type
Single Family Residence
Foundation Details
Slab
Roof
Composition
Property Condition
Resale
Construction Materials
Brick
Architectural Style
Traditional, Detached
Utilities & Energy
Parking Features
Circular Driveway, Driveway, Electric Gate, Garage, Garage Door Opener, Gravel, Gated, Garage Faces Side
Utilities
Electricity Available, Electricity Connected, Propane, None, Septic Available, Water Available, Cable Available
Pool Features
None
Fireplace Features
Insert, Masonry, Wood Burning
Laundry Features
Washer Hookup, Electric Dryer Hookup, Laundry In Utility Room
Water Source
Well
Other Features
Lot Features
Acreage, Back Yard, Interior Lot, Lawn, Many Trees
Subdivision Name
Highland Park Add
Patio And Porch Features
Rear Porch, Front Porch, Patio, Covered
Price History
| Date | Event | Price |
|---|---|---|
06/08/2026 Source: | Price Decreased | $539,000 -1.10% $206/sqft |
05/26/2026 Source: | Price Increased | $545,000 +1.11% $208/sqft |
04/25/2026 Source: | Listed for Sale | $539,000 -2.00% $206/sqft |
04/25/2026 Source: | Price Increased | $549,999 +69.23% $210/sqft |
12/11/2020 Source: | Sold | $325,000 $124/sqft |

Nearby Homes



Find Homes by Property Features in Stephenville, TX
Nearby New Homes For Sale

Based on information from the North Texas Real Estate Information Systems, Inc., through Oct 11, 2026, 05:45AM. Information is provided exclusively for consumers’ personal, non-commercial use. It may not be used for any purpose other than to identify prospective properties consumers may be interested in purchasing. Data is deemed reliable but is not guaranteed accurate. This website may not include listings or property addresses of sellers who have directed their listing brokers to withhold their listing or their property address from display on the Internet. ©2026 North Texas Real Estate Information Systems, Inc. All Rights Reserved.
 Advertising Broker: Michelle Brecker | Pathway To Home Realty