- Overview
- Description
- Property Details
- Location
- Facts & Features
- Getting Around
- Nearby Homes




$475,000
Monthly Est:$2,364
 4 Beds
 3 Baths
1 full bath
 2,714sqft
621 E 950 North, Westville, IN 46391
$475,000
$2,364/moEst:
Get Pre-Approved
Single Family Residence
Built in 1986
$-- HOA
1.78 acres lot
$175/sq.ft
Description
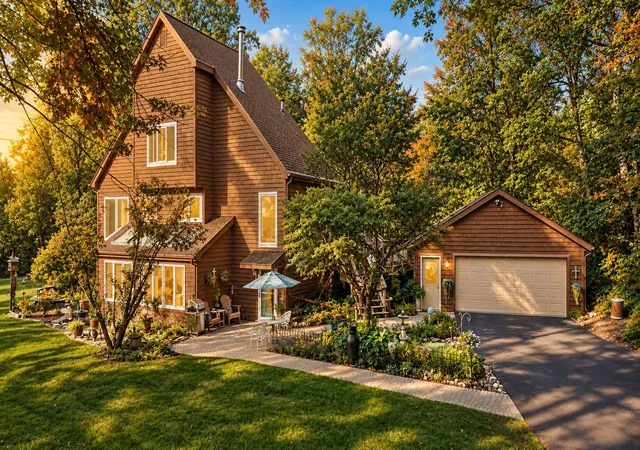
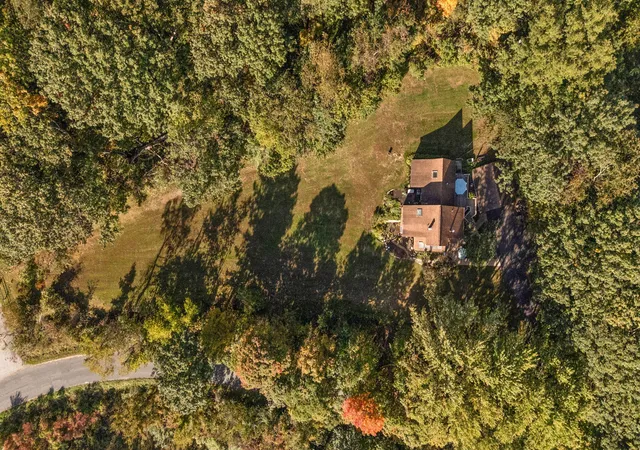
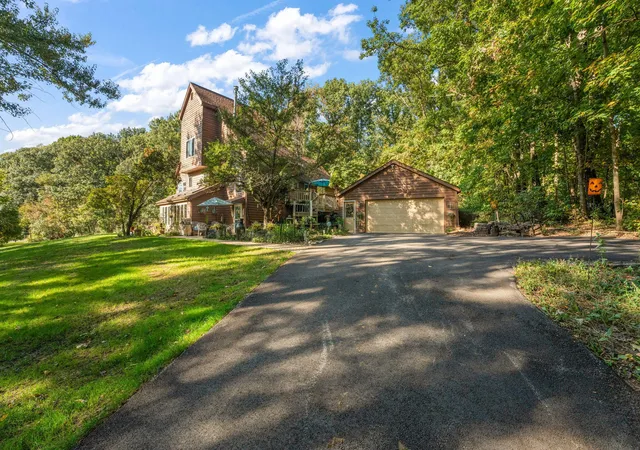
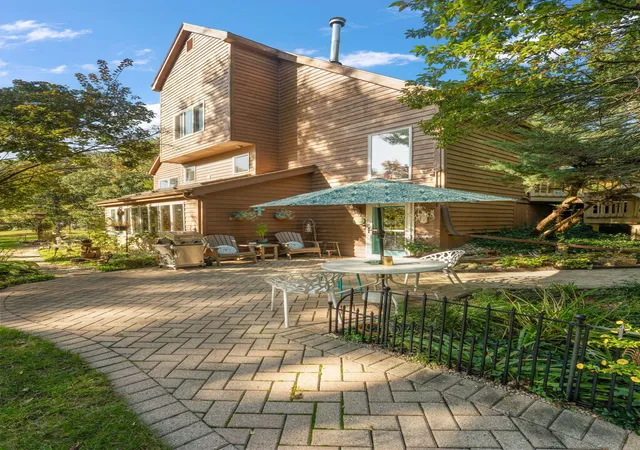
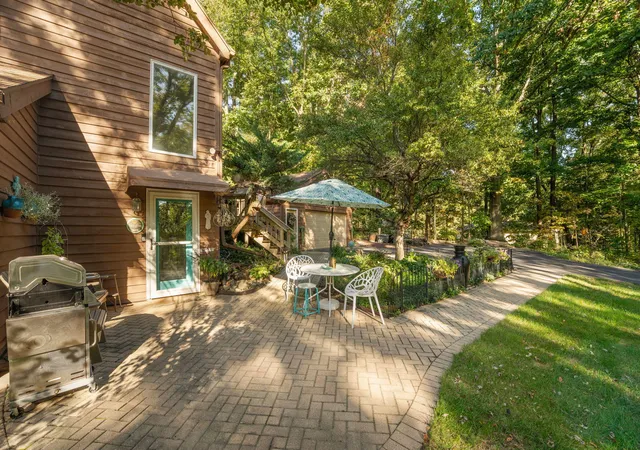
**A PRIVATE SANCTUARY WHERE NATURE, CHARACTER & COMFORT COME TOGETHER!** Tucked away on 1.78 acres adjoining a wildlife sanctuary, this beautifully maintained 4-bedroom, 3-bath home offers 2,714 sq ft of inviting living space in a setting that feels worlds away from the everyday. Located in Westville with Chesterton schools, this one-of-a-kind property is surrounded by mature trees, gardens, expansive green space and the peaceful sights and sounds of nature. Inside, a distinctive three-level floor plan offers warmth, character and wonderful spaces to gather or retreat. The lower level is the heart of the home, featuring a welcoming kitchen with a Vermont wood-burning stove, dining room and family room connected by a charming double-sided fireplace. Just off the dining room, the light-filled solarium is a special place to relax and take in the gorgeous views of the private backyard, with the added option of creating your own hot tub retreat. The main level offers a spacious living room, three bedrooms, two bathrooms and a convenient laundry room with utility sink. Upstairs, the generous primary suite provides a peaceful escape with its beautifully updated private bath. Pride of ownership shines throughout, with all three bathrooms updated, zoned heating and cooling, a whole-house Generac generator, newer mechanical improvements and numerous additional updates. Outside, enjoy beautifully tended gardens, a spacious patio and deck, mature landscaping and an incredible sense of privacy. More than just a home, this is a place to slow down, unwind and enjoy the beauty of your surroundings. A truly special property offering character, comfort and a setting that is increasingly hard to find!
- Houzeo last checked: 8 minutes ago
- Listing updated: October 8, 2026 at 11:05 pm
- Listing Provided by: Stacey Vickrey (219) 405-1500 | Listing Leaders (219) 462-5478
- Source: Northwest Indiana REALTORS® Association MLS-IN | MLS#: 846554

Property Details
Status
Active
Type
Single Family Residence
No. of Stories
-
County
City
Neighborhood
--
Year Built
1986
HOA Fees
-
Finished Area
2,714 sqft
Lot Size
1.78 acres lot
Basement Area
- sqft
MLS Name
Northwest Indiana REALTORS® Association MLS
MLS Number
846554
MLS Status
Active
Days on Market
1

Continue Your Journey in App
Find your dream home, receive real-time updates, and many more!
Download App
Continue Your Journey in App
Find your dream home, receive real-time updates, and many more!
Location
Facts & Features
Rooms
Bedrooms & bathrooms
Bedrooms: 4
Bathrooms: 3
Interior
Sewer
Septic Tank
Exterior Features
Lighting, Rain Gutters, Private Yard
Appliances
Dryer, Washer, Stainless Steel Appliance(s), Range Hood, Refrigerator, Range, Gas Water Heater, Gas Range, Dishwasher
Window Features
Blinds, Insulated Windows
Heating
Forced Air, Natural Gas
Interior Features
Double Vanity, Kitchen Island, Entrance Foyer
Utilities & Energy
Pool Features
None
Parking Features
Detached, Garage Faces Front, Driveway, Garage Door Opener
Water Source
Well
Fireplace Features
Family Room, Lower Level, Wood Burning
Electric
200+ Amp Service, Generator
Utilities
Electricity Available, Water Connected, Water Available, Natural Gas Connected, Natural Gas Available, Electricity Connected
Security Features
Carbon Monoxide Detector(s), Fire Alarm
Laundry Features
Gas Dryer Hookup, Washer Hookup, Sink, Main Level
Other Features
Patio And Porch Features
Deck, Porch, Patio
Subdivision Name
None
Lot Features
Back Yard, Wooded, Landscaped, Front Yard, Few Trees
Price History
| Date | Event | Price |
|---|---|---|
10/08/2026 Source: | Listed for Sale | $475,000 $175/sqft |

Nearby Homes

Find Homes by Property Features in Westville, IN

Based on information provided by the Northwest Indiana REALTORS® Association, Inc. Multiple Listing Service through Oct 09, 2026, 11:31AM as submitted to and distributed by MLS GRID. Information Deemed Reliable But Not Guaranteed. All data is obtained from various sources and may not have been verified by broker or MLS GRID. Supplied Open House Information is subject to change without notice. All information is provided exclusively for personal, non-commercial use, and may not be used for any purpose other than to identify prospective properties consumers may be interested in purchasing. All information should be independently reviewed and verified for accuracy. Properties may or may not be listed by the office/agent presenting the information. © 2026 Northwest Indiana REALTORS® Association, Inc. Multiple Listing Service. All rights reserved.
 Advertising Broker: Donna Mink | Mink Realty