- Overview
- Description
- Property Details
- Location
- HOA Management
- Facts & Features
- Getting Around
- Nearby Homes


Street View
$436,000
Monthly Est:$2,170
 2 Beds
 2 Baths
1 full bath
 1,542sqft
621 Goldeneye Cir, Chesterton, IN 46304
$436,000
$2,170/moEst:
Get Pre-Approved
Townhouse
Built in 2020
$225/mo HOA
9,540 sqft lot
$283/sq.ft
Description
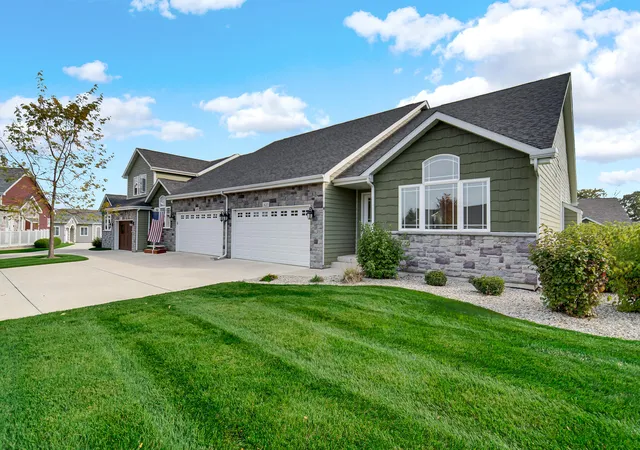
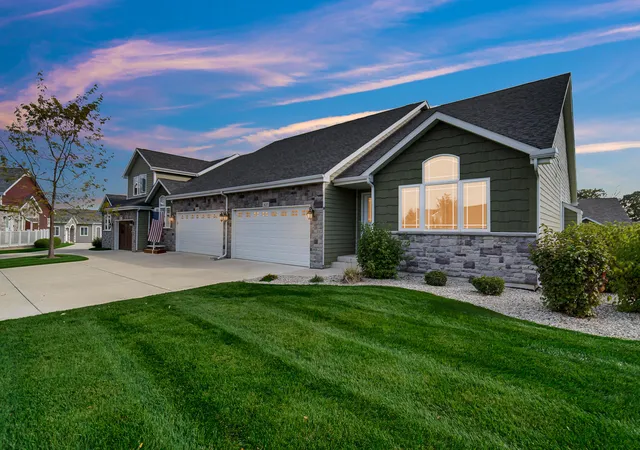
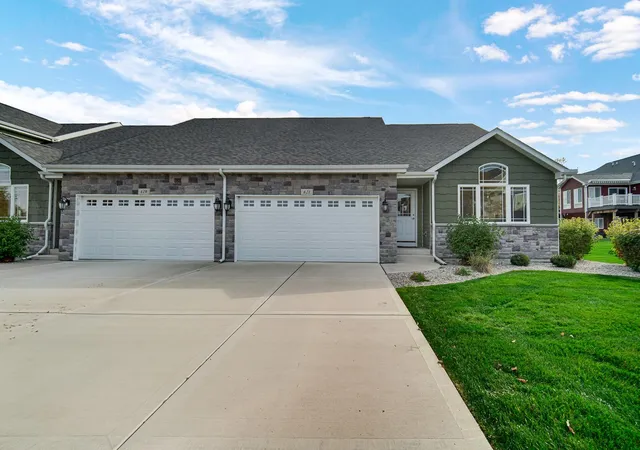
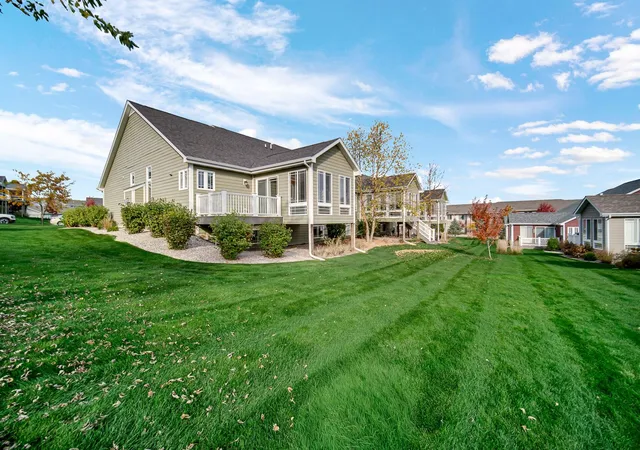
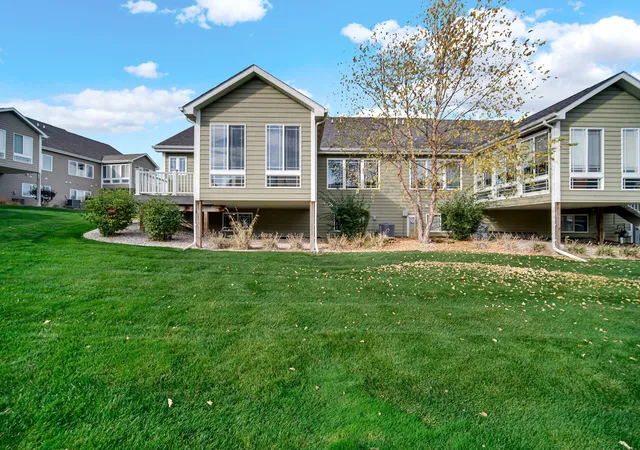
Welcome to this beautifully appointed 2020-built two-bedroom, two-bath, maintenance-free, ranch townhome. Featuring beautiful hardwood floors throughout, tasteful modern finishes. A lovely sunroom off the kitchen is the perfect spot for morning coffee, while the back deck adds easy outdoor living space. Located in Chesterton's Coffee Creek development, which offers scenic hiking trails, a nearby park, and a playground.
- Houzeo last checked: 14 minutes ago
- Listing updated: November 7, 2026 at 7:26 pm
- Listing Provided by: Edie Fienemann (312) 371-3939 | McColly Real Estate (219) 462-2411
- Source: Northwest Indiana REALTORS® Association MLS-IN as distributed by MLS GRID | MLS#: 847699

Property Details
Status
Active
Type
Townhouse
No. of Stories
-
County
City
Neighborhood
--
Year Built
2020
HOA Fees
$225/mo
Finished Area
1,542 sqft
Lot Size
9,540 sqft lot
Basement Area
- sqft
MLS Name
Northwest Indiana REALTORS® Association MLS
MLS Number
847699
MLS Status
Active
Days on Market
6

Continue Your Journey in App
Find your dream home, receive real-time updates, and many more!
Continue Your Journey in App
Find your dream home, receive real-time updates, and many more!
Location
HOA Management
First Property Managers
HOA Fees
$225/ Monthly
Amenities
 Amenities and services may be covered by one or multiple associations and service providers.
 Snow Removal
 Park Playground
 Maintenance
 Trash Pickup
 Lawn Care
 Walk path
Disclaimer: Amenities are based on third-party information and may vary; buyers must independently verify all amenities, as information is deemed reliable but not guaranteed.
Facts & Features
Rooms
Bedrooms & bathrooms
Bedrooms: 2
Bathrooms: 2
Interior
Exterior Features
Rain Gutters
Sewer
Public Sewer
Appliances
Freezer, Washer, Stainless Steel Appliance(s), Range Hood, Refrigerator, Gas Water Heater, Gas Range
Interior Features
Ceiling Fan(s), Walk In Closet(s), Stone Counters, Recessed Lighting, Open Floorplan, Kitchen Island, High Ceilings, Granite Counters, Eat In Kitchen, Entrance Foyer
Heating
Forced Air, Natural Gas
Window Features
Aluminum Frames, Blinds
Utilities & Energy
Utilities
Cable Available, Water Connected, Sewer Connected, Electricity Connected
Electric
200+ Amp Service
Laundry Features
Gas Dryer Hookup, Washer Hookup, Main Level, Laundry Room
Association Amenities
Jogging Path, Playground, Park, Landscaping
Fireplace Features
Blower Fan, Great Room, Gas Log, Gas
Parking Features
Attached, Garage Faces Front, Driveway, Concrete, Garage Door Opener
Basement
Full, Unfinished, Sump Pump
Water Source
Public
Security Features
Smoke Detector(s)
Pool Features
None
Other Features
Subdivision Name
Village Green Twnhms
Lot Features
Few Trees, Sprinklers In Rear, Sprinklers In Front, Landscaped, Front Yard
Patio And Porch Features
Deck
Price History
| Date | Event | Price |
|---|---|---|
11/07/2026 Source: | Listed for Sale | $436,000 $283/sqft |

Nearby Homes
Find Homes by Property Features in Chesterton, IN

Based on information provided by the Northwest Indiana REALTORS® Association, Inc. Multiple Listing Service through Nov 08, 2026, 05:15AM as submitted to and distributed by MLS GRID. All data is obtained from various sources and may not have been verified by the broker or MLS GRID. Supplied Open House Information is subject to change without notice. All information should be independently reviewed and verified for accuracy. Properties may or may not be listed by the office/agent presenting the information. IDX information is provided exclusively for consumers personal non-commercial use. It may not be used for any purpose other than to identify prospective properties consumers may be interested in purchasing. The data is deemed reliable but is not guaranteed by MLS GRID. The use of the MLS GRID Data may be subject to an end-user license agreement prescribed by the Member Participant’s applicable MLS, if any, and as amended from time to time. © 2026 Northwest Indiana REALTORS® Association, Inc. Multiple Listing Service. All rights reserved.
 Advertising Broker: Donna Mink | Mink Realty
