
- Overview
- Description
- Property Details
- Location
- Facts & Features
- Getting Around
- Nearby Homes
 No HOA

Street View
$2,100,000
Monthly Est:$10,452
 6 Beds
 3 Baths
3 full baths
 3,600sqft
621 Putnam Ave, Brooklyn, NY 11221
$2,100,000
Get Pre-Approved
Single Family Residence
Built in 1899
$-- HOA
-- sqft lot
$583/sq.ft
Description
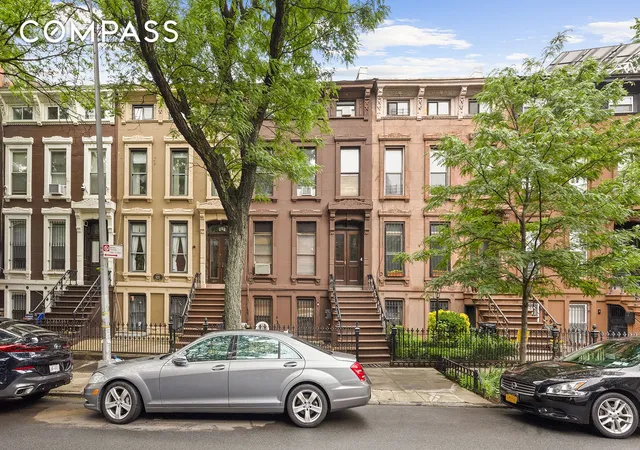
This exceptional townhouse located at 621 Putnam Ave is a true gem. The house is situated on a beautiful tree-lined townhouse block, across from the historic, and soon-to-be revamped, Marcus Garvey Armory. This stunning brownstone spans 3,600 square feet with many of its original details intact. The 20’ wide house is a perfect opportunity to create your dream home. Currently, the house has four bedrooms and three full bathrooms but, as seen on the alternate floor plan, the possibilities to customize the space are endless.
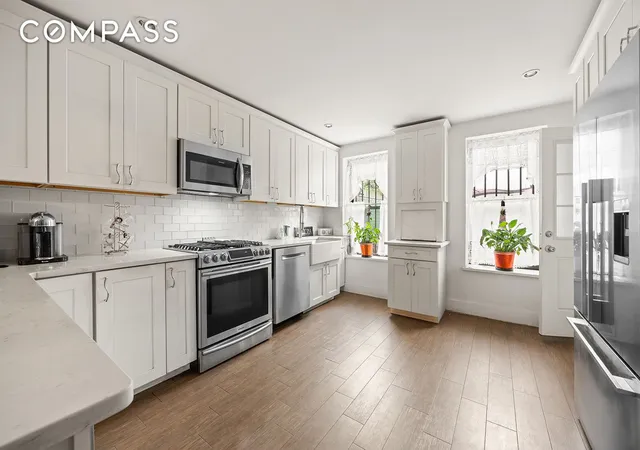
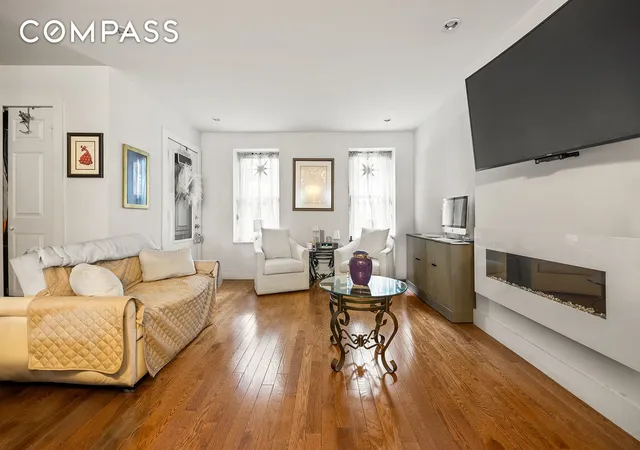
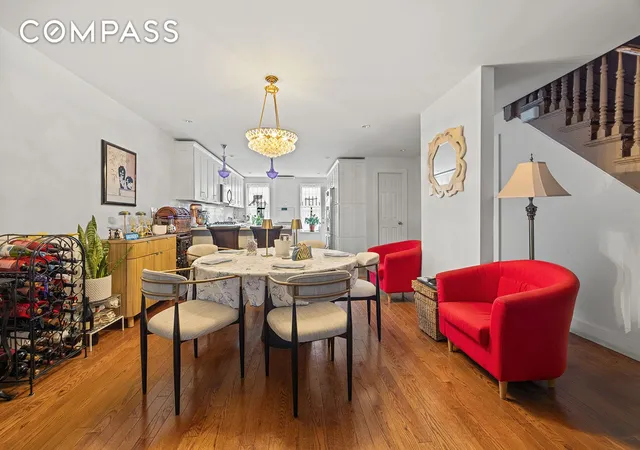
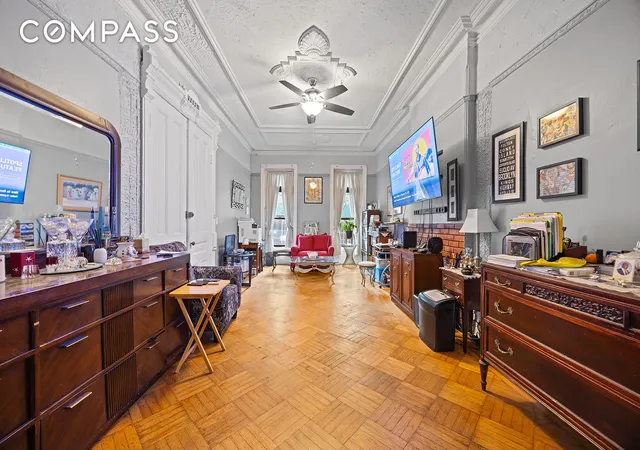
The garden level has been renovated featuring a spacious living/dining with an open kitchen that has direct access to the enormous backyard. It also has a renovated full bathroom on this floor. The parlor level has high ceilings, a fireplace, original parquet floors, and beautiful woodwork surrounding the windows and doorways. Handsome french doors with a transom elegantly divide the space into front and back rooms.
The top two floors have high ceilings, picture rail moldings, and a mix of herringbone and mosaic parquet floors. Oversized windows create bright, cheery rooms with decorative fireplaces, arched doorways, and picture rail moldings. The bathrooms on each floor have been remodeled.
Ideal location adjacent to Stuyvesant Heights, and close to many amazing restaurants and bars. Frog, at one end of the block, has ambient outdoor seating and a great selection of wines. In the other direction, you can find the best coal oven pizza at Saraghina and delicious comfort food at Peaches. While you’re visiting, grab a coffee and browse the selection of books and records at Black Star Vinyl. You’ll be here in a flash if you catch the express A train.
- Houzeo last checked: 3 minutes ago
- Listing updated: March 10, 2026 at 9:36 pm
- Listing Provided by: Daniel J Kessler (917) 455-5191 , Kirsten Syrett (917) 541-5960 | Compass (212) 913-9058
- Source: Rebny MLS-NY | MLS#: RLS20072236

Property Details
Status
Active
Type
Single Family Residence
No. of Stories
3
County
City
Neighborhood
Year Built
1899
HOA Fees
-
Finished Area
3,600 sqft
Lot Size
-- sqft lot
Basement Area
- sqft
MLS Name
Rebny MLS
MLS Number
RLS20072236
Days on Market
257

Continue Your Journey in App
Find your dream home, receive real-time updates, and many more!
Continue Your Journey in App
Find your dream home, receive real-time updates, and many more!
Location
Facts & Features
Rooms
Bedrooms & bathrooms
Bedrooms: 6
Bathrooms: 3
Interior
Exterior Features
Private Outdoor Space Over60sqft, Private Yard
Interior Features
Crown Molding, High Ceilings
Flooring
Hardwood
Utilities & Energy
Fireplace Features
Other
Laundry Features
See Remarks
Other Features
Subdivision Name
Bedford Stuyvesant
Price History
| Date | Event | Price |
|---|---|---|
02/16/2026 Source: | Price Decreased | $2,100,000 -4.55% $583/sqft |
02/16/2026 Source: | Price Decreased | $2,200,000 -2.18% $611/sqft |
06/18/2025 Source: | Listed for Sale | $2,249,000 $625/sqft |

Nearby Homes

Find Homes by Property Features in New York, NY


The real estate listing data marked with this icon comes from the IDX program of the RLS at REBNY Listing Service (RLS). Listing information for certain New York City properties provided courtesy of the Real Estate Board of New York's Residential Listing Service (the "RLS") through Nov 01, 2026, 03:00PM. Information deemed reliable but not guaranteed. Information is provided exclusively for consumers' personal, non-commercial use, and may not be used for any purpose other than the identification of potential properties for purchase. The information contained in this listing has not been verified by the RLS and should be verified by the consumer. The listing information provided here is for the consumer's personal, non-commercial use. Retransmission, redistribution or copying of this listing information is strictly prohibited except in connection with a consumer's consideration of the purchase and/or sale of an individual property. This listing information is not verified for authenticity or accuracy and is not guaranteed and may not reflect all real estate activity in the market. Buyer to verify all information. © 2026 The Real Estate Board of New York, Inc. All rights reserved.
 Advertising Broker: Derek Greene | The Greene Realty Group
