- Overview
- Description
- Property Details
- Location
- Facts & Features
- Getting Around
- Nearby Homes



$630,000
Monthly Est:$3,136
 4 Beds
 4 Baths
3 full baths + 1 half bath
 3,280sqft
621 Sienna Way, Summerville, SC 29486
$630,000
$3,136/moEst:
Get Pre-Approved
Single Family Residence
Built in 2019
$-- HOA
0.24 acre lot
$192/sq.ft
Description
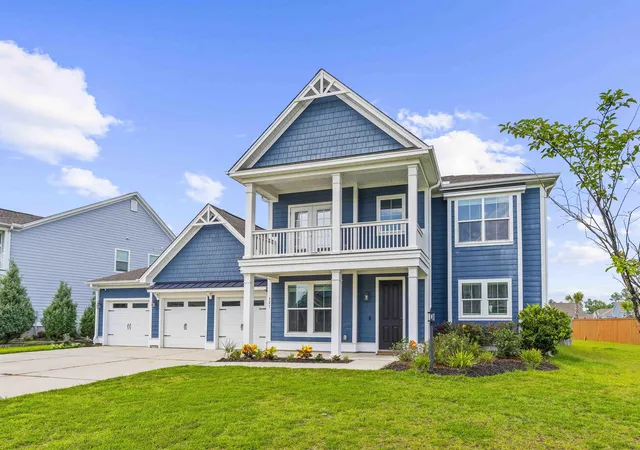
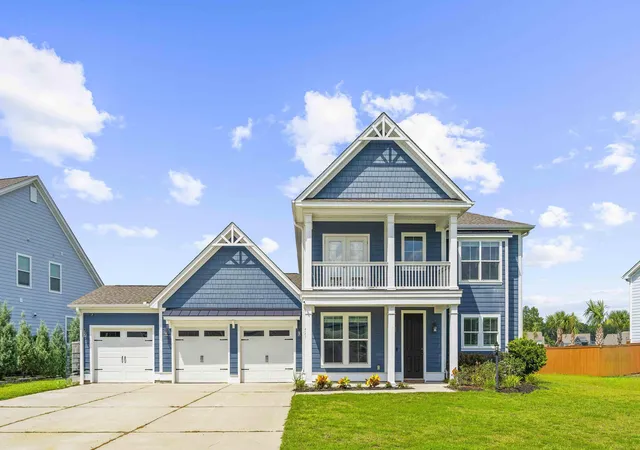
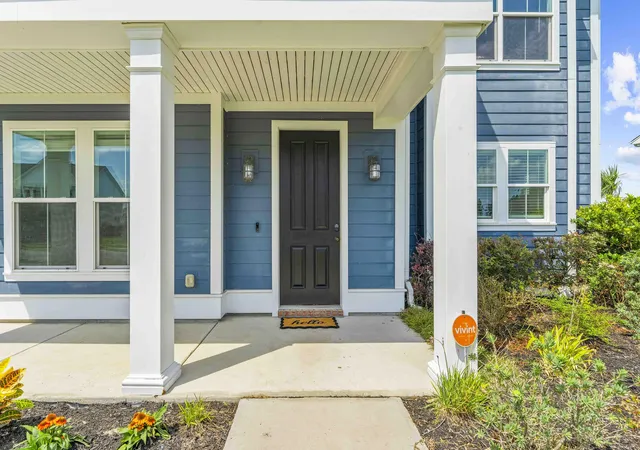
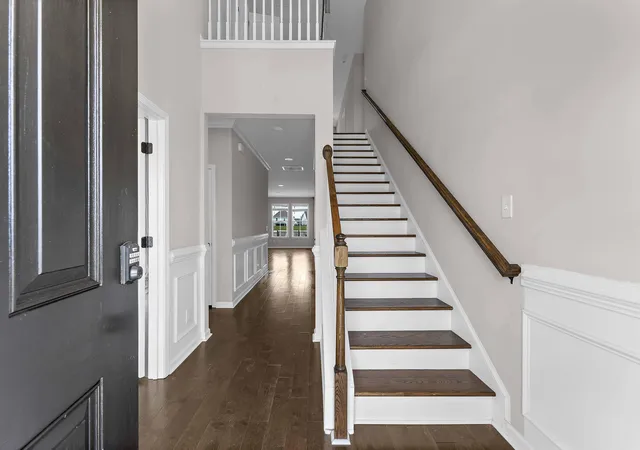
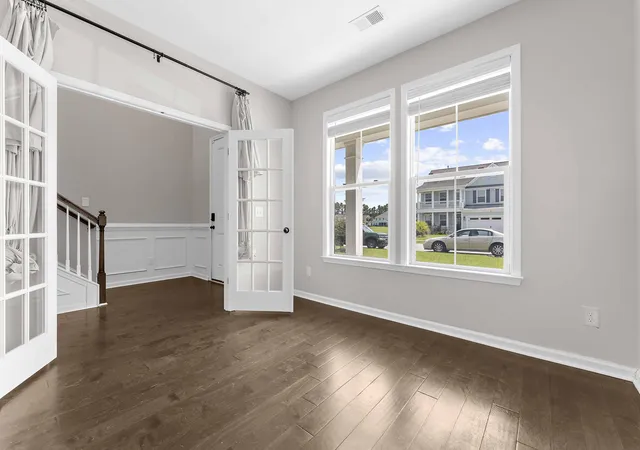
Welcome Home to 621 Sienna Way, where the space inside is impressive-but the lifestyle surrounding it may be what makes you fall in love. Located in The Hammocks at Cane Bay Plantation, this Hardie plank home offers a rare combination of generous living space, incredible outdoor entertaining and beautiful views. Step inside and you'll immediately notice the details that give this home character. A dedicated office with French doors creates the perfect work-from-home space, while the separate dining room is ready for everything from holiday dinners to casual gatherings. Beautiful flooring, detailed trim work and an open staircase lead you into the heart of the home. The kitchen was made for gathering, with an oversized center island, abundant cabinetry,subway tile backsplash, gas cooktop with stainless vent hood, wall ovens and statement lighting. It opens directly to the main living area, creating an easy flow for everyday life and entertaining. The main-level primary suite provides a private retreat with a spacious bedroom and a beautifully appointed bath featuring separate vanities, a soaking tub and oversized tiled walk-in shower. Upstairs, you'll find three additional bedrooms and a huge loft, giving everyone room to spread out. Two bedrooms share a convenient Jack-and-Jill bathroom, while the front bedroom has its own special feature-direct access to the covered second-story balcony. Morning coffee, a quiet place to read or simply a little fresh air without ever going downstairs...this is one of those details you don't find in every home. And then you step outside. Sitting on an enormous lot, the backyard feels like your own private Sweet Carolina escape. A screened porch opens to the fenced yard and a salt water pool and hot tub, creating a space made for summer afternoons, weekend cookouts and evenings spent outside. Beyond the yard, the open views provide the backdrop for some absolutely gorgeous Lowcountry sunsets. Located in The Hammocks at Cane Bay Plantation, 621 Sienna Way also offers convenient access to Fairwinds Boulevard, making it easy to get in and out of Cane Bay while still enjoying everything the community has to offer. With 4 bedrooms, a dedicated office, separate dining room, main-level primary suite, enormous upstairs loft, Jack-and-Jill bath, balcony access, screened porch, private pool and a gorgeous view, this isn't just another Cane Bay home. It's the house where there's finally room for everyone-and a backyard that may convince them never to leave.
- Houzeo last checked: 9 minutes ago
- Listing updated: September 28, 2026 at 8:30 pm
- Listing Provided by: Lisa Horan | Carolina One Real Estate
- Source: CHS Regional MLS | MLS#: 26023322

Property Details
Status
Active Under Contract
Type
Single Family Residence
No. of Stories
2
County
City
Neighborhood
--
Year Built
2019
HOA Fees
-
Finished Area
3,280 sqft
Lot Size
0.24 acre lot
Basement Area
- sqft
MLS Name
CHS Regional MLS
MLS Number
26023322
MLS Status
Active Contingent
Days on Market
73

Continue Your Journey in App
Find your dream home, receive real-time updates, and many more!
Continue Your Journey in App
Find your dream home, receive real-time updates, and many more!
Location
Facts & Features
Rooms
Bedrooms & bathrooms
Bedrooms: 4
Bathrooms: 4
Interior
Exterior Features
Balcony
Window Features
Window Treatments, Window Treatments Some
Interior Features
High Ceilings, Garden Tub/shower, Kitchen Island, Ceiling Smooth, Tray Ceiling(s), Walk In Closet(s), Ceiling Fan(s), Bonus, Eat In Kitchen, Family, Formal Living, Entrance Foyer, Great, Loft, Office, Pantry, Separate Dining
Cooling
Central Air
Flooring
Ceramic Tile, Carpet, Luxury Vinyl
Sewer
Public Sewer
Construction
Year Built
Year Built: 2019
Home type
Single Family Residence
Construction Materials
Cement Siding
Foundation Details
Slab
Roof
Architectural
Architectural Style
Traditional
Utilities & Energy
Pool Features
In Ground
Parking Features
Attached, Off Street, 3 Car Garage
Utilities
Bcw & Sa, Berkeley Elect Co Op, Dominion Energy, At&t
Fireplace Features
Family Room, Gas Log, Gas Connection, Great Room, Living Room, One
Laundry Features
Washer Hookup, Electric Dryer Hookup, Laundry Room
Water Source
Public
Other Features
Community Features
Pool, Park, Walk/jog Trails
Lot Features
High, Interior Lot, Level, 0 .5 Acre
Subdivision Name
Cane Bay Plantation
Patio And Porch Features
Porch Full Front, Patio, Screened, Front Porch
Price History
| Date | Event | Price |
|---|---|---|
09/28/2026 Source: | Contingent (Active Under Contract) | $630,000 +58.95% $192/sqft |
02/20/2024 Source: | Sold | $396,340 $121/sqft |

Nearby Homes





Find Homes by Property Features in Summerville, SC
Nearby New Homes For Sale

This representation is based in whole or in part on information supplied by the Charleston Trident Association of REALTORS® or its Multiple Listing Service through Oct 28, 2026, 06:15AM. Information is provided exclusively for personal, non-commercial use, and may not be used for any purpose other than to identify prospective properties consumers may be interested in purchasing.This website may not include listings or property addresses of sellers who have directed their listing brokers to withhold their listing or their property address from display on the Internet. All information deemed reliable but not guaranteed. Charleston Trident Multiple Listing Service, Inc. makes no representation or warranty regarding the accuracy of the data. ©2026 Charleston Trident MLS CTMLS. All rights reserved.
 Advertising Broker: Nicholas Huscroft | Chosen Realty
