- Overview
- Description
- Property Details
- Location
- Facts & Features
- Getting Around
- Nearby Homes


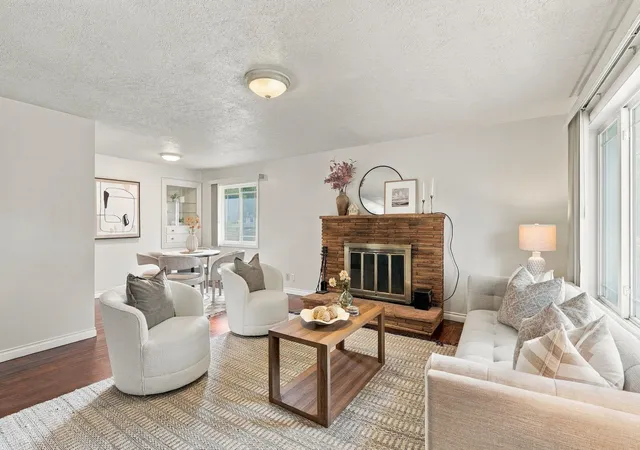

Street View
$385,000
Monthly Est:$1,916
 4 Beds
 1 Bath
 2,080sqft
621 W Barnes Rd, Spokane, WA 99218
$385,000
$1,916/moEst:
Get Pre-Approved
Single Family Residence
Built in 1956
$-- HOA
10,220 sqft lot
$185/sq.ft
Description
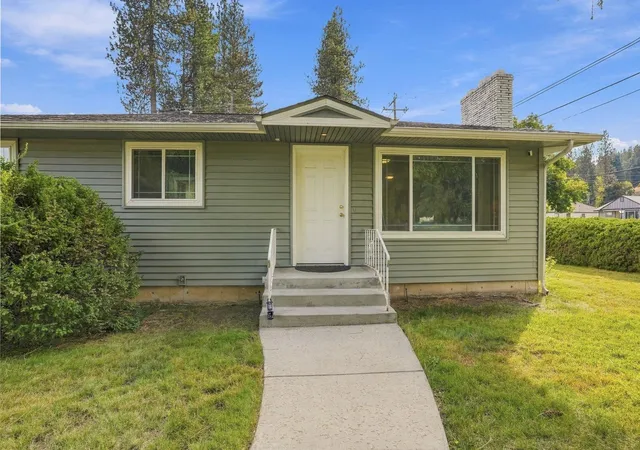
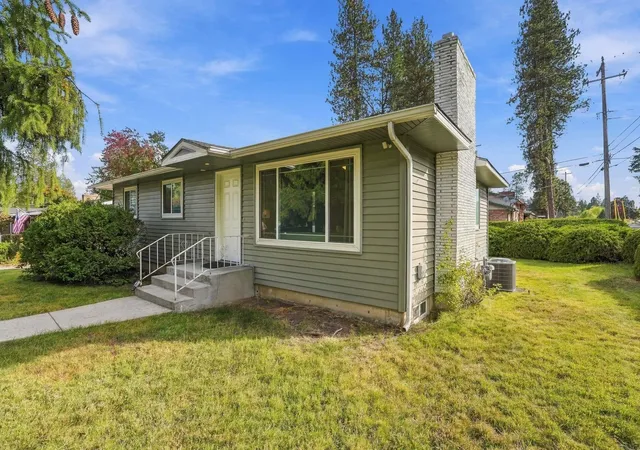
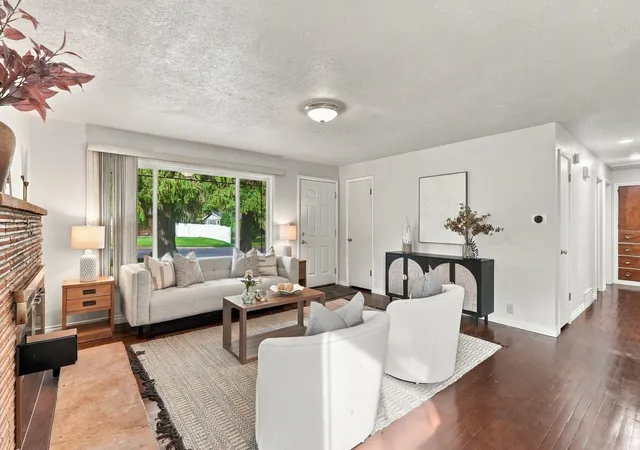
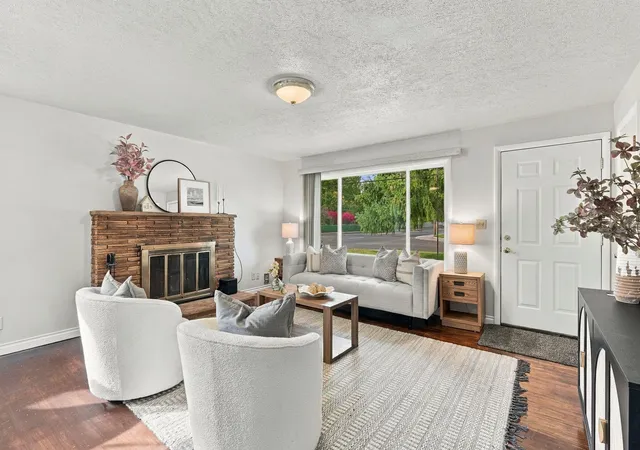
Beautifully updated 1956 rancher in the highly sought-after Mead School District! Featuring 3 main-floor bedrooms, updated bathroom, and an additional non-egress basement room; perfect for a 4th bedroom. Over 2,000 sq ft of living space. The main level features a warm & inviting living room with a cozy fireplace, dining area, and plenty of natural light. Updated kitchen with gas stove, stainless steel appliances, newer cabinets and quartz counters. Stay comfortable year-round with gas forced-air heat and central air conditioning. Downstairs, the full basement offers a spacious living room and fireplace, laundry room, plus additional unfinished space. Outside, you’ll love the mature trees & privacy landscaping, large patio & corner lot, complete with an automatic sprinkler system to keep the landscaping looking its best. A detached 2-car garage provides ample storage and off street parking. Located just minutes from Whitworth University, Holmberg Park and a 103 acre Conservation Area, shopping and amenities.
- Houzeo last checked: 2 hours ago
- Listing updated: October 7, 2026 at 10:10 pm
- Listing Provided by: Angela Foote | Keller Williams Spokane - Main (509) 458-4000
- Source: Spokane MLS-WA | MLS#: 202625408

Property Details
Status
Active
Type
Single Family Residence
No. of Stories
-
County
City
Neighborhood
--
Year Built
1956
HOA Fees
-
Finished Area
2,080 sqft
Lot Size
10,220 sqft lot
Basement Area
- sqft
MLS Name
Spokane MLS
MLS Number
202625408
MLS Status
New
Days on Market
3
Open House

Continue Your Journey in App
Find your dream home, receive real-time updates, and many more!
Download App
Continue Your Journey in App
Find your dream home, receive real-time updates, and many more!
Location
Facts & Features
Rooms
Bedrooms & bathrooms
Bedrooms: 4
Bathroom: 1
Basement
Level: Basement
First Floor
Level: First
Interior
Window Features
Vinyl Frames
Flooring
Wood
Cooling
Central Air
Appliances
Gas Range, Dishwasher, Refrigerator, Microwave, Washer, Dryer, Hard Surface Counters
Heating
Natural Gas, Forced Air
Construction
Year Built
Year Built: 1956
Home type
Single Family Residence
Construction Materials
Vinyl Siding
Architectural Style
Ranch
Roof
Composition
Utilities & Energy
Fireplace Features
Masonry, Woodburning Fireplce
Basement
Full, Finished, Partially Finished, Rec/family Area, Laundry
Parking Features
Detached, Rv Access/parking, Workshop In Garage, Garage Door Opener, Off Site
Other Features
Lot Features
Sprinkler Automatic, Treed, Level, Corner Lot, City Bus (w/in 6 Blks), Oversized Lot
Patio And Porch Features
Patio
Price History
| Date | Event | Price |
|---|---|---|
10/06/2026 Source: | Listed for Sale | $385,000 +54.62% $185/sqft |
05/25/2019 Source: | Sold | $249,000 $120/sqft |


Nearby Homes
Find Homes by Property Features in Spokane, WA
Nearby New Homes For Sale


Based on information from the Spokane Association of REALTORS® through Oct 09, 2026, 12:01PM. IDX information is provided exclusively for consumers’ personal, non-commercial use, that it may not be used for any purpose other than to identify prospective properties consumers may be interested in purchasing. Information is deemed reliable but is not guaranteed accurate. ©2026 Spokane Association of REALTORS®. All Rights Reserved.
 Advertising Broker: Christy Lee-Naumann | Real Estate by You LLC