- Overview
- Description
- Property Details
- Location
- HOA Management
- Facts & Features
- Getting Around
- Nearby Homes




$260,000
Monthly Est:$1,294
 2 Beds
 2 Baths
1 full bath + 1 half bath
 1,016sqft
6211 Manor Rd #122, Austin, TX 78723
$260,000
$1,294/moEst:
Get Pre-Approved
Condominium
Built in 1968
$308/mo HOA
3,214.73 sqft lot
$256/sq.ft
Description
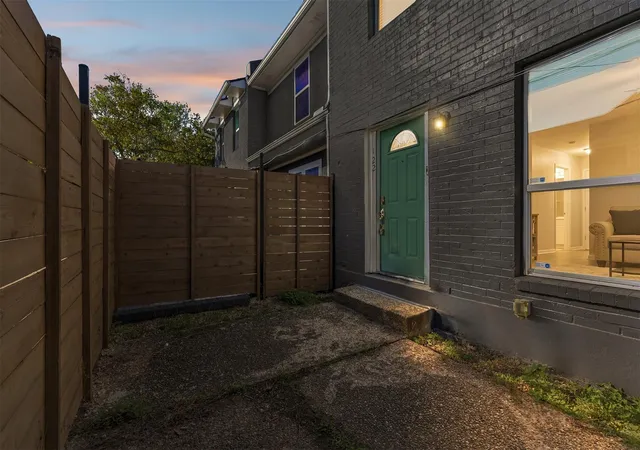
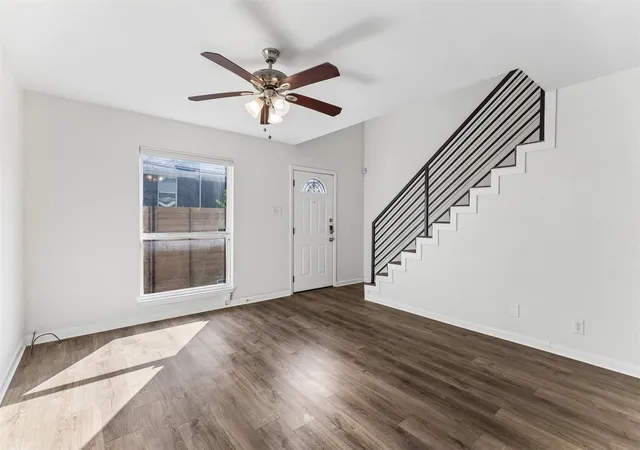
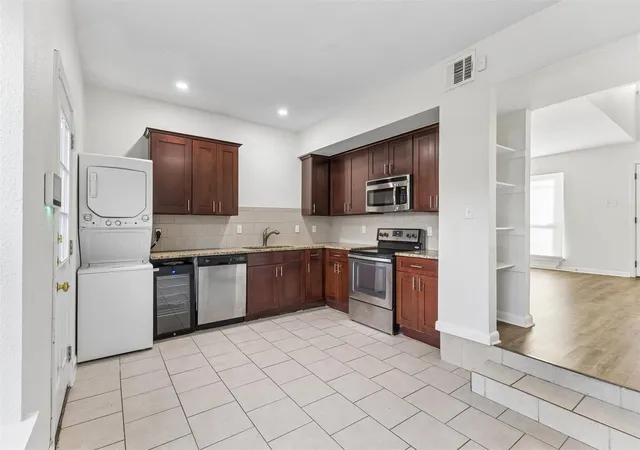
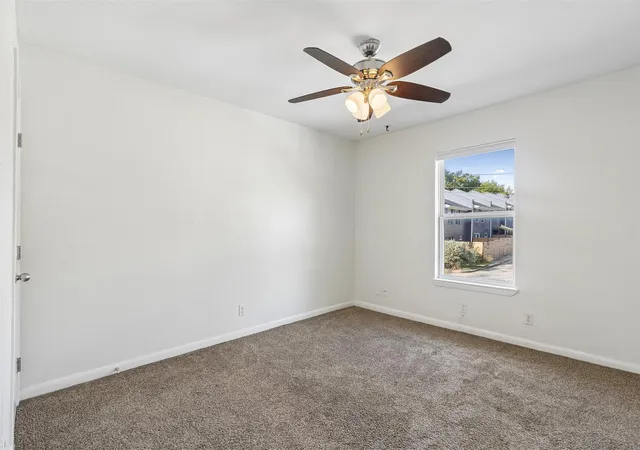
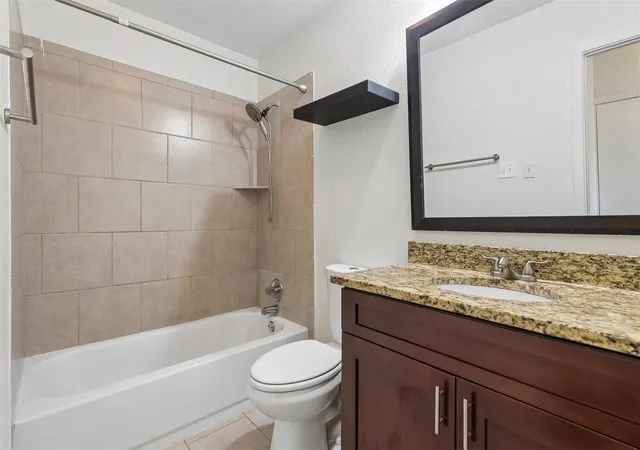
Morning walks along the greenbelt trails lead right into an easy East Austin rhythm in this two-story, 2-bedroom, 1.5-bathroom Manor Townhomes residence. Just six miles from Downtown Austin, this layout welcomes you inside with a two-story ceiling height that brings an immediate sense of scale. Warm wood flooring extends throughout the living room, offering an easy arrangement for large sofas, media consoles, and weekend hosting. A tucked-away half bath on the ground level keeps guest traffic separated from the private quarters upstairs. At the rear of the main level, the eat-in kitchen pairs solid wood cabinetry and tile backsplash with granite countertops and stainless appliances. There is genuine table space for everyday meals, plus direct access out to the fully fenced private backyard. With a back gate and open ground, this outdoor space easily accommodates raised garden beds, patio seating, and room for pets. Even better, the Manor Townhomes HOA maintains all common grounds and landscaping outside the fence perimeter, keeping routine exterior maintenance off your weekend calendar. Upstairs, both bedrooms feature soft carpeting, several windows that draw in morning sun, and substantial closet storage. The full bathroom sits directly between both rooms off the central landing, providing easy morning routines. Living in Manor Townhomes places you moments from everyday East Austin essentials. Pick up groceries at the nearby H-E-B on 51st Street, head down the road to Little Walnut Creek Greenbelt for tree-lined trails, play a round at Morris Williams Golf Course, or spend an evening exploring the dining and retail options across the Mueller district. Commuters will love the easy access to Highway 290, 183, and IH-35, while Austin-Bergstrom International Airport sits an easy 15-minute drive south.
- Houzeo last checked: 22 minutes ago
- Listing updated: October 29, 2026 at 12:58 pm
- Listing Provided by: Sarah Spacek (512) 808-8037 | Bramlett Partners (512) 850-5717
- Source: Unlock MLS-TX | MLS#: 1527548

Property Details
Status
Active
Type
Condominium
No. of Stories
-
County
City
Neighborhood
Year Built
1968
HOA Fees
$308/mo
Finished Area
1,016 sqft
Lot Size
3,214.73 sqft lot
Basement Area
- sqft
MLS Name
Unlock MLS
MLS Number
1527548
MLS Status
Active

Continue Your Journey in App
Find your dream home, receive real-time updates, and many more!
Continue Your Journey in App
Find your dream home, receive real-time updates, and many more!
Location
HOA Management
Manor Townhomes Community Inc.
HOA Fees
$308/ Monthly
Amenities
 Amenities and services may be covered by one or multiple associations and service providers.
 Common Area Maintenance
Disclaimer: Amenities are based on third-party information and may vary; buyers must independently verify all amenities, as information is deemed reliable but not guaranteed.
Facts & Features
Rooms
Bedrooms & bathrooms
Bedrooms: 2
Bathrooms: 2
Bedroom
Level: Second
Bathroom
Level: Second
Kitchen
Level: Main
Interior
Interior Features
Ceiling Fan(s), Ceiling High, Granite Counters, Eat In Kitchen, Interior Steps, Recessed Lighting, Walk In Closet(s)
Window Features
Blinds, Screens
Cooling
Ceiling Fan(s), Central Air
Appliances
Dishwasher, Disposal, Exhaust Fan, Microwave, Free Standing Electric Range, Stainless Steel Appliance(s)
Exterior Features
Uncovered Courtyard, Rain Gutters, Private Yard
Heating
Central
Sewer
Public Sewer
Flooring
Carpet, Tile, Wood
Construction
Year Built
Year Built: 1968
Home type
Condominium
Property Condition
Resale
Foundation Details
Slab
Roof
Composition, Shingle
Construction Materials
Brick, Stucco
Utilities & Energy
Pool Features
None
Parking Features
Assigned, Off Street, Parking Lot
Security Features
Carbon Monoxide Detector(s), Smoke Detector(s)
Water Source
Public
Utilities
Cable Available, Electricity Available, Phone Available, Sewer Available, Water Available
Other Features
Disclosures
Lead Base Paint Addendum, Seller Disclosure
Lot Features
Back Yard
Subdivision Name
Manor Townhomes
Community Features
Cluster Mailbox, Common Grounds, Trail(s)
Patio And Porch Features
Patio
Price History
| Date | Event | Price |
|---|---|---|
10/29/2026 Source: | Listed for Sale | $260,000 +18471.43% $256/sqft |
01/15/2025 Source: | Off Market | $1,400 -9.68% $1/sqft |
08/30/2024 Source: | Price Decreased | $1,550 -6.06% $2/sqft |
10/18/2023 Source: | Sold | $1,650 $2/sqft |

Nearby Homes





Find Homes by Property Features in Austin, TX
Nearby New Homes For Sale

Based on information submitted to the MLS GRID from Unlock MLS through Oct 29, 2026, 02:15PM. All information provided is deemed reliable but is not guaranteed and should be independently verified. Unlock MLS and its affiliates provide the MLS and all content therein “AS IS” and without any warranty, express or implied. All data is obtained from various sources and may not have been verified by broker or MLS GRID. Supplied Open House Information is subject to change without notice. All information should be independently reviewed and verified for accuracy. Properties may or may not be listed by the office/agent presenting the information. The information being provided is for consumers’ personal, non-commercial use. It may not be used for any purpose other than to identify prospective properties consumers may be interested in purchasing. © 2026 Unlock MLS. All Rights Reserved.
 Advertising Broker: Michelle Brecker | Pathway To Home Realty
