- Overview
- Description
- Property Details
- Location
- Facts & Features
- Getting Around
- Nearby Homes
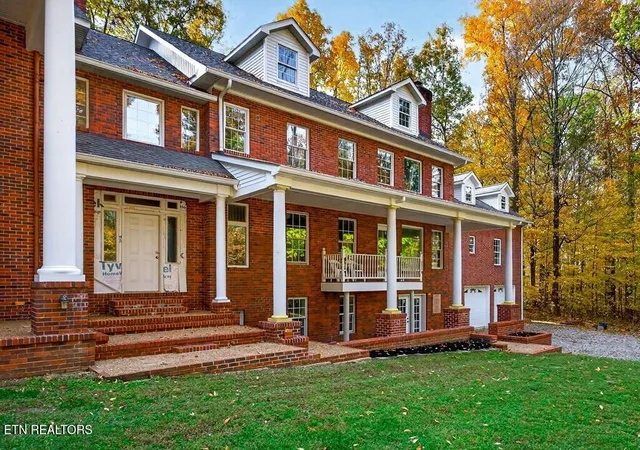

Street View
$1,900,000
Monthly Est:$9,457
 8 Beds
 7 Baths
5 full baths + 2 half baths
 8,407sqft
6211 Rocky Point Rd, Cookeville, TN 38506
$1,900,000
$9,457/moEst:
Get Pre-Approved
Single Family Residence
Built in 1981
$-- HOA
40 acres lot
$226/sq.ft
Description
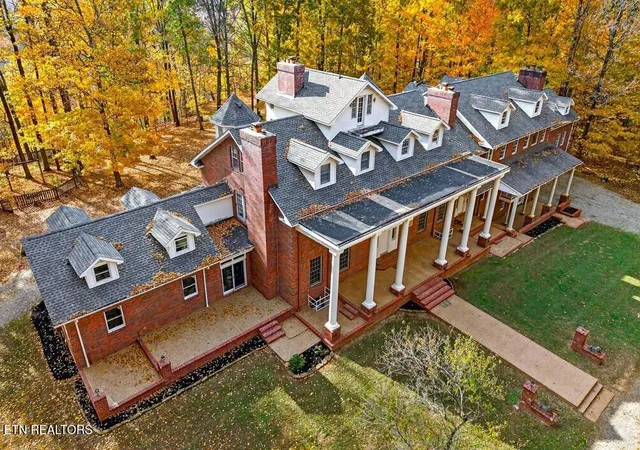
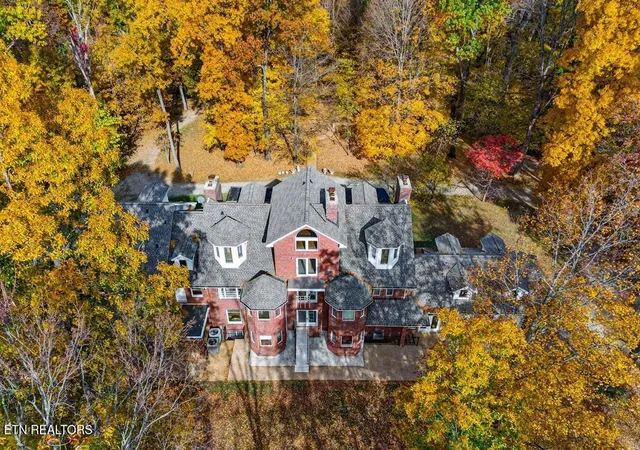
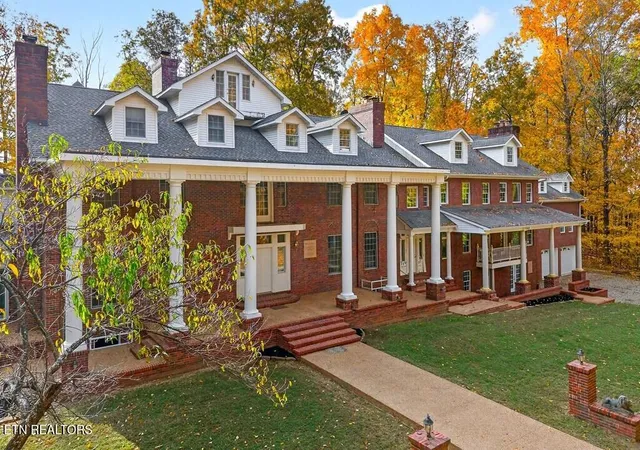
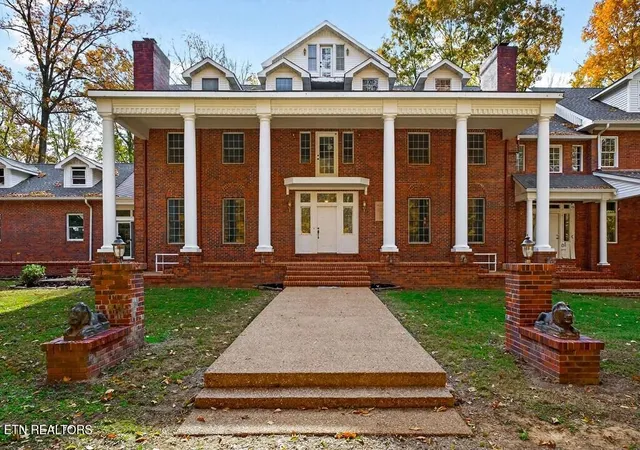
A truly rare offering, Will's Hall is a one-of-a-kind estate situated on 40 unrestricted acres in Cookeville, Tennessee. This full-brick residence offers approximately 8,407 finished sqft, with an approximate additional 9,253 sqft partially finished/unfinished, providing exceptional opportunity for expansion or customization. Built with extraordinary craftsmanship, the home features 8 wood-burning fireplaces, intricate hand-crafted trimwork, hardwood flooring & architectural details inspired by European castles & classic Southern estates. Much of the home was constructed using timber milled directly from the property, reflecting a level of quality and attention to detail that is difficult to replicate today. The fourth-floor loft & the entire west wing are framed and wired and ready for finish work, offering flexibility for additional living space or guest quarters. Buyer to verify ALL information
- Houzeo last checked: 12 hours ago
- Listing updated: September 14, 2026 at 10:12 pm
- Listing Provided by: Sabrina Brazle | Provision Realty Group
- Source: East Tennessee REALTORS® MLS-TN | MLS#: 1326039

Property Details
Status
Active
Type
Single Family Residence
No. of Stories
-
County
City
Neighborhood
--
Year Built
1981
HOA Fees
-
Finished Area
8,407 sqft
Lot Size
40 acres lot
Basement Area
- sqft
MLS Name
East Tennessee REALTORS® MLS
MLS Number
1326039
MLS Status
Active
Days on Market
273

Continue Your Journey in App
Find your dream home, receive real-time updates, and many more!
Download App
Continue Your Journey in App
Find your dream home, receive real-time updates, and many more!
Location
Facts & Features
Rooms
Bedrooms & bathrooms
Bedrooms: 8
Bathrooms: 7
Interior
Flooring
Carpet, Hardwood, Tile
Exterior Features
Balcony
Appliances
Microwave, Range, Refrigerator
Interior Features
Walk In Closet(s)
Heating
Central, Electric
Sewer
Septic Tank
Cooling
Central Cooling, Ceiling Fan(s)
Construction
Year Built
Year Built: 1981
Home type
Single Family Residence
Construction Materials
Brick, Frame
Architectural Style
Other
Utilities & Energy
Water Source
Public
Basement
Walkout, Partially Finished
Fireplace Features
Wood Burning
Parking Features
Attached, Basement
Other Features
Lot Features
Other, Wooded
Patio And Porch Features
Porch Covered, Patio
Price History
| Date | Event | Price |
|---|---|---|
09/14/2026 Source: | Price Decreased | $1,900,000 -15.52% $226/sqft |
05/06/2026 Source: | Price Decreased | $2,249,000 -10.04% $268/sqft |
12/30/2025 Source: | Listed for Sale | $2,500,000 +11.16% $297/sqft |
12/30/2025 Source: | Off Market | $2,249,000 $268/sqft |


Nearby Homes


Find Homes by Property Features in Cookeville, TN
Nearby New Homes For Sale

Based on information from the Knoxville Area Association of REALTORS MLS through Oct 09, 2026, 02:30PM. Information is provided exclusively for consumers’ personal, non-commercial use. It may not be used for any purpose other than to identify prospective properties that consumers may be interested in purchasing. The data is deemed reliable but is not guaranteed accurate by the MLS. This website may not include listings or property addresses of sellers who have directed their listing brokers to withhold their listing or their property address from display on the Internet. © 2026 Knoxville Area Association of REALTORS® MLS. All Rights Reserved. Angela Fowler Real Estate, LLC | 423.320.4620 | afowler@catt.com Mailing Address: 452 Kailors Cove Cir, Ringgold, GA 30736
 Advertising Broker: Angela Fowler | Angela Fowler Real Estate, LLC.