- Overview
- Description
- Property Details
- Location
- HOA Management
- Facts & Features
- Getting Around
- Nearby Homes
 Price Drop: $5K (11/04)
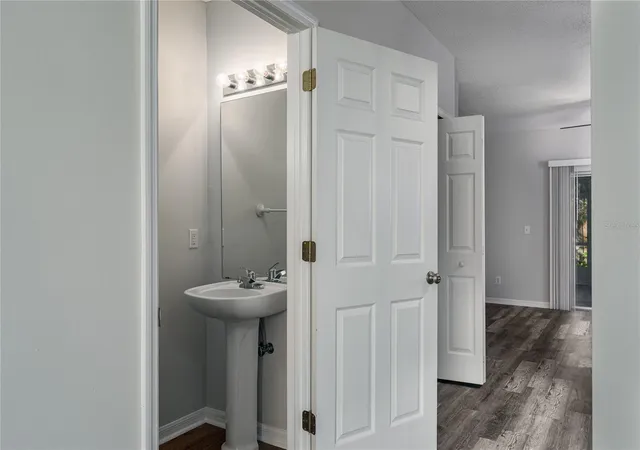

Street View
$210,500
Monthly Est:$1,048
 2 Beds
 3 Baths
2 full baths + 1 half bath
 1,360sqft
6213 Osprey Lake Cir, Riverview, FL 33578
$210,500
$1,048/moEst:
Get Pre-Approved
Townhouse
Built in 2003
$247/mo HOA
1,203 sqft lot
$155/sq.ft
Description
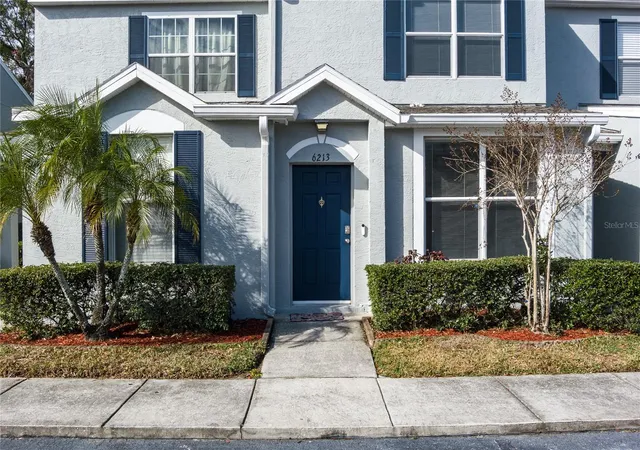
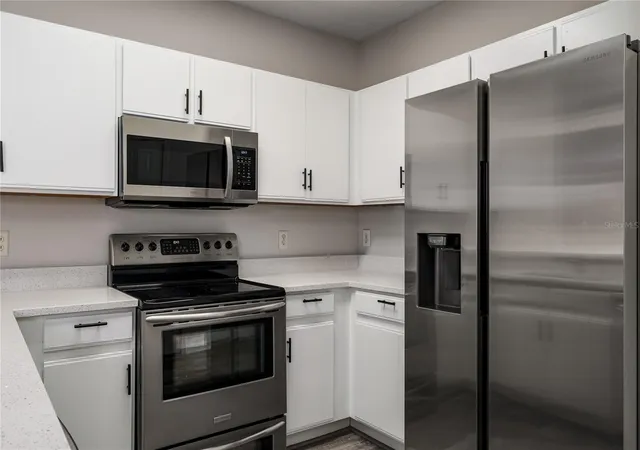
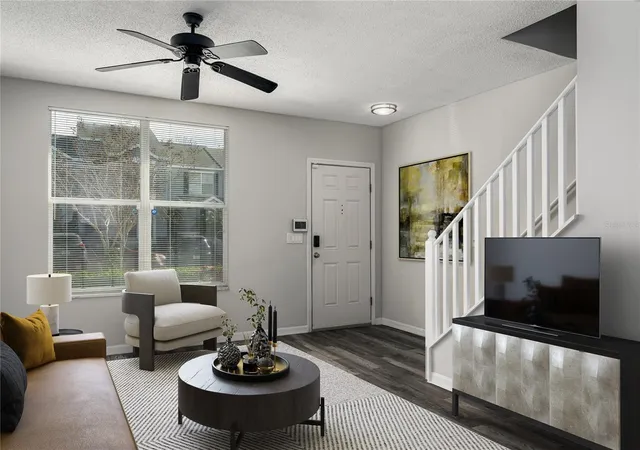
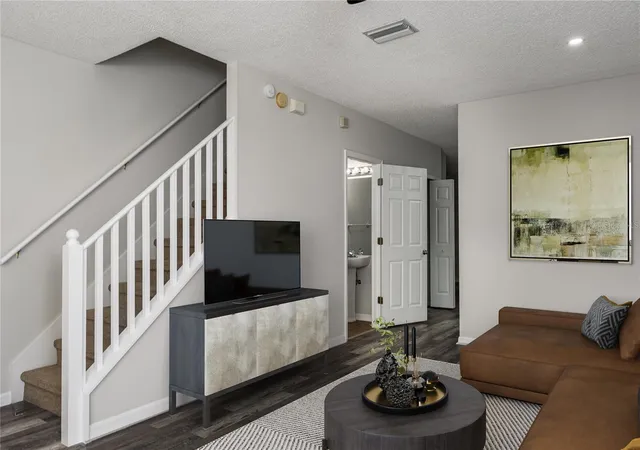
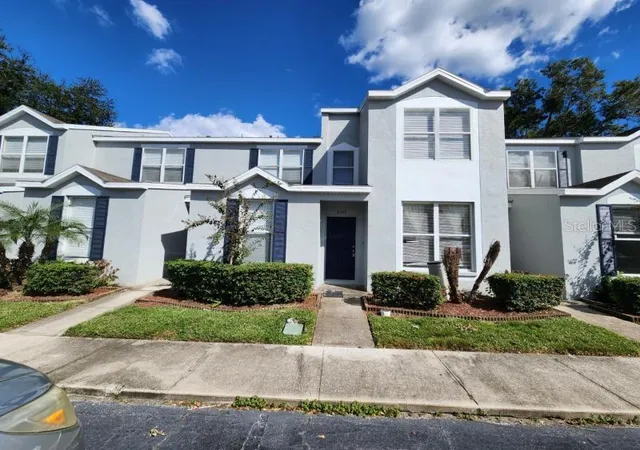
Move-in ready and beautifully updated, this townhome in the gated community of Osprey Run offers comfort, convenience, and low-maintenance living in the heart of Riverview. Featuring 2 bedrooms, 2 full bathrooms, a downstairs half bath, and nearly 1,400 square feet of well-designed living space, this home checks all the boxes. Step inside to fresh interior paint, stylish luxury vinyl plank flooring throughout the main level, and an open, light-filled layout ideal for everyday living and entertaining. The kitchen has been refreshed with brand new granite countertops, white cabinetry, stainless steel appliances, and a breakfast bar that opens seamlessly to the dining and living areas. The main floor also includes a half bath and access to the screened-in patio with no rear neighbors, creating a peaceful outdoor space perfect for morning coffee or relaxing evenings. Upstairs, both bedrooms are generously sized and feature private en suite bathrooms with newly installed granite countertops and newer carpet throughout. This split-bedroom layout provides excellent privacy and flexibility, whether for guests, roommates, or a home office setup. Additional features include an in-unit laundry area, two assigned parking spaces, and a newer AC system installed in 2023, offering peace of mind and energy efficiency. The HOA covers exterior maintenance, roof, and community amenities. With NO CDD and a lower HOA, this community offers outstanding value. Residents of Osprey Run enjoy access to a community pool, dog park, and playground. Conveniently located near shopping, dining, major roadways, and just a short commute to South Tampa, this home offers an ideal blend of location and lifestyle. Schedule your private showing today and see why this updated townhome stands out.
- Houzeo last checked: 9 minutes ago
- Listing updated: November 4, 2026 at 6:19 pm
- Listing Provided by: Jennifer Flores, PLLC (941) 228-2555 | LESLIE WELLS REALTY, INC. (941) 776-5571
- Source: Stellar MLS-FL as distributed by MLS GRID | MLS#: A4679382

Property Details
Status
Active
Type
Townhouse
No. of Stories
-
County
City
Neighborhood
--
Year Built
2003
HOA Fees
$247/mo
Finished Area
1,360 sqft
Lot Size
1,203 sqft lot
Basement Area
- sqft
MLS Name
Stellar MLS
MLS Number
A4679382
MLS Status
Active
Days on Market
287
Cumulative Days on Market
281
Open House

Continue Your Journey in App
Find your dream home, receive real-time updates, and many more!
Continue Your Journey in App
Find your dream home, receive real-time updates, and many more!
Location
HOA Management
Osprey Run Homeowners Association/ Helem Martin
HOA Fees
$247/ Monthly
Amenities
 Amenities and services may be covered by one or multiple associations and service providers.
 Park Playground
 Maintenance
 Security Gate
 Pool
 Pest Control
Disclaimer: Amenities are based on third-party information and may vary; buyers must independently verify all amenities, as information is deemed reliable but not guaranteed.
Facts & Features
Rooms
Bedrooms & bathrooms
Bedrooms: 2
Bathrooms: 3
Living Room
Level: First
Area: 240.00 Square Feet
Dimensions: 20x12
Primary Bedroom
Level: Second
Area: 234.00 Square Feet
Dimensions: 13x18
Kitchen
Level: First
Area: 132.00 Square Feet
Dimensions: 12x11
Bedroom 2
Level: Second
Area: 154.00 Square Feet
Dimensions: 14x11
Interior
Appliances
Dishwasher, Dryer, Microwave, Range, Refrigerator, Washer
Sewer
Public Sewer
Cooling
Central Air
Flooring
Carpet, Vinyl
Interior Features
Ceiling Fans(s), Kitchen/family Room Combo, Living Room/dining Room Combo
Heating
Central, Electric
Exterior Features
Sidewalk
Construction
Year Built
Year Built: 2003
Home type
Townhouse
Construction Materials
Stucco
Roof
Shingle
Foundation Details
Slab
Utilities & Energy
Pool Features
Other
Laundry Features
Laundry Closet
Utilities
Public
Water Source
Public
Association Amenities
Gated, Playground, Pool
Other Features
Subdivision Name
Osprey Run Twnhms Ph 2
Community Features
Deed Restrictions, Pool
Price History
| Date | Event | Price |
|---|---|---|
11/04/2026 Source: | Listed for Sale | $210,500 $155/sqft |
10/30/2026 Source: | Listing Removed | $210,500 -2.32% $155/sqft |
07/15/2026 Source: | Price Decreased | $215,500 -4.22% $158/sqft |
05/28/2026 Source: | Price Decreased | $225,000 -6.25% $165/sqft |
01/23/2026 Source: | Listed for Sale | $240,000 +2.13% $176/sqft |

Show more
Nearby Homes


Find Homes by Property Features in Riverview, FL
Nearby New Homes For Sale

Based on information from Stellar MLS® through Nov 06, 2026, 10:45PM as submitted to and distributed by MLS GRID. All data is obtained from various sources and may not have been verified by the broker or MLS GRID. Supplied Open House Information is subject to change without notice. All information should be independently reviewed and verified for accuracy. Properties may or may not be listed by the office/agent presenting the information. IDX information is provided exclusively for consumers’ personal non-commercial use. It may not be used for any purpose other than to identify prospective properties consumers may be interested in purchasing. The data is deemed reliable but is not guaranteed by MLS GRID. The use of the MLS GRID Data may be subject to an end-user license agreement prescribed by the Member Participant’s applicable MLS, if any, and as amended from time to time. © 2026 Stellar MLS. All Rights Reserved.
 Advertising Broker: Fred McGill | Simple Showing, Inc
