- Overview
- Description
- Property Details
- Location
- Facts & Features
- Getting Around
- Nearby Homes



$449,000
Monthly Est:$2,235
 2 Beds
 1 Bath
1 full bath
 960sqft
6214 W 92nd Place, Westminster, CO 80031
$449,000
$2,235/moEst:
Get Pre-Approved
Single Family Residence
Built in 1979
$-- HOA
5,936 sqft lot
$468/sq.ft
Description
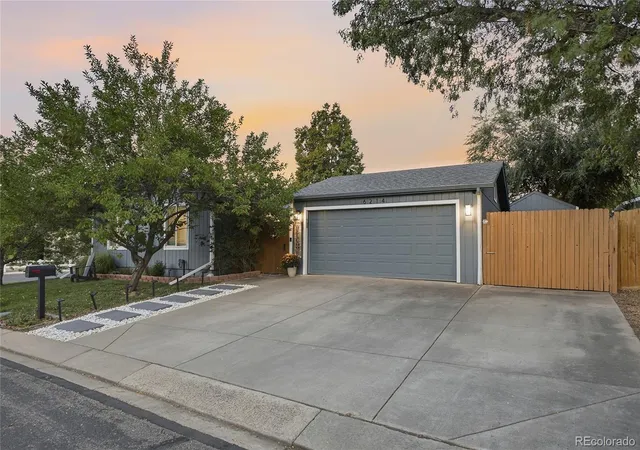
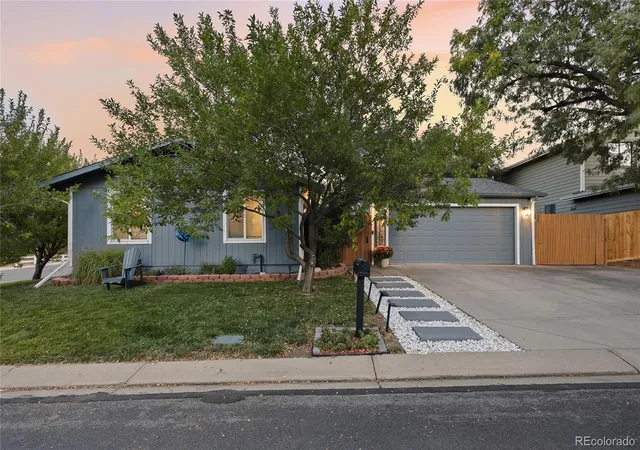
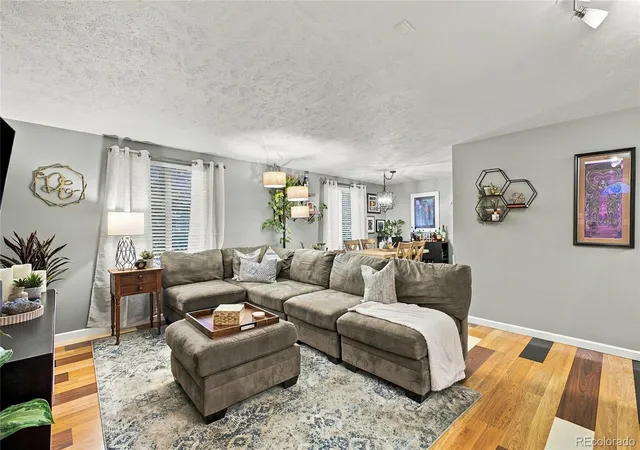
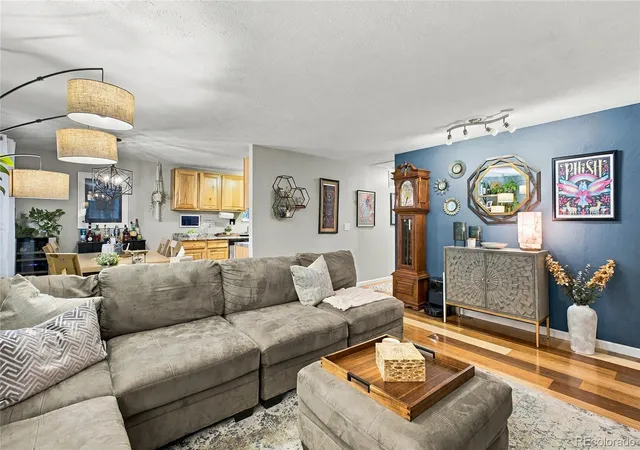
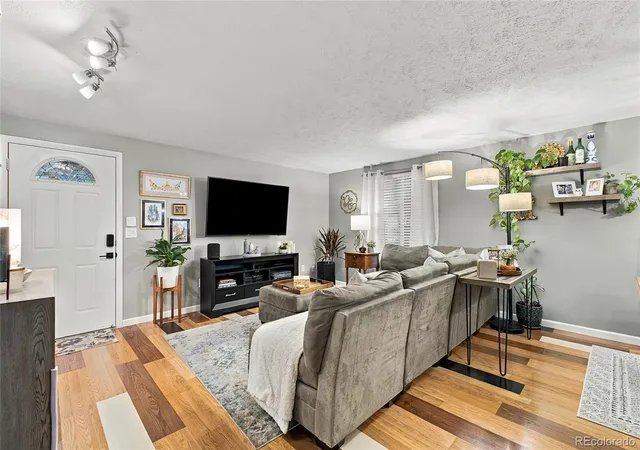
Welcome to 6214 W. 92nd Place, where charm, comfort, thoughtful updates, and an exceptional outdoor living experience come together! Tucked into Westminster's established Trendwood neighborhood, this inviting 2-bedroom, 1-bath ranch offers easy single-level living with an open-concept layout connecting the living, dining, and kitchen areas. The home improvements include new interior lighting (2026), exterior lighting upgrades (2024), new interior paint (2022), and updated receptacles and light switches (2023). Also included here are a new refrigerator (2024), gas garage heater (2021), garage gas line replacement (2026), irrigation sprinkler head replacements (2026), and a rock and slab entry walkway (2025). Nestled between the home and detached two-car garage is a wonderfully private outdoor retreat, thoughtfully designed for relaxing, entertaining, and making memories. Warm string lighting creates an inviting ambiance, while the comfortable setting offers the perfect backdrop for summer barbecues, evenings with friends, or simply unwinding after a long day. The outdoor spaces have also received thoughtful attention, including fence staining and painting (2025/2026), a mailbox post upgrade (2025), and garage gutter guards (2024). And for an extra touch of charm, the property features plum trees that offer the seasonal pleasure of harvesting your own fruit, perfect for homemade jams, or simply enjoying fresh from the tree! It's the kind of outdoor space that makes you want to stay awhile. Situated on a corner lot near a cul-de-sac, the property also offers a fenced yard, additional outdoor space, and a detached two-car garage with room for vehicles, storage, and projects. With convenient access to parks, shopping, dining, downtown Westminster, and US-36, this home delivers an appealing combination of everyday convenience, thoughtful improvements, and a little something special. Some homes are best appreciated in person, and this is certainly one of them!
- Houzeo last checked: 11 minutes ago
- Listing updated: October 26, 2026 at 4:29 pm
- Listing Provided by: Quinn Sabatini | Keller Williams Advantage Realty LLC (303) 986-4300
- Source: DENVER (RE COLORADO) MLS-CO as distributed by MLS GRID | MLS#: 3109565

Property Details
Status
Pending
Type
Single Family Residence
No. of Stories
-
County
City
Neighborhood
--
Year Built
1979
HOA Fees
-
Finished Area
960 sqft
Lot Size
5,936 sqft lot
Basement Area
- sqft
MLS Name
DENVER (RE COLORADO) MLS
MLS Number
3109565
MLS Status
Pending
Days on Market
26

Continue Your Journey in App
Find your dream home, receive real-time updates, and many more!
Continue Your Journey in App
Find your dream home, receive real-time updates, and many more!
Location
Facts & Features
Rooms
Bedrooms & bathrooms
Bedrooms: 2
Bathroom: 1
Living Room
Level: Main
Dining Room
Level: Main
Kitchen
Level: Main
Bedroom
Level: Main
Bathroom Full
Level: Main
Bedroom
Level: Main
Laundry
Level: Main
Interior
Flooring
Wood
Sewer
Public Sewer
Window Features
Double Pane Windows
Interior Features
Ceiling Fan(s), Eat In Kitchen, High Speed Internet, No Stairs, Smart Thermostat, Smoke Free, Walk In Closet(s)
Appliances
Dishwasher, Disposal, Dryer, Gas Water Heater, Microwave, Oven, Refrigerator, Washer
Cooling
Central Air
Exterior Features
Garden, Private Yard, Rain Gutters, Smart Irrigation
Heating
Forced Air, Natural Gas
Construction
Year Built
Year Built: 1979
Home type
Single Family Residence
Construction Materials
Frame, Wood Siding
Property Condition
Updated/remodeled
Roof
Shingle, Composition
Utilities & Energy
Utilities
Cable Available, Electricity Available, Electricity Connected, Internet Access (wired), Natural Gas Available, Natural Gas Connected
Security Features
Carbon Monoxide Detector(s), Security Entrance, Security System, Smart Cameras, Smart Locks, Smoke Detector(s), Video Doorbell
Water Source
Public
Laundry Features
Laundry Closet
Parking Features
Concrete, Gravel, Exterior Access Door, Heated Garage, Insulated Garage, Oversized, Storage
Other Features
Subdivision Name
Trendwood
Patio And Porch Features
Patio
Lot Features
Corner Lot, Cul De Sac, Level, Many Trees, Near Public Transit, Sprinklers In Front, Sprinklers In Rear
Price History
| Date | Event | Price |
|---|---|---|
10/26/2026 Source: | Pending | $449,000 $468/sqft |
10/14/2026 Source: | Listed for Sale | $449,000 $468/sqft |
10/09/2026 Source: | Coming Soon | $449,000 +20.70% $468/sqft |
10/10/2020 Source: | Price Increased | $372,000 +20.00% $388/sqft |
12/11/2018 Source: | Price Increased | $310,000 +26.53% $323/sqft |

Show more
Nearby Homes
Find Homes by Property Features in Westminster, CO

Based on information from REcolorado®, Inc.through Nov 05, 2026, 05:00AM. Not all properties were listed and/or closed by Company. This representation is based in whole or in part on content supplied by REcolorado®, Inc. REcolorado®, Inc. does not guarantee nor is it in any way responsible for its accuracy. Content maintained by REcolorado®, Inc. may not reflect all real estate activity in the market. Some IDX listings have been excluded from this website. Any use search of data on the website, other than by a consumer looking to purchase real estate, is prohibited. If Houzeo suspect “scraping” of the data has occurred, the suspicion and any evidence will be reported to the MLS. IDX information is provided exclusively for consumers' personal non-commercial use. It may not be used for any purpose other than to identify prospective properties consumers may be interested in purchasing. The data is deemed reliable but is not guaranteed by REcolorado®. The use of the IDX Data may be subject to an end user license agreement prescribed by REcolorado® as amended from time to time.
Based on information submitted to the MLS GRID as of Nov 05, 2026, 05:00AM. All data is obtained from various sources and may not have been verified by broker or MLS GRID. Supplied Open House information is subject to change without notice. All information should be independently reviewed and verified for accuracy. Properties may or may not be listed by the office/agent presenting the information. ©2026 REcolorado®, Inc. All Rights Reserved.
 Advertising Broker: Albert Gollas | Gollas and Company, Inc.
