- Overview
- Description
- Property Details
- Location
- Facts & Features
- Getting Around
- Nearby Homes
 No HOA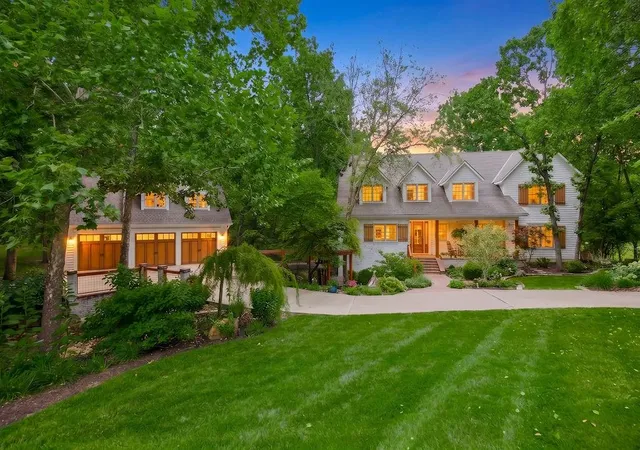

Street View
$1,295,000
Monthly Est:$6,446
 5 Beds
 5 Baths
4 full baths + 1 half bath
 5,327sqft
6215 Arapahoe St, Shawnee, KS 66226
$1,295,000
$6,446/moEst:
Get Pre-Approved
Single Family Residence
Built in 1995
$-- HOA
3.31 acres lot
$243/sq.ft
Description
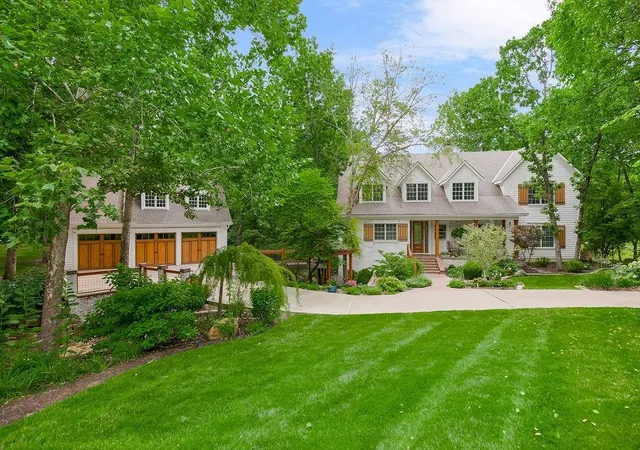
A remarkable blend of inspired design, quality craftsmanship, and an extraordinary natural setting awaits on 3.3 private acres. Nestled among towering mature trees with a scenic creek and abundant wildlife, this beautifully remodeled home offers the serenity of a private nature retreat just minutes from everyday conveniences.
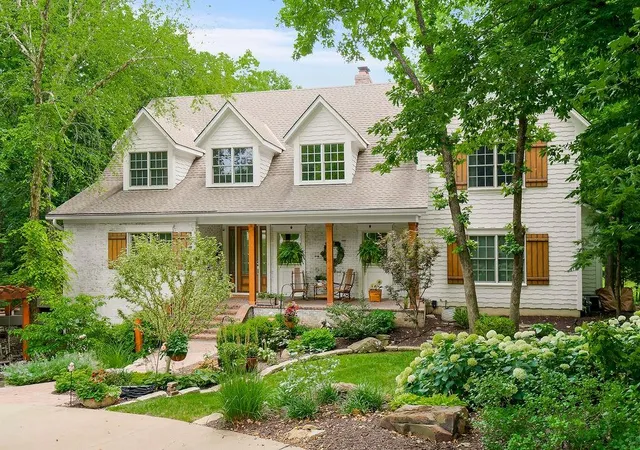
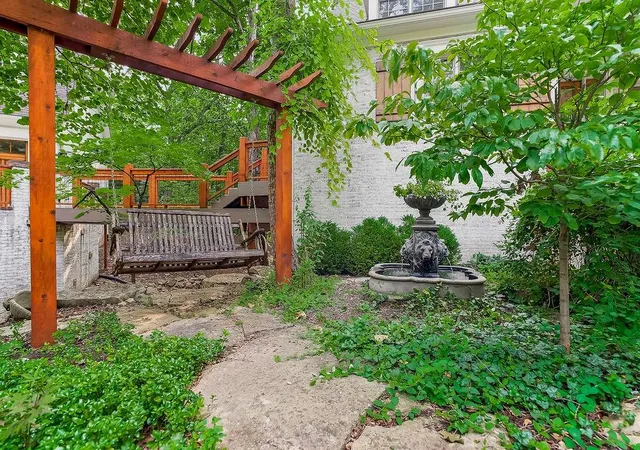
Storybook curb appeal welcomes you with a picturesque drive, professionally designed landscaping, flowering gardens, mature shade trees, and landscape lighting that showcases the property after sunset. Historic brick salvaged from the original Kansas City Stockyards creates a timeless entrance, while a sprinkler system services a portion of the lawn.
The stunning remodeled kitchen is the heart of the home, featuring panoramic views, a 6-burner gas range, built-in refrigerators, walk-in pantry, ice maker, beverage station, and premium finishes designed for everyday living and entertaining. Main level laundry conveniently located off kitchen inclues sink and abundant cabinetry with space for a small freezer.
Every bedroom includes direct access to a bath and walk-in closet. The main level luxurious primary suite features three closets and a spa-inspired bath with a freestanding soaking tub and dual vanities. Additional highlights include a library area, vaulted dining room ceiling, gorgeous wood beams and a charming vintage phone booth.
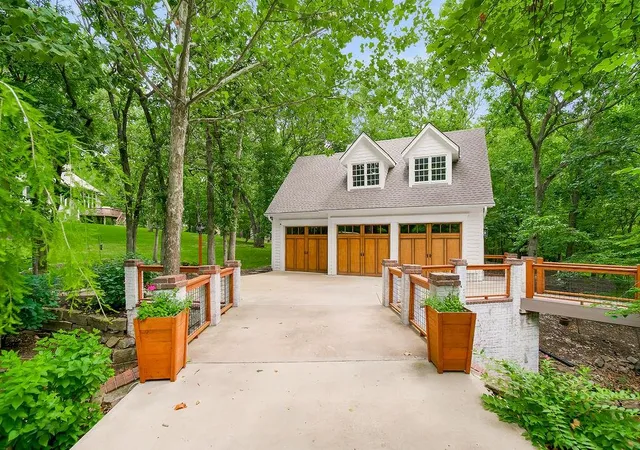
The walkout lower level is made for entertaining with a spacious bar, gathering room, flex space room, storm shelter, and abundant storage. Above the garage, a large unfinished attic offers endless possibilities for future living space, while one garage bay provides drive-through backyard access and an EV charging outlet.
Home features siding with a custom German Schmear finish, patio, cedar railings, hardwood floors, fresh interior paint, newer HVAC systems, gutters with gutter guards, and a Timberline 50-year roof (2017).
Don’t miss the opportunity to make this exceptional home yours.
- Houzeo last checked: 6 minutes ago
- Listing updated: September 22, 2026 at 6:29 pm
- Listing Provided by: Dee Rolig (913) 909-7456 | EXP Realty LLC (913) 451-6767
- Source: Heartland MLS-KS | MLS#: 2630207

Property Details
Status
Active Under Contract
Type
Single Family Residence
No. of Stories
-
County
City
Neighborhood
--
Year Built
1995
HOA Fees
-
Finished Area
5,327 sqft
Lot Size
3.31 acres lot
Basement Area
- sqft
MLS Name
Heartland MLS
MLS Number
2630207
MLS Status
Contingent
Days on Market
95

Continue Your Journey in App
Find your dream home, receive real-time updates, and many more!
Download App
Continue Your Journey in App
Find your dream home, receive real-time updates, and many more!
Location
Facts & Features
Rooms
Bedrooms & bathrooms
Bedrooms: 5
Bathrooms: 5
Primary Bathroom
Level: First
Area: Square Feet
Dimensions: 154.00
Half Bath
Level: First
Bathroom 2
Level: Second
Bathroom 3
Level: Second
Bathroom 4
Level: Basement
Primary Bedroom
Level: First
Area: Square Feet
Dimensions: 306.00
Bedroom 2
Level: Second
Area: Square Feet
Dimensions: 216.00
Bedroom 3
Level: Second
Area: Square Feet
Dimensions: 165.00
Bedroom 4
Level: Second
Area: Square Feet
Dimensions: 208.00
Bedroom 5
Level: Basement
Area: Square Feet
Dimensions: 182.00
Dining Room
Level: First
Area: Square Feet
Dimensions: 195.00
Family Room
Level: Basement
Area: Square Feet
Dimensions: 280.00
Great Room
Level: First
Area: Square Feet
Dimensions: 285.00
Kitchen
Level: First
Area: Square Feet
Dimensions: 390.00
Media Room
Level: First
Area: Square Feet
Dimensions: 368.00
Office
Level: Basement
Area: Square Feet
Dimensions: 224.00
Interior
Sewer
Septic Tank
Cooling
Multi Units, Electric
Interior Features
Cedar Closet, Ceiling Fan(s), Custom Cabinets, Kitchen Island, Pantry, Walk In Closet(s), Wet Bar
Heating
Natural Gas, Zoned
Appliances
Dishwasher, Disposal, Humidifier, Microwave, Refrigerator, Gas Range
Flooring
Carpet, Wood
Construction
Year Built
Year Built: 1995
Home type
Single Family Residence
Roof
Composition
Architectural Style
Traditional
Construction Materials
Brick Veneer, Frame, Lap Siding
Utilities & Energy
Parking Features
Detached, Garage Door Opener
Water Source
City/public Verify
Fireplace Features
Gas Starter, Great Room, Insert
Basement
Basement Br, Finished, Full, Walk Out Access
Laundry Features
Laundry Room, Off The Kitchen
Other Features
Patio And Porch Features
Deck, Patio, Covered Patio, Porch
Lot Features
Acreage, Sprinkler In Ground, Stream(s), Many Trees
Subdivision Name
Sylvan Creek Estates
Price History
| Date | Event | Price |
|---|---|---|
09/22/2026 Source: | Contingent (Active Under Contract) | $1,295,000 +66.67% $243/sqft |
08/29/2023 Source: | Price Increased | $777,000 +37.52% $146/sqft |
08/29/2023 Source: | Sold | $565,000 $106/sqft |

Nearby Homes
Find Homes by Property Features in Shawnee, KS


Based on information from the Kansas City Regional Association of REALTORS® or Heartland MLS through Oct 10, 2026, 12:31PM. The information displayed on this page is confidential, proprietary, and copyrighted information of Heartland Multiple Listing Service, Inc. (“Heartland MLS”). Heartland MLS does not make any warranty or representation concerning the timeliness or accuracy of the information displayed herein. In consideration for the receipt of the information on this page, the recipient agrees to use the information solely for the private non- commercial purpose of identifying a property in which the recipient has a good faith interest in acquiring. Some IDX listings have been excluded from this website. The data relating to real estate displayed on this website comes in part from the Heartland Multiple Listing Service database compilation. The properties displayed on this website may not be all of the properties in the Heartland MLS database compilation, or all of the properties listed with other brokers participating in the Heartland MLS IDX program. Detailed information about the properties displayed on this website includes the name of the listing company. © 2026 Heartland Multiple Listing Service, Inc. All Rights Reserved.
 Advertising Broker: Nicholas Huscroft | Chosen Realty