
Powered by 
- 1
- 37
- Overview
- Description
- Property Details
- Location
- Facts & Features
- Getting Around
- Nearby Homes


Street View
$4,200,000
Monthly Est:$20,905
 7 Beds
 10 Baths
10 full baths
 9,092sqft
6215 E Turquoise Ave, Paradise Valley, AZ 85253
$4,200,000
$20,905/moEst:
Get Pre-Approved
Single Family Residence
Built in 2008
$-- HOA
34,571 sqft lot
$462/sq.ft
Description
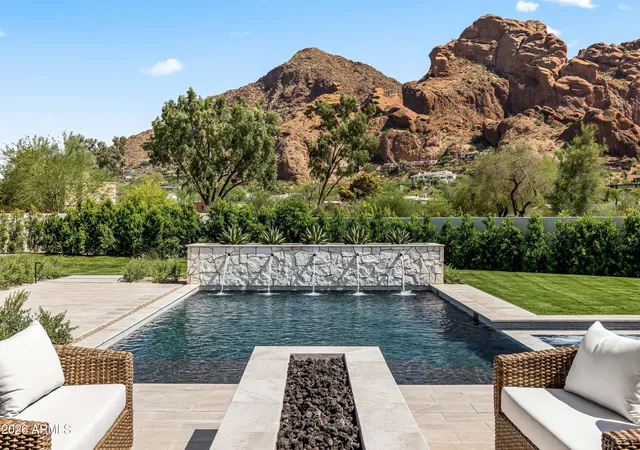
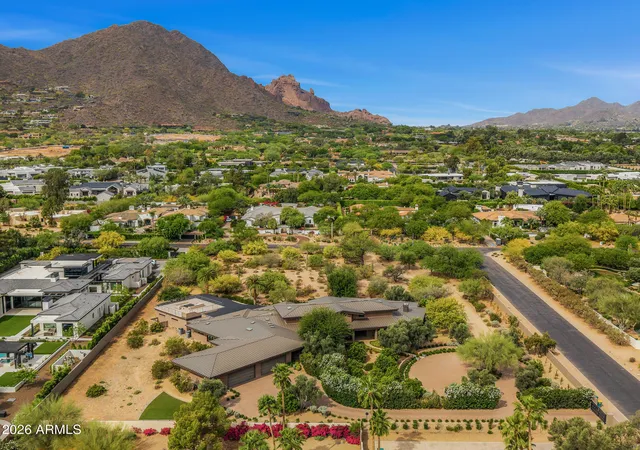
Main House 8,287 sqft. Listed Below Market, No HOA Paradise Valley Property. Timeless mix of Santa Barbara/Mediterranean architecture. Designed for multigenerational living, luxury entertaining, or income-generating potential, residence features a finished basement with theater room, wine cellar, and billiard bar, plus a detached guest casita with a private fitness center and salon. The chef's kitchen is fully outfitted with Wolf, Sub-Zero, and Miele appliances, AV room, while the outdoor oasis includes a heated grotto slide pool, spa, putting green, sports court, and gazebo with a built-in kitchen, all framed by breathtaking mountain views. Additional highlights include smart home automation, RV gate access, 5-car garage, lush grass and desert landscaping. See Feature List in Document Tab There are two sides to the casita. South Entrance is to the 1 bedroom, 1 bath with kitchen.
North Entrance is to the Salon, Fitness Room with Bathroom.
Main House - 8,287 sq.ft. (Finished Basement 1,746 sq.ft. Attached Upstairs Guest Suite - 669 sq.ft.), Detached Casita - 805 sq.ft.,
See Floor plan with measurements in Documents Tab.
- Houzeo last checked: 7 hours ago
- Listing updated: June 25, 2026 at 2:19 pm
- Listing Provided by: Lisa A Ross (623) 205-7725 | DeLex Realty (602) 910-3002
- Source: Arizona Regional Multiple Listing Service-AZ | MLS#: 6911328

Property Details
Status
Pending
Type
Single Family Residence
No. of Stories
2
County
City
Neighborhood
Year Built
2008
HOA Fees
-
Finished Area
9,092 sqft
Lot Size
34,571 sqft lot
Basement Area
- sqft
MLS Name
Arizona Regional Multiple Listing Service
MLS Number
6911328
MLS Status
Pending
Days on Market
407

Continue Your Journey in App
Find your dream home, receive real-time updates, and many more!
Download App
Continue Your Journey in App
Find your dream home, receive real-time updates, and many more!
Location
Facts & Features
Rooms
Bedrooms & bathrooms
Bedrooms: 7
Bathrooms: 10
Interior
Sewer
Sewer In & Connected
Interior Features
Full Bth Master Bdrm, Separate Shwr & Tub, Double Vanity, 2 Master Baths, Tub With Jets, Bidet, Eat In Kitchen, Breakfast Bar, Pantry, Kitchen Island, Walk In Pantry, Granite Counters, High Speed Internet, Smart Home, Master Downstairs, Vaulted Ceiling(s), 9+ Flat Ceilings, Central Vacuum, Wet Bar
Appliances
Dishwasher, Disposal, Refrigerator, Gas Cooktop, Microwave, Reverse Osmosis, Gas Oven, Gas Range, Washer, Dryer, Stacked Washer/dryer, Water Softener Owned, Water Purifier
Window Features
Solar Screens, Energy Star Qualified Windows, Wood Frames, Dual Pane, Low Emissivity Windows
Exterior Features
Sport Court(s), Balcony, Storage, Private Yard, Misting System, Playground, Built In Barbecue
Flooring
Carpet, Stone, Wood
Cooling
Ceiling Fan(s), Central Air
Heating
Natural Gas
Construction
Year Built
Year Built: 2008
Home type
Single Family Residence
Architectural Style
Santa Barbara/tuscan, Other
Roof
Tile
Construction Materials
Wood Frame, Painted, Stucco, Stone
Utilities & Energy
Security Features
Fire Sprinkler System
Water Source
Public
Laundry Features
Inside
Fireplace Features
Living Room, Master Bedroom, Two Way Fireplace, Gas, Exterior Fireplace, Other
Basement
Finished, Full
Parking Features
Rv Access/parking, Rv Gated, Garage Door Opener, Gated, Direct Access
Electric
220 Volts In Kitchen
Pool Features
Heated
Other Features
Community Features
Biking/walking Path
Patio And Porch Features
Patio, Covered Patio(s)
Lot Features
Corner Lot, North/south Exposure, Desert Front, Desert Back, Grass Front, Grass Back
Subdivision Name
Sunburst Farms East 6
Disclosures
Seller Discl Avail, Agency Discl Req
Price History
| Date | Event | Price |
|---|---|---|
06/25/2026 Source: | Pending | $4,200,000 $462/sqft |
04/11/2026 Source: | Price Decreased | $4,200,000 -3.45% $462/sqft |
08/27/2025 Source: | Price Increased | $4,350,000 +19900.00% $478/sqft |
06/02/2025 Source: | Off Market | $21,750 $2/sqft |
06/02/2025 Source: | Listed for Sale | $21,750 -99.50% $2/sqft |

Show more
Nearby Homes



Find Homes by Property Features in Phoenix, AZ
Nearby New Homes For Sale

Based on information from the Arizona Regional Multiple Listing Service through Oct 09, 2026, 02:30PM. All information should be verified by the recipient and none is guaranteed as accurate by ARMLS. Listing Information presented by local MLS brokerage: Sell Your Home Services, local REALTOR®- Dan Demers (774) 265-0879. Information is provided exclusively for personal, non-commercial use. It may not be used for any purpose other than to identify prospective properties consumers may be interested in purchasing. This website may not include listings or property addresses of sellers who have directed their listing brokers to withhold their listing or their property address from display on the Internet. © 2026 Arizona Regional Multiple Listing Service, Inc. All rights reserved.
 Advertising Broker: Daniel Demers (267) 341-8337 | Sell Your Home Services