- 2
- Overview
- Description
- Property Details
- Location
- Facts & Features
- Getting Around
- Nearby Homes


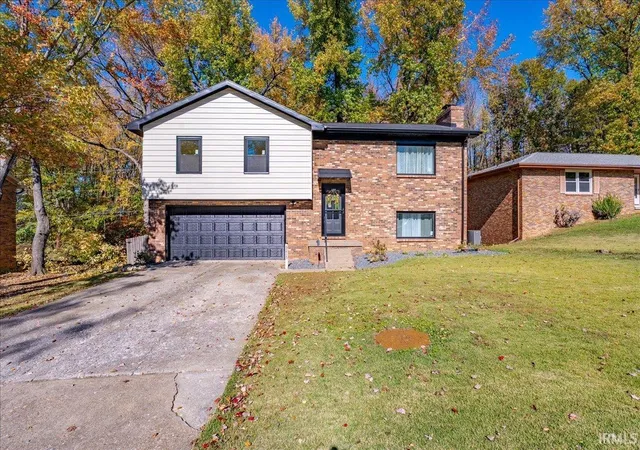


$309,900
Monthly Est:$1,542
 3 Beds
 3 Baths
1 full bath + 2 half baths
 1,731sqft
6215 Ohara Dr, Evansville, IN 47711
$309,900
$1,542/moEst:
Get Pre-Approved
Manufactured On Land
Built in 1977
$-- HOA
10,080 sqft lot
$179/sq.ft
Description
This North Side bi-level has undergone a major transformation inside and out! From the new roof, soffit, gutters, updated exterior paint, landscaping, doors, windows, and fixtures to the completely refreshed interior, no detail has been overlooked! Step inside to find a beautiful new banister, all-new flooring, fresh paint, updated fixtures, and an inviting layout. The upper level features an open living room filled with natural light from the new picture window overlooking the front yard. The beautifully expanded kitchen opens to the formal dining area and features quartz countertops, stainless steel appliances, custom cabinetry, and access to the spacious two-tier deck....
Continue Reading- Houzeo last checked: 14 minutes ago (November 8, 2026 at 4:45 am)
- Listing updated: November 6, 2026 at 9:47 pm
- Listing Provided by: Janice Miller (812) 858-2400 | ERA FIRST ADVANTAGE REALTY, INC
- Source: Indiana Regional MLS-IN | MLS#: 202645854

Property Details
Status
Active
Type
Manufactured Mobile Home
No. of Stories
-
County
--
City
Neighborhood
Year Built
1977
HOA Fees
-
Finished Area
1,731 sqft
Lot Size
10,080 sqft lot
Basement Area
- sqft
MLS Name
Indiana Regional MLS
MLS Number
202645854
MLS Status
Active
Days on Market
1

Continue Your Journey in App
Find your dream home, receive real-time updates, and many more!
Continue Your Journey in App
Find your dream home, receive real-time updates, and many more!
Location
Facts & Features
Rooms
Bedrooms & bathrooms
Bedrooms: 3
Bathrooms: 3
Interior
Cooling
Central Air
Flooring
Carpet, Other
Interior Features
1st Bdrm En Suite, Ceiling Fan(s), Stone Counters, Detector Smoke, Eat In Kitchen, Entrance Foyer, Landscaped, Porch Open, Tub/shower Combination, Washer Hook Up, Custom Cabinetry
Appliances
Dishwasher, Refrigerator, Exhaust Fan, Electric Oven, Electric Range, Electric Water Heater, Window Treatment Blinds
Heating
Electric
Sewer
Public Sewer
Construction
Year Built
Year Built: 1977
Home type
Manufactured On Land
Architectural Style
Traditional
Construction Materials
Brick, Vinyl Siding
Roof
Dimensional Shingles
Foundation Details
Block
Utilities & Energy
Parking Features
Concrete
Fireplace Features
Family Room, Wood Burning
Water Source
Public
Basement
Slab
Other Features
Subdivision Name
Melody Hills
Lot Features
Level
Nearby Homes

Find Homes by Property Features in Evansville, IN


IDX information is provided exclusively for consumer's personal, non-commercial use and may not be used for any purpose other than to identify prospective properties that consumers may be interested in purchasing. Data is deemed reliable but is not guaranteed accurate by the MLS.
 Advertising Broker: Jonah Hartsburg | Hoosier Hub Realty
