- Overview
- Description
- Property Details
- Location
- HOA Management
- Facts & Features
- Getting Around
- Nearby Homes

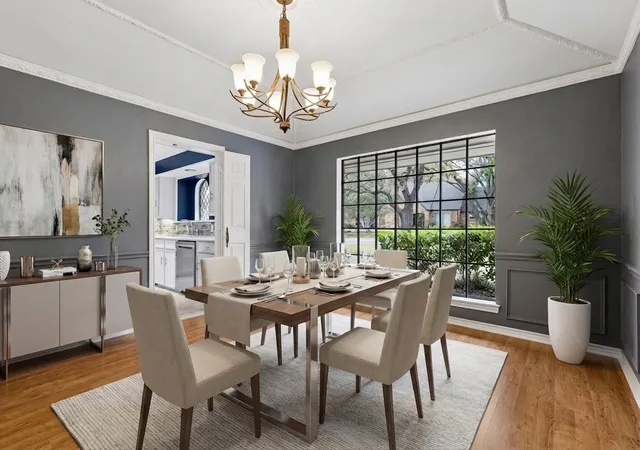


$1,225,000
Monthly Est:$6,097
 4 Beds
 4 Baths
3 full baths + 1 half bath
 4,310sqft
6218 Stonehill Dr, Dallas, TX 75254
$1,225,000
$6,097/moEst:
Get Pre-Approved
Single Family Residence
Built in 1973
$33.33/mo HOA
0.37 acre lot
$284/sq.ft
Description
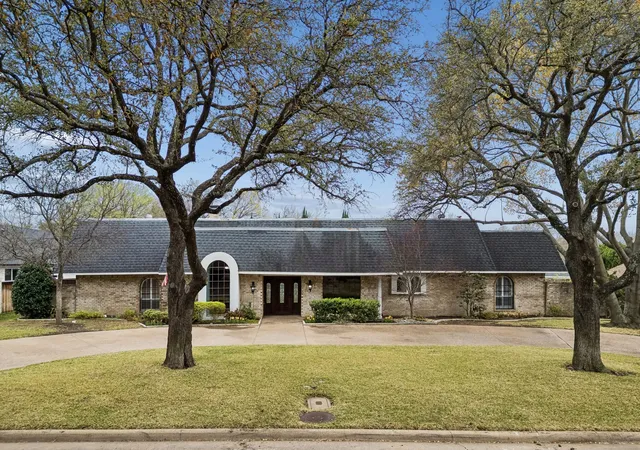
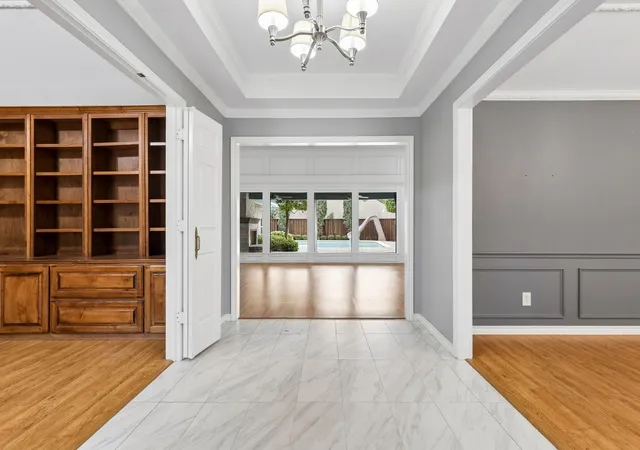
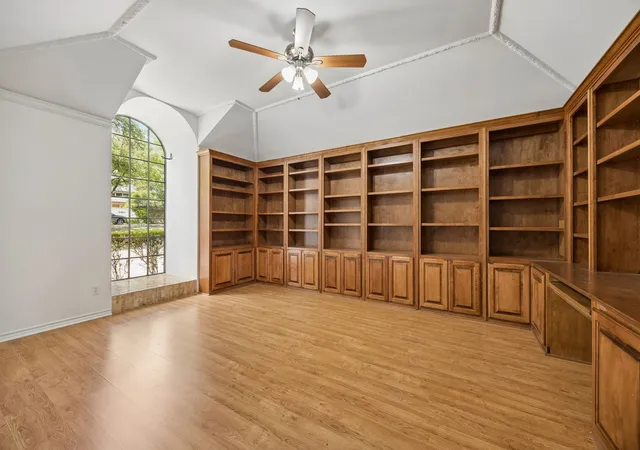
This home is in DISD however only blocks from RISD. Richardson ISD will accept applications from non-district resident families to attend RISD schools. Please reach out to your agent or the listing agent with questions or search RISD Open Enrollment online. This Northwood Hills ranch-style home features a beautiful pool, outdoor fireplace, and whole-home generator, set on a spacious lot with mature trees in one of Far North Dallas’ most desirable neighborhoods. This home offers 4 bedrooms, 3 full baths, and a half bath, plus a private front office ideal for working from home. Two generous living areas provide comfortable spaces for both everyday living and entertaining.
Designed with hosting in mind, the home features a wet bar with built-in ice maker, while the kitchen includes a wine fridge to keep your favorite bottles ready for guests. Just off the kitchen, the laundry room doubles as a prep space with two additional ovens, making holiday meals and larger gatherings easy to manage.
The primary suite serves as a private retreat, featuring a fireplace, coffee bar, and separate his-and-hers baths connected by a recently updated shared shower, creating a spacious and functional layout.
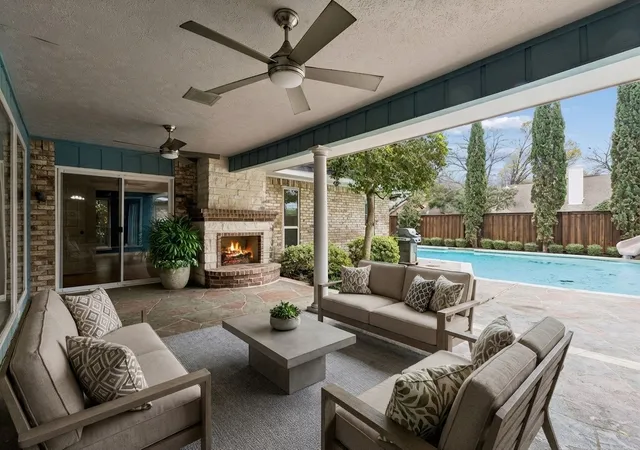
Step outside to a backyard oasis with a beautiful pool, covered patio with outdoor fireplace, and low-maintenance turf, creating the perfect space for relaxing or entertaining year-round. Additional highlights include a three-car garage with extensive built-in storage and a circle drive providing additional parking for guests.
Northwood Hills is known for its large lots, winding streets, and mature trees, with convenient access to Addison dining and shopping, Trader Joe’s, Whole Foods, and major employment centers including Legacy and Downtown Dallas.
- Houzeo last checked: 6 hours ago
- Listing updated: October 1, 2026 at 4:04 pm
- Listing Provided by: Chad Hooker | Dallas In Demand Realty Group (469) 222-1623
- Source: NTREIS MLS-TX | MLS#: 21204828

Property Details
Status
Active Under Contract
Type
Single Family Residence
No. of Stories
1
County
City
Neighborhood
Year Built
1973
HOA Fees
$33.33/mo
Finished Area
4,310 sqft
Lot Size
0.37 acre lot
Basement Area
- sqft
MLS Name
NTREIS MLS
MLS Number
21204828
MLS Status
ActiveUnderContract
Cumulative Days on Market
199

Continue Your Journey in App
Find your dream home, receive real-time updates, and many more!
Download App
Continue Your Journey in App
Find your dream home, receive real-time updates, and many more!
Location
HOA Management
Northwood Hills HOA
HOA Fees
$400/ Annually
Disclaimer: Amenities are based on third-party information and may vary; buyers must independently verify all amenities, as information is deemed reliable but not guaranteed.
Facts & Features
Rooms
Bedrooms & bathrooms
Bedrooms: 4
Bathrooms: 4
Laundry
Level: First
Area: 72.00 Square Feet
Dimensions: 6 x 12
Bedroom
Level: First
Area: 196.00 Square Feet
Dimensions: 14 x 14
Bedroom
Level: First
Area: 196.00 Square Feet
Dimensions: 14 x 14
LivingRoom
Level: First
Area: 350.00 Square Feet
Dimensions: 25 x 14
Bedroom
Level: First
Area: 169.00 Square Feet
Dimensions: 13 x 13
PrimaryBedroom
Level: First
Area: 672.00 Square Feet
Dimensions: 24 x 28
LivingRoom
Level: First
Area: 459.00 Square Feet
Dimensions: 27 x 17
BreakfastRoomNook
Level: First
Area: 168.00 Square Feet
Dimensions: 14 x 12
Kitchen
Level: First
Area: 180.00 Square Feet
Dimensions: 12 x 15
DiningRoom
Level: First
Area: 195.00 Square Feet
Dimensions: 13 x 15
Office
Level: First
Area: 221.00 Square Feet
Dimensions: 13 x 17
Interior
Sewer
Public Sewer
Cooling
Central Air, Ceiling Fans, Electric
Window Features
Bay Windows, Shutters, Window Coverings
Flooring
Engineered Hardwood, Hardwood, Tile
Interior Features
Wet Bar, Decorative Designer Lighting Fixtures, Double Vanity, Eat In Kitchen, High Speed Internet, Pantry, Cable Tv, Natural Woodwork, Walk In Closets, Wired For Sound
Heating
Natural Gas
Appliances
Built In Gas Range, Dishwasher, Electric Oven, Disposal, Ice Maker, Microwave, Wine Cooler
Construction
Year Built
Year Built: 1973
Home type
Single Family Residence
Roof
Composition, Flat
Construction Materials
Brick
Foundation Details
Slab
Architectural Style
Ranch, Detached
Utilities & Energy
Water Source
Public
Parking Features
Alley Access, Circular Driveway, Garage, Garage Faces Rear, Storage
Security Features
Security System, Smoke Detectors
Laundry Features
Washer Hookup, Dryer Hookup, Gas Dryer Hookup, Laundry In Utility Room, Other
Utilities
Electricity Available, Electricity Connected, Natural Gas Available, Sewer Available, Separate Meters, Water Available, Cable Available
Fireplace Features
Bedroom, Den, Double Sided, Gas Log, Gas Starter, Living Room, Outside
Pool Features
Diving Board, In Ground, Pool
Other Features
Community Features
Park, Sidewalks, Trails Paths, Curbs
Lot Features
Irregular Lot, Landscaped, Level, Subdivision, Sprinkler System, Few Trees
Patio And Porch Features
Patio, Covered
Subdivision Name
Northwood Hills Estates
Price History
| Date | Event | Price |
|---|---|---|
06/22/2026 Source: | Contingent (Active Under Contract) | $1,225,000 $284/sqft |
06/05/2026 Source: | Price Decreased | $1,225,000 -3.92% $284/sqft |
04/11/2026 Source: | Price Decreased | $1,275,000 -1.54% $296/sqft |
03/12/2026 Source: | Off Market | $1,295,000 -2.26% $300/sqft |
03/12/2026 Source: | Listed for Sale | $1,325,000 $307/sqft |

Nearby Homes


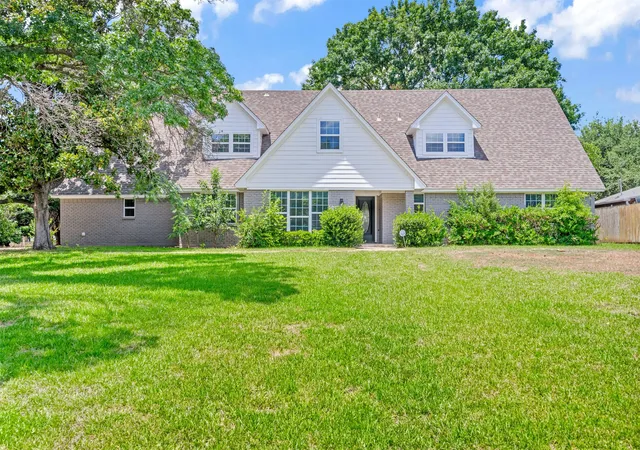
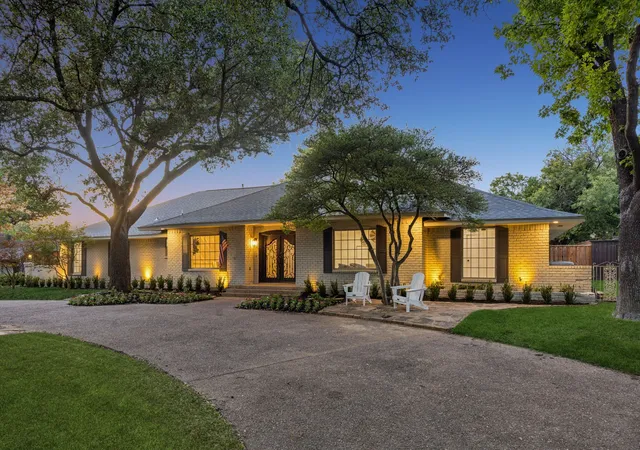
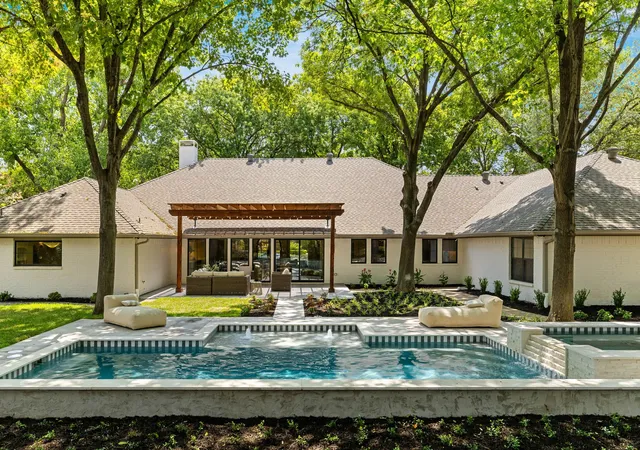

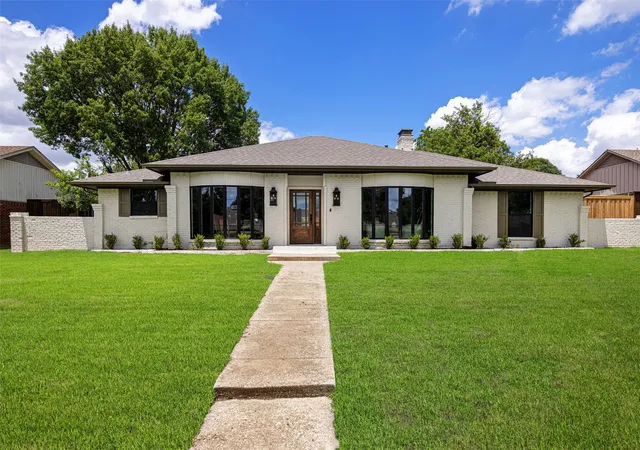
Find Homes by Property Features in Dallas, TX

Based on information from the North Texas Real Estate Information Systems, Inc., through Oct 08, 2026, 11:00AM. Information is provided exclusively for consumers’ personal, non-commercial use. It may not be used for any purpose other than to identify prospective properties consumers may be interested in purchasing. Data is deemed reliable but is not guaranteed accurate. This website may not include listings or property addresses of sellers who have directed their listing brokers to withhold their listing or their property address from display on the Internet. ©2026 North Texas Real Estate Information Systems, Inc. All Rights Reserved.
 Advertising Broker: Michelle Brecker | Pathway To Home Realty