- Overview
- Description
- Property Details
- Location
- Facts & Features
- Getting Around
- Nearby Homes
 Price Drop: $20K (10/06)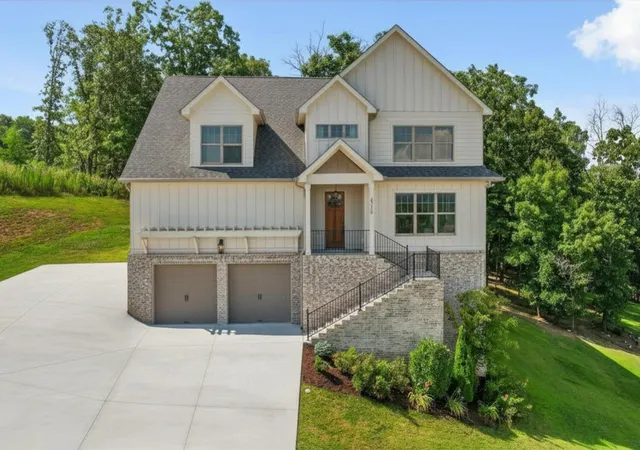

Street View
$679,000
Monthly Est:$3,380
 3 Beds
 4 Baths
3 full baths + 1 half bath
 4,300sqft
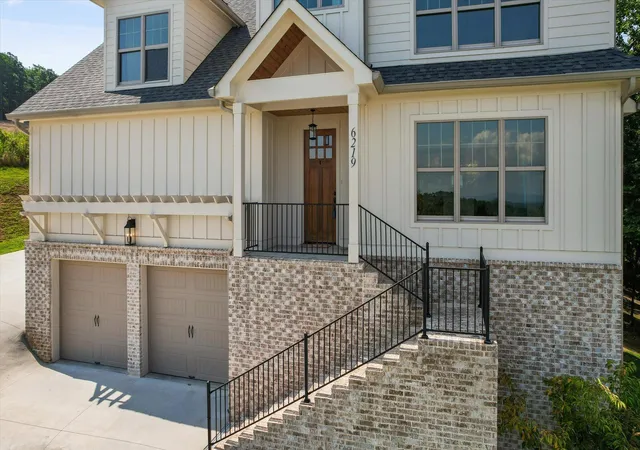
6219 Cashmere Ln #134, Harrison, TN 37341
$679,000
$3,380/moEst:
Get Pre-Approved
Single Family Residence
Built in 2023
$-- HOA
0.57 acre lot
$158/sq.ft
Description
If you've been waiting for one of the best homes in Lake Breeze to become available, your search may be over.
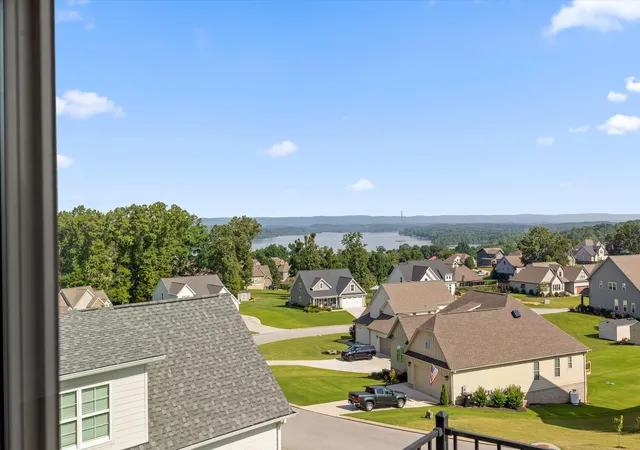
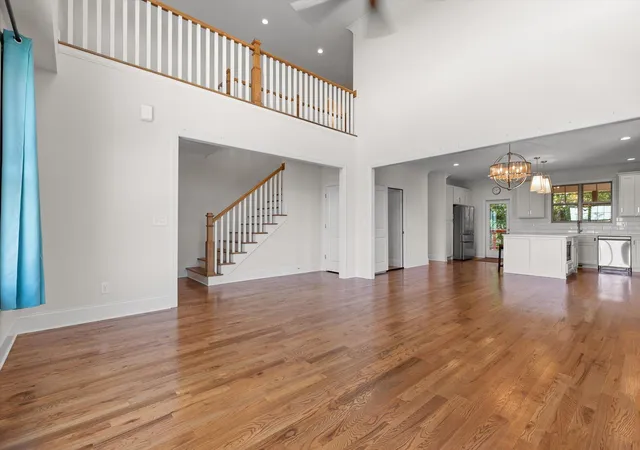
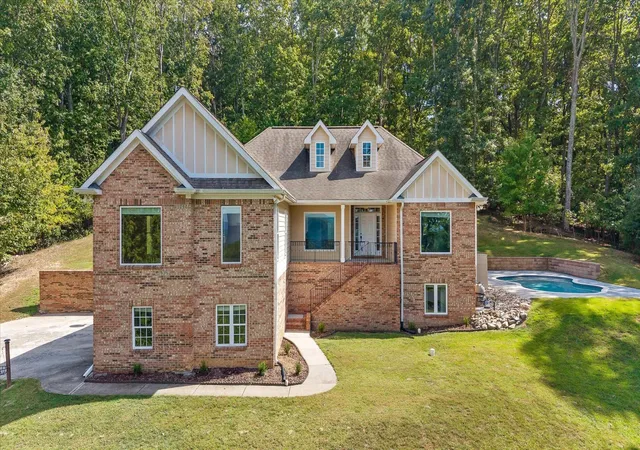
Perched high above Chickamauga Lake, this exceptional residence captures everything that makes Lake Breeze one of Harrison's most sought-after communities--stunning water views, remarkable privacy, timeless craftsmanship, and the kind of space that adapts beautifully to every stage of life. Set well back from the road on an elevated homesite, this is a home that feels tucked away from the world while remaining just minutes from everything you need.
Originally designed with quality and comfort in mind, the home has only become more impressive. Since purchasing, the current owners have made a significant investment by finishing the walkout lower level, expanding the home to approximately 4,300 square feet of beautifully finished living space. The result is a home that lives as comfortably as it entertains, with exceptional flexibility for growing families, multigenerational living, overnight guests, or simply enjoying the luxury of having room to breathe.
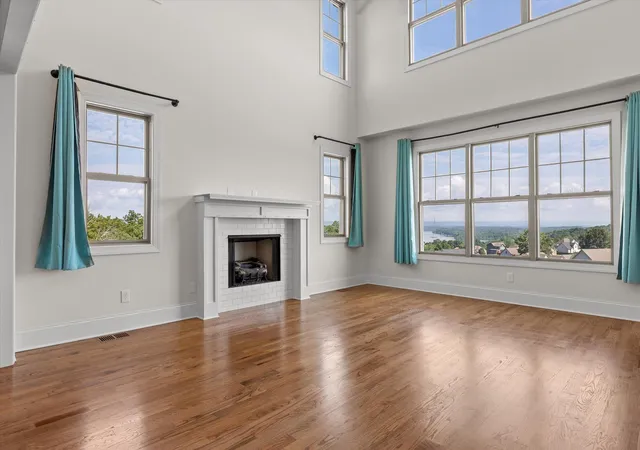
From the moment you step inside, the views command your attention. Expansive windows flood the home with natural light while framing Chickamauga Lake like a work of art. The soaring great room creates an inviting gathering space, seamlessly flowing into a beautifully appointed kitchen featuring quartz countertops, hardwood floors, stainless steel appliances, a gas range, custom vent hood, tiled backsplash, abundant cabinetry, and an oversized island where family and friends naturally come together.
The main-level owner's suite is a retreat all its own, offering private access to the covered porch, a spa-inspired bath with a freestanding soaking tub, oversized tiled shower, dual vanities, and a generous walk-in closet. Upstairs, spacious bedrooms, multiple full baths, a loft, office, and bonus room provide the flexibility today's lifestyles demand. The professionally finished walkout lower level is the home's hidden gem. Whether you envision an expansive recreation room, media room, fitness studio, guest retreat, private living quarters, or the ultimate space for entertaining, this level offers endless possibilities while providing direct access to the outdoors.
Outside, the experience is every bit as impressive. The elevated setting provides more than spectacular views--it creates a sense of peace and privacy that's increasingly difficult to find. Whether you're enjoying coffee as the morning sun rises over the lake or unwinding after a long day with family and friends, the scenery becomes part of your everyday routine.
Beyond the home, Lake Breeze offers residents a community pool and cabana, all within easy reach of marinas, restaurants, shopping, and Chattanooga.
Homes with this combination of panoramic lake views, exceptional privacy, and over 4,300 square feet of finished living space rarely come together in one package. This is more than a beautiful home--it's a place where unforgettable memories are waiting to be made.
- Houzeo last checked: 8 hours ago
- Listing updated: October 7, 2026 at 9:51 am
- Listing Provided by: Christopher Todd (423) 715-0075 DRE #333146 | Rogue Real Estate Company llc (423) 715-0075
- Source: Greater Chattanooga AOR MLS-AL | MLS#: 1537987

Property Details
Status
Active
Type
Single Family Residence
No. of Stories
-
County
City
Neighborhood
--
Year Built
2023
HOA Fees
-
Finished Area
4,300 sqft
Lot Size
0.57 acre lot
Basement Area
- sqft
MLS Name
Greater Chattanooga AOR MLS
MLS Number
1537987
MLS Status
Active
Days on Market
3

Continue Your Journey in App
Find your dream home, receive real-time updates, and many more!
Download App
Continue Your Journey in App
Find your dream home, receive real-time updates, and many more!
Location
Facts & Features
Rooms
Bedrooms & bathrooms
Bedrooms: 3
Bathrooms: 4
Interior
Sewer
Septic Tank
Cooling
Central Air, Electric
Appliances
Microwave, Free Standing Gas Range, Electric Water Heater, Disposal, Dishwasher
Exterior Features
Private Entrance, Rain Gutters
Heating
Central, Electric
Window Features
Insulated Windows, Low Emissivity Windows, Vinyl Frames
Flooring
Carpet, Hardwood, Tile
Interior Features
Eat In Kitchen, Granite Counters, High Ceilings, Open Floorplan, Pantry, Primary Downstairs, Separate Shower, Soaking Tub, Storage, Tub/shower Combo, Walk In Closet(s), See Remarks
Construction
Year Built
Year Built: 2023
Home type
Single Family Residence
Foundation Details
Block
Construction Materials
Brick, Other
Architectural Style
Contemporary
Roof
Asphalt, Shingle
Utilities & Energy
Basement
Finished, Full
Fireplace Features
Electric, Gas Log, Great Room
Laundry Features
Electric Dryer Hookup, Gas Dryer Hookup, Laundry Room, Washer Hookup
Pool Features
Community
Utilities
Cable Available, Electricity Available, Underground Utilities
Security Features
Smoke Detector(s)
Water Source
Public
Parking Features
Garage Door Opener, Garage Faces Front
Other Features
Community Features
Pool
Subdivision Name
Lake Breeze
Lot Features
Gentle Sloping, Sloped, Views, Wooded
Patio And Porch Features
Deck, Patio, Porch, Porch Covered
Price History
| Date | Event | Price |
|---|---|---|
10/06/2026 Source: | Price Decreased | $679,000 -2.86% $158/sqft |
08/05/2026 Source: | Price Decreased | $699,000 -2.24% $163/sqft |
07/02/2026 Source: | Listed for Sale | $715,000 $166/sqft |
07/02/2026 Source: | Off Market | $715,000 $166/sqft |

Nearby Homes

Find Homes by Property Features in Harrison, TN
Nearby New Homes For Sale


Based on information from the Greater Chattanooga REALTORS® (or, alternatively, from the MLS of Chattanooga, Inc.) through Oct 09, 2026, 02:30PM. IDX information is provided exclusively for consumers' personal, non-commercial use; it may not be used for any purpose other than to identify prospective properties consumers may be interested in purchasing, and the data is deemed reliable but is not guaranteed accurate by the MLS. © 2026 the Greater Chattanooga REALTORS®. All Rights Reserved. Angela Fowler | Angela Fowler Real Estate, LLC. | (423) 320-4620 | afowler@catt.com Mailing Address: 452 Kailors Cove Cir Ringgold, GA 30736
 Advertising Broker: Angela Fowler | Angela Fowler Real Estate, LLC.