
- Overview
- Description
- Property Details
- Location
- HOA Management
- Facts & Features
- Getting Around




$475,000
Monthly Est:$2,364
 4 Beds
 3 Baths
3 full baths
 2,678sqft
6219 The Hamlet, Jamesville, NY 13078
$475,000
$2,364/moEst:
Get Pre-Approved
Condominium
Built in 1987
$300/mo HOA
0.11 acre lot
$177/sq.ft
Description
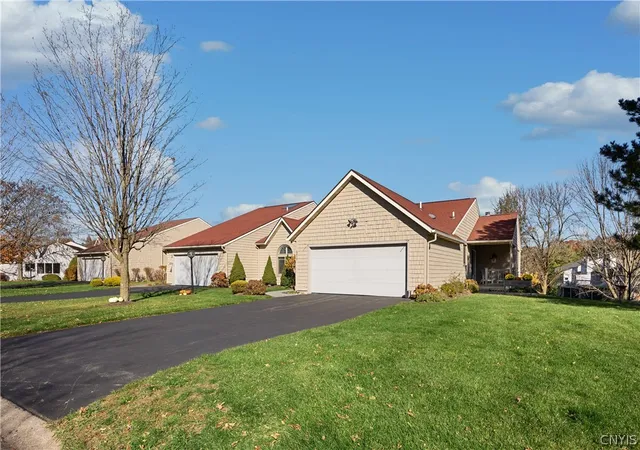
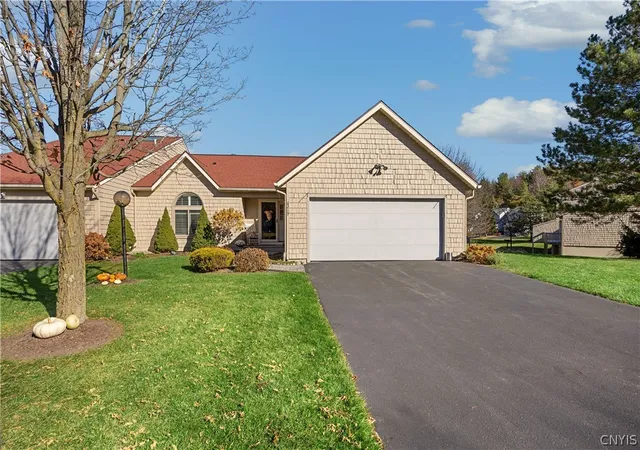
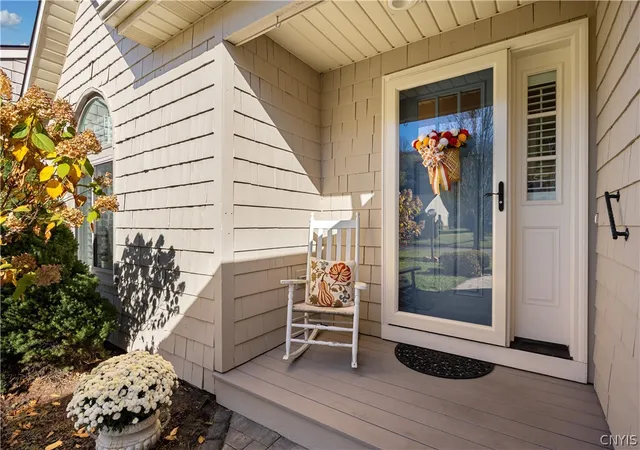
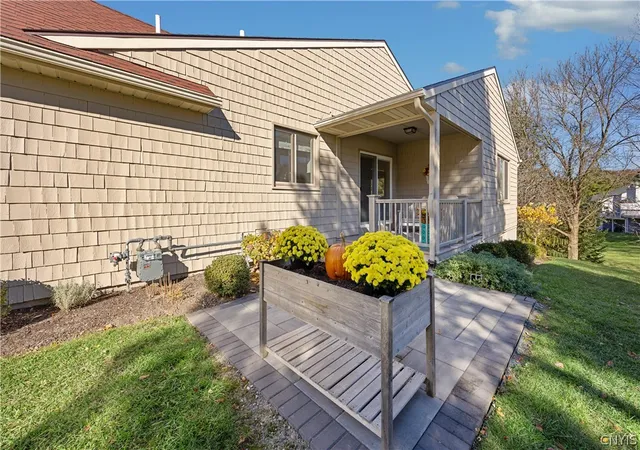
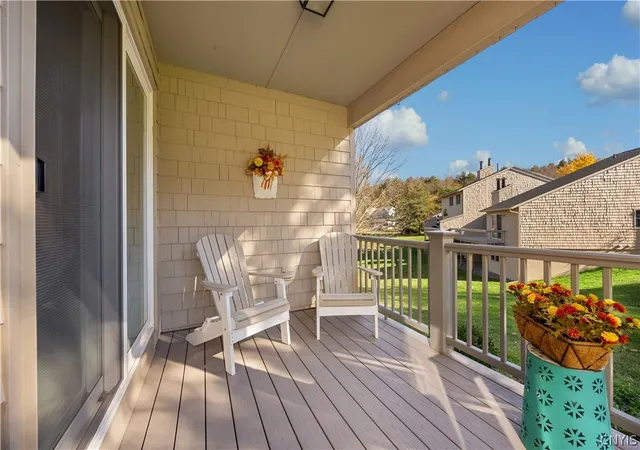
Quite possibly one of the most beautiful end-unit townhomes you will want to call home. Meticulously remodeled, thoughtfully redesigned, and beautifully appointed throughout, this exceptional residence offers a rare blend of elegance, comfort, and extraordinary attention to detail. From the soaring vaulted ceilings, expansive windows, and gleaming hardwood floors to the exquisite custom finishes, every space has been carefully curated to create a truly remarkable living experience. The elegant dining room makes a stunning impression with its vaulted ceiling, custom wall of built-in cabinetry featuring glass shelving, dramatic chandelier, and beautifully appointed gas fireplace. The spectacular remodeled kitchen is equally impressive, showcasing vaulted ceilings, custom Woodcraft Cabinetry, a spacious pantry, quartz countertops, decorative display cabinets, convenient microwave drawer, and stainless steel appliances. Hardwood floors and a sliding glass door leading to the covered deck complete this beautiful space. A thoughtfully designed custom built-in laundry area offers exceptional convenience and style. The welcoming great room continues the home's distinctive appeal with soaring ceilings, beautiful hardwood floors, an open staircase to the lower level, a second dining area, and an inviting entry foyer. The main level offers two bedrooms, including a spacious owner's suite and an absolutely luxurious, beautifully remodeled ensuite bath that is sure to impress. Designed with exceptional versatility, the walkout lower level offers wonderful possibilities for extended family, guests, or multigenerational living. This inviting space features two additional bedrooms, a comfortable sitting area, another beautifully remodeled full bath, a partial kitchen, patio, and abundant storage. Ideally located and HOA maintained, this extraordinary townhome offers the perfect combination of low-maintenance living, privacy, and refined elegance. With its inviting covered porch, beautifully finished living spaces, and flexible floor plan, this is a home that you will fall in love with from the moment you walk through the door!
- Houzeo last checked: 5 hours ago
- Listing updated: November 6, 2026 at 11:32 am
- Listing Provided by: Donald C. Gendron (315) 345-9566 DRE #30GE1079239 | JF Real Estate Residential LLC (315) 472-2020
- Source: New York State Alliance of MLSs, Buffalo-NY | MLS#: S1727201

Property Details
Status
Active
Type
Condominium
No. of Stories
1
County
City
Neighborhood
--
Year Built
1987
HOA Fees
$300/mo
Finished Area
2,678 sqft
Lot Size
0.11 acre lot
Basement Area
- sqft
MLS Name
New York State Alliance of MLSs, Buffalo
MLS Number
S1727201
MLS Status
Active
Days on Market
1

Continue Your Journey in App
Find your dream home, receive real-time updates, and many more!
Continue Your Journey in App
Find your dream home, receive real-time updates, and many more!
Location
HOA Management
TJMG
HOA Fees
$300/ Monthly
Amenities
 Amenities and services may be covered by one or multiple associations and service providers.
 Trash Pickup
 Insurance
 Maintenance
 Snow Removal
 ReserveFund
SeeRemarks
CommonAreaMaintenance
Other
Disclaimer: Amenities are based on third-party information and may vary; buyers must independently verify all amenities, as information is deemed reliable but not guaranteed.
Facts & Features
Rooms
Bedrooms & bathrooms
Bedrooms: 4
Bathrooms: 3
Interior
Sewer
Connected
Flooring
Carpet, Ceramic Tile, Hardwood, Varies
Heating
Gas, Forced Air
Appliances
Dryer, Dishwasher, Exhaust Fan, Electric Oven, Electric Range, Disposal, Gas Water Heater, Microwave, Refrigerator, Range Hood, Washer
Exterior Features
Balcony, Deck, Patio
Cooling
Central Air
Interior Features
Cathedral Ceilings, Den, Separate Formal Dining Room, Entrance Foyer, Eat In Kitchen, Separate Formal Living Room, Great Room, Pantry, Quartz Counters, See Remarks, Sliding Glass Doors, Storage, In Law Floorplan, Bath In Primary Bedroom, Main Level Primary, Primary Suite
Construction
Year Built
Year Built: 1987
Home type
Condominium
Construction Materials
Cedar
Property Condition
Resale
Roof
Asphalt
Utilities & Energy
Basement
Full, Partially Finished, Walk Out Access
Association Amenities
Other, See Remarks
Water Source
Connected, Public
Utilities
Cable Available, Electricity Connected, Sewer Connected, Water Connected
Laundry Features
Main Level
Electric
Circuit Breakers
Parking Features
Attached, Garage, Open, Garage Door Opener
Other Features
Subdivision Name
The Hamlet
Lot Features
Other, Rectangular, Rectangular Lot, See Remarks
Patio And Porch Features
Balcony, Covered, Deck, Open, Patio, Porch
Price History
| Date | Event | Price |
|---|---|---|
11/06/2026 Source: | Listed for Sale | $475,000 +69.64% $177/sqft |
09/27/2016 Source: | Price Increased | $280,000 +0.04% $105/sqft |
09/27/2016 Source: | Sold | $279,900 $105/sqft |

Find Homes by Property Features in Jamesville, NY

Based on data from the New York State Alliance of MLSs (CNYIS, Inc., UNYREIS and WNYREIS) through Nov 06, 2026, 09:30AM.. All information is provided exclusively for consumers’ personal, non-commercial use. It may not be used for any purpose other than to identify prospective properties consumers may be interested in purchasing. The data is deemed reliable by is not guaranteed accurate by the MLS. This website may not include listings or property addresses of sellers who have directed their listing brokers to withhold their listing or their property address from display on the Internet. All information provided is deemed reliable but is not guaranteed and should be independently verified. © 2026 the New York State Alliance of MLSs. All Rights Reserved.
 Advertising Broker: Derek Greene | The Greene Realty Group
