- Overview
- Description
- Property Details
- Location
- HOA Management
- Facts & Features
- Getting Around
- Nearby Homes
 New Construction


Street View
$1,075,000
Monthly Est:$5,351
 5 Beds
 5 Baths
4 full baths + 1 half bath
 4,700sqft
6219 Tim Dr, Wadsworth, OH 44281
$1,075,000
$5,351/moEst:
Get Pre-Approved
Single Family Residence
Built in 2025
$16.67/mo HOA
2.17 acres lot
$229/sq.ft
Description
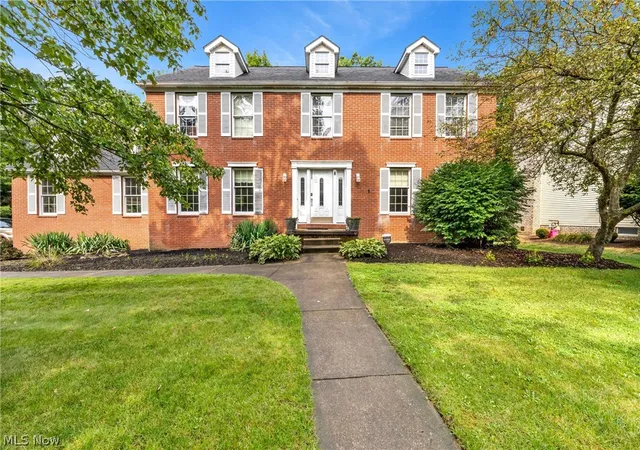
Luxury meets modern design in this exceptional new construction home in sought-after Grandview Farms. Offering 5 bedrooms, 4.5 baths, and an open-concept floor plan, this stunning residence showcases impeccable craftsmanship and high-end finishes throughout. The main level features beautiful hardwood floors, soaring spaces filled with natural light, and a dramatic slate fireplace wall framed by custom wood build-ins next to an expansive wall of windows. The chef's kitchen is designed to impress with a striking quartz island and backsplash, custom cabinetry, and a walk-in pantry complete with custom shelving, quartz countertops, and a full-size refrigerator. The first-floor primary suite is a true retreat, featuring a spa-inspired bath with heated marble floors, a soaking tub, waterfall shower, double custom vanity, and a large custom-built walk-in closet with separate his-and-hers sections. A thoughtfully designed first-floor laundry room with custom built-ins adds everyday convenience. You'll also find a thoughtfully designed large first floor office. Upstairs, you'll find three spacious bedrooms, each with walk-in closets, along with two full baths with custom vanities. The mostly finished lower level expands the living space with an additional bedroom, full bath, abundant storage, and endless possibilities for entertaining, recreation, or multigenerational living. Completing this extraordinary home is a three-car garage pre-wired for electric vehicles, with direct access to the basement. Located in one of the area's most desirable communities, this remarkable Grandview Farms residence offers the perfect blend of luxury, comfort, and modern functionality.
- Houzeo last checked: 4 hours ago
- Listing updated: October 8, 2026 at 5:58 pm
- Listing Provided by: Jennifer Catanese (330) 310-6346 DRE #2024006251, Mary A Markulis (330) 618-2118 DRE #2003017990 | The Agency Cleveland Northcoast (216) 415-7080
- Source: MLS Now-OH | MLS#: 5218132

Property Details
Status
Active
Type
Single Family Residence
No. of Stories
2
County
City
Neighborhood
--
Year Built
2025
HOA Fees
$16.67/mo
Finished Area
4,700 sqft
Lot Size
2.17 acres lot
Basement Area
- sqft
MLS Name
MLS Now
MLS Number
5218132
MLS Status
Active
Days on Market
119
Cumulative Days on Market
118

Continue Your Journey in App
Find your dream home, receive real-time updates, and many more!
Download App
Continue Your Journey in App
Find your dream home, receive real-time updates, and many more!
Location
HOA Management
Grandview Farms
HOA Fees
$200/ Annually
Amenities
 Amenities and services may be covered by one or multiple associations and service providers.
 Other
Other
Disclaimer: Amenities are based on third-party information and may vary; buyers must independently verify all amenities, as information is deemed reliable but not guaranteed.
Facts & Features
Rooms
Bedrooms & bathrooms
Bedrooms: 5
Bathrooms: 5
GreatRoom
Level: First
Area: NaN Square Feet
Dimensions: ND x ND
Laundry
Level: First
Area: NaN Square Feet
Dimensions: ND x ND
Office
Level: First
Area: NaN Square Feet
Dimensions: ND x ND
Bathroom
Level: Second
Area: NaN Square Feet
Dimensions: ND x ND
Bedroom
Level: Basement
Area: NaN Square Feet
Dimensions: ND x ND
Bedroom
Level: Second
Area: 150.06 Square Feet
Dimensions: 12.3 x 12.2
Bathroom
Level: Basement
Area: NaN Square Feet
Dimensions: ND x ND
EntryFoyer
Level: First
Area: NaN Square Feet
Dimensions: ND x ND
Bedroom
Level: Second
Area: 140.98 Square Feet
Dimensions: 13.3 x 10.6
Pantry
Level: First
Area: NaN Square Feet
Dimensions: ND x ND
FamilyRoom
Level: Basement
Area: NaN Square Feet
Dimensions: ND x ND
Bathroom
Level: Second
Area: NaN Square Feet
Dimensions: ND x ND
Kitchen
Level: First
Area: NaN Square Feet
Dimensions: ND x ND
Bathroom
Level: First
Area: NaN Square Feet
Dimensions: ND x ND
PrimaryBedroom
Level: First
Area: 169.12 Square Feet
Dimensions: 15.1 x 11.2
Bedroom
Level: Second
Area: 178.80 Square Feet
Dimensions: 12 x 14.9
PrimaryBathroom
Level: First
Area: NaN Square Feet
Dimensions: ND x ND
DiningRoom
Level: First
Area: NaN Square Feet
Dimensions: ND x ND
Interior
Sewer
Septic Tank
Appliances
Built In Oven, Dishwasher, Microwave, Range, Refrigerator
Cooling
Central Air
Heating
Forced Air, Fireplaces, Gas
Interior Features
Built In Features, Crown Molding, Coffered Ceilings, Double Vanity, Entrance Foyer, Eat In Kitchen, High Ceilings, His And Hers Closets, Kitchen Island, Primary Downstairs, Multiple Closets, Open Floorplan, Pantry, Recessed Lighting, Soaking Tub, Vaulted Ceilings, Walk In Closets
Construction
Year Built
Year Built: 2025
Home type
Single Family Residence
Construction Materials
Stone Veneer, Vinyl Siding
Property Condition
New Construction
Architectural Style
Colonial, Conventional
Roof
Asphalt, Fiberglass, Shingle
Utilities & Energy
Basement
Full, Partially Finished, Walk Up Access, Sump Pump
Water Source
Well
Laundry Features
Main Level
Fireplace Features
Electric, Gas
Parking Features
Attached, Driveway, Garage, Kitchen Level, Private, Garage Faces Side, Water Available
Other Features
Lot Features
Cul De Sac, Dead End
Subdivision Name
Grandview Farms
Patio And Porch Features
Front Porch, Patio
Price History
| Date | Event | Price |
|---|---|---|
09/14/2026 Source: | Price Decreased | $1,125,000 -4.26% $239/sqft |
07/15/2026 Source: | Price Decreased | $1,175,000 -2.08% $250/sqft |
06/12/2026 Source: | Listed for Sale | $1,200,000 +11.63% $255/sqft |
06/12/2026 Source: | Price Decreased | $1,075,000 -10.42% $229/sqft |
07/02/2025 Source: | Off Market | $1,200,000 $255/sqft |

Nearby Homes


Find Homes by Property Features in Wadsworth, OH
Nearby New Homes For Sale

Based on information from the Board/Association of REALTORS® (alternatively, from the Service) through Oct 09, 2026, 02:30PM. The data relating to real estate for sale on this website comes in part from the Internet Data Exchange program of MLS Now. Real estate listings held by brokerage firms other than Houzeo are marked with the Internet Data Exchange logo and detailed information about them includes the name of the listing broker(s). This website may not include listings or property addresses of sellers who have directed their listing brokers to withhold their listing or their property address from display on the Internet. Information is provided exclusively for personal, non-commercial use, and may not be used for any purpose other than to identify prospective properties consumers may be interested in purchasing. All information deemed reliable but not guaranteed. Houzeo participates in MLS Now IDX program, allowing us to display other IDXP’s’ listings on our website. However, Houzeo does not display the entire MLS Now IDX database on this website. The listings of some real estate brokerage firms have been excluded. The photos may be altered, edited, enhanced or virtually staged. © 2026 Multiple Listing Service, Inc. All Rights Reserved
 Advertising Broker: Nicholas Huscroft | Chosen Realty